Charming one store on nice level lot. Great room with hardwood floors and fireplace. 3 bedrooms, two full baths and ample storage.
For sale
Price cut: $14.1K (9/6)
$154,900
7971 Henson Gap Rd, Dunlap, TN 37327
3beds
1,444sqft
Manufactured Home
Built in 1979
0.55 Acres Lot
$-- Zestimate®
$107/sqft
$-- HOA
What's special
Ample storageNice level lot
- 76 days
- 1,396
- 77
Zillow last checked:
Listing updated:
Listed by:
Brenda Lambert 423-421-6916,
Century 21 Professional Group 423-949-7653
Source: Greater Chattanooga Realtors,MLS#: 1538861
Facts & features
Interior
Bedrooms & bathrooms
- Bedrooms: 3
- Bathrooms: 2
- Full bathrooms: 2
Bedroom
- Level: First
Bedroom
- Level: First
Bedroom
- Level: First
Bathroom
- Level: First
Bathroom
- Level: First
Great room
- Level: First
Kitchen
- Level: First
Laundry
- Level: First
Heating
- Ductless, Electric
Cooling
- Ceiling Fan(s), Ductless
Appliances
- Included: Dishwasher, Electric Oven, Free-Standing Refrigerator, Free-Standing Range, Microwave, Oven, Refrigerator, Water Heater
- Laundry: Laundry Room, Main Level
Features
- Pantry, Walk-In Closet(s), Tub/shower Combo
- Flooring: Hardwood, Linoleum, Tile, Vinyl
- Windows: Aluminum Frames
- Basement: Crawl Space
- Number of fireplaces: 1
- Fireplace features: Great Room
Interior area
- Total structure area: 1,444
- Total interior livable area: 1,444 sqft
- Finished area above ground: 1,444
Property
Parking
- Total spaces: 1
- Parking features: Driveway
- Carport spaces: 1
Features
- Levels: One
- Stories: 1
- Patio & porch: Covered, Porch, Side Porch, Porch - Covered
- Exterior features: None
- Pool features: None
Lot
- Size: 0.55 Acres
- Dimensions: 250 x 190 x 250
- Features: Corner Lot
Details
- Additional structures: Shed(s), Storage
- Parcel number: 046 01302 000
- Other equipment: Other
Construction
Type & style
- Home type: MobileManufactured
- Architectural style: Ranch
- Property subtype: Manufactured Home
Materials
- Wood Siding
- Foundation: Block
- Roof: Metal
Condition
- Updated/Remodeled
- New construction: No
- Year built: 1979
Utilities & green energy
- Sewer: Septic Tank
- Water: Well
- Utilities for property: Electricity Connected, Water Connected
Community & HOA
Community
- Subdivision: None
HOA
- Has HOA: No
Location
- Region: Dunlap
Financial & listing details
- Price per square foot: $107/sqft
- Tax assessed value: $115,000
- Annual tax amount: $528
- Date on market: 8/13/2026
- Listing terms: Cash,Conventional
- Road surface type: Asphalt
Estimated market value
Not available
Estimated sales range
Not available
Not available
Price history
| Date | Event | Price |
|---|---|---|
| 9/6/2026 | Price change | $154,900-8.3%$107/sqft |
Source: Greater Chattanooga Realtors #1538861 Report a problem | ||
| 8/13/2026 | Listed for sale | $169,000$117/sqft |
Source: Greater Chattanooga Realtors #1538861 Report a problem | ||
| 7/31/2026 | Contingent | $169,000$117/sqft |
Source: Greater Chattanooga Realtors #1538861 Report a problem | ||
| 7/16/2026 | Listed for sale | $169,000+576%$117/sqft |
Source: Greater Chattanooga Realtors #1538861 Report a problem | ||
| 9/25/2017 | Sold | $25,000+733.3%$17/sqft |
Source: Public Record Report a problem | ||
| 3/5/1999 | Sold | $3,000$2/sqft |
Source: Public Record Report a problem | ||
Public tax history
| Year | Property taxes | Tax assessment |
|---|---|---|
| 2025 | $528 | $28,750 |
| 2024 | $528 | $28,750 |
| 2023 | $528 +73% | $28,750 +130% |
| 2022 | $305 | $12,500 |
| 2021 | $305 | $12,500 |
| 2020 | $305 | $12,500 |
| 2019 | $305 +5.7% | $12,500 +5.7% |
| 2018 | $289 -0.1% | $11,825 |
| 2017 | $289 -7.7% | $11,825 -3.1% |
| 2016 | $313 -0.1% | $12,200 |
| 2015 | $313 | $12,200 |
| 2014 | $313 | $12,200 +2.1% |
| 2013 | -- | $11,950 |
| 2011 | $256 -2.5% | $11,950 -7% |
| 2010 | $262 | $12,850 |
| 2009 | $262 | $12,850 |
| 2008 | $262 +13.4% | $12,850 +18.4% |
| 2007 | $231 | $10,850 |
| 2006 | $231 | $10,850 |
| 2005 | $231 -21.4% | $10,850 |
| 2004 | $294 +17.9% | $10,850 +15.7% |
| 2003 | $249 | $9,375 +2.9% |
| 2001 | -- | $9,107 -73.6% |
| 2000 | -- | $34,493 |
Find assessor info on the county website
Monthly payment
Climate risks
Neighborhood: 37327
Nearby schools
Schools provided by the listing agent
- Elementary: Griffith Elementary School
- Middle: Sequatchie Middle
- High: Sequatchie High
Source: Greater Chattanooga Realtors. This data may not be complete. We recommend contacting the local school district to confirm school assignments for this home.
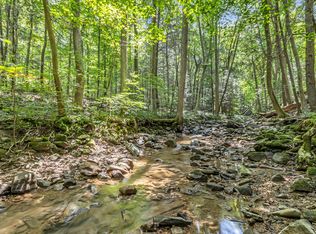
Similar homes
- $175,0003 bd2 ba1.9k sqft68 Stagg St, Dunlap, TN 37327Auction
 MLS ID #11824742, Emerson Jerry King, Williams & Williams Real Estate Auctions. My State MLS
 - $220,0003 bd1 ba960 sqft80 Tom Newman Rd, Dunlap, TN 37327For Sale
 MLS ID #1542846, Tana Easterly. Greater Chattanooga Realtors
 - $184,0003 bd2 ba1.3k sqft7636 Dayton Pike, Hixson, TN 37343For Sale
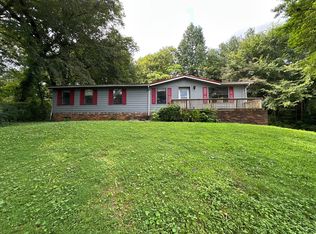 MLS ID #1541873, Michael Burge. Greater Chattanooga Realtors
 - $149,9003 bd2 ba1.6k sqft661 Long St, Dayton, TN 37321For Sale
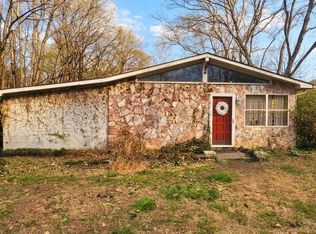 MLS ID #1531351, Misty Newsome. Greater Chattanooga Realtors
 - $165,0003 bd1 ba1.1k sqft193 W Lee Dr, Palmer, TN 37365For Sale
 MLS ID #3297832, Melissa Leedy. RealTracs MLS as distributed by MLS GRID
 - $--4 bd1 ba1.3k sqft32080 State Route 108, Gruetli Laager, TN 37339AuctionMLS ID #3519016, Mike Winton. RealTracs MLS as distributed by MLS GRID
- $189,9002 bd1 ba1k sqft581 N 50th Ave, Gruetli Laager, TN 37339For SaleMLS ID #3176532, Mike Winton. RealTracs MLS as distributed by MLS GRID
