Very nice 2-bedroom 1 full bath 840 square feet. Open kitchen with Stove & Refrigerator. Washer & Dryer
Garage
Contingent
$135,000
37 Robin Hill Rd #A, Dunlap, TN 37327
2beds
840sqft
Mixed Use
Built in 2008
6,098 Square Feet Lot
$134,400 Zestimate®
$161/sqft
$-- HOA
What's special
Open kitchenWasher and dryerStove and refrigerator
- 48 days
- 6
- 0
Zillow last checked:
Listing updated:
Listed by:
Cindy Garner 423-364-6265,
Heartland Realty & Auction, In 423-949-3642
Source: Greater Chattanooga Realtors,MLS#: 1539535
Facts & features
Interior
Bedrooms & bathrooms
- Bedrooms: 2
- Bathrooms: 1
- Full bathrooms: 1
Bedroom
- Level: First
Bedroom
- Level: First
Family room
- Level: First
Laundry
- Level: First
Heating
- Natural Gas
Cooling
- Electric, Window Unit(s)
Appliances
- Included: Electric Range, Electric Water Heater, Refrigerator
Features
- Open Floorplan, Primary Downstairs
- Flooring: Laminate, Vinyl
- Windows: Insulated Windows, Vinyl Frames
- Basement: None
- Has fireplace: No
Interior area
- Total structure area: 840
- Total interior livable area: 840 sqft
- Finished area above ground: 840
- Finished area below ground: 0
Property
Parking
- Total spaces: 180
- Parking features: Off Street
- Attached garage spaces: 180
Features
- Levels: One
- Stories: 1
- Patio & porch: Deck, Patio
- Exterior features: None
- Fencing: None
Lot
- Size: 6,098 Square Feet
- Dimensions: .14
- Features: Corner Lot, Level
Details
- Parcel number: 054 C A 36.00
Construction
Type & style
- Home type: SingleFamily
- Property subtype: Mixed Use
Materials
- Frame, Vinyl Siding
- Foundation: Block
- Roof: Shingle
Condition
- New construction: No
- Year built: 2008
Utilities & green energy
- Sewer: Septic Tank
- Water: Public
- Utilities for property: Cable Available, Electricity Available, Phone Available
Community & HOA
Community
- Senior community: Yes
- Subdivision: New Hope Ests
HOA
- Has HOA: No
Location
- Region: Dunlap
Financial & listing details
- Price per square foot: $161/sqft
- Annual tax amount: $635
- Date on market: 7/27/2026
- Listing terms: Cash,Conventional,Owner May Carry,VA Loan
Estimated market value
$134,400
$128,000 - $141,000
$1,132/mo
Price history
| Date | Event | Price |
|---|---|---|
| 7/28/2026 | Contingent | $135,000$161/sqft |
Source: Greater Chattanooga Realtors #1539535 Report a problem | ||
| 7/27/2026 | Listed for sale | $135,000$161/sqft |
Source: Greater Chattanooga Realtors #1539535 Report a problem | ||
Public tax history
Tax history is unavailable.
Monthly payment
Est. payment
Payment breakdown
Explore the cost of this home by adjusting the details. Changes won't be saved.Climate risks
Neighborhood: 37327
Nearby schools
Schools provided by the listing agent
- Elementary: Sequatchie Elementary
- Middle: Sequatchie Middle
- High: Sequatchie High
Source: Greater Chattanooga Realtors. This data may not be complete. We recommend contacting the local school district to confirm school assignments for this home.

Similar homes
- $135,0002 bd2 ba950 sqft900 Mountain Creek Rd, Chattanooga, TN 37405For Sale
 MLS ID #3221439, Teresa Congioloso. RealTracs MLS as distributed by MLS GRID
 - $165,0003 bd1 ba1.1k sqft193 W Lee Dr, Palmer, TN 37365For Sale
 MLS ID #3297832, Melissa Leedy. RealTracs MLS as distributed by MLS GRID
 - $150,0002 bd1 ba640 sqft13789 Bretton Dr, Soddy Daisy, TN 37379For Sale
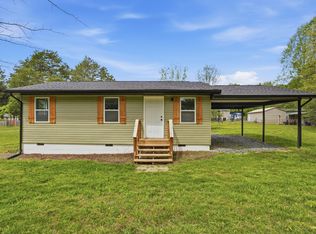 MLS ID #3190683, Mike French. RealTracs MLS as distributed by MLS GRID
 - $175,0002 bd1 ba720 sqft470 Caldwell Rd, Coalmont, TN 37313For Sale
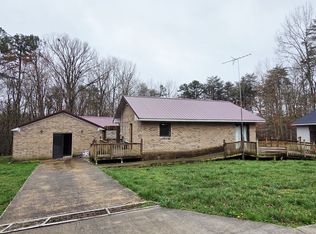 MLS ID #3147698, Rebecca (Becca) Gilbert. RealTracs MLS as distributed by MLS GRID
 - $189,9002 bd1 ba1k sqft581 N 50th Ave, Gruetli Laager, TN 37339For SaleMLS ID #3176532, Mike Winton. RealTracs MLS as distributed by MLS GRID
