Tucked away on a quiet cul-de-sac, you'll find 13789 Bretton Drive. This 2 bedroom, 1 bath home sits on a large lot with plenty of room to spread out, garden, entertain, or just enjoy the extra space. Inside, you’ll find several updates already completed while still leaving room to add your own finishing touches and make it truly yours. Whether you’re looking for a starter home, investment property, or a place to downsize without giving up yard space, this one has a lot of potential packed into a cozy footprint. Cute, functional, and full of opportunity. All offers must submitted through Hubzu.com's offer portal for consideration.
Active
Price cut: $7K (7/16)
$172,000
13789 Bretton Dr, Soddy Daisy, TN 37379
2beds
640sqft
:
Get pre-qualified$1,050/mo
Single Family Residence, Residential
Built in 1981
0.54 Acres Lot
$-- Zestimate®
$269/sqft
$-- HOA
What's special
Several updates already completedQuiet cul-de-sacCozy footprint
- 82 days |
- 1,019 |
- 56 |
Zillow last checked:
Listing updated:
Listed by:
Mike French 615-969-8538,
Southern Middle Realty 931-597-0263
Source: RealTracs MLS as distributed by MLS GRID,MLS#: 3190683
Facts & features
Interior
Bedrooms & bathrooms
- Bedrooms: 2
- Bathrooms: 1
- Full bathrooms: 1
- Main level bedrooms: 2
Heating
- Electric
Cooling
- Electric, Wall/Window Unit(s)
Appliances
- Included: Electric Oven, Electric Range, Microwave, Refrigerator
Features
- Ceiling Fan(s)
- Flooring: Laminate
- Basement: Crawl Space
Interior area
- Total structure area: 640
- Total interior livable area: 640 sqft
- Finished area above ground: 640
Property
Parking
- Total spaces: 1
- Parking features: Attached, Driveway, Gravel
- Carport spaces: 1
- Has uncovered spaces: Yes
Features
- Levels: One
- Stories: 1
Lot
- Size: 0.54 Acres
- Dimensions: 126.7 x 182M
Details
- Parcel number: 034G A 011
- Special conditions: Standard
Construction
Type & style
- Home type: SingleFamily
- Architectural style: Ranch
- Property subtype: Single Family Residence, Residential
Materials
- Vinyl Siding
- Roof: Shingle
Condition
- New construction: No
- Year built: 1981
Utilities & green energy
- Sewer: Septic Tank
- Water: Public
- Utilities for property: Electricity Available, Water Available
Community & HOA
Community
- Subdivision: Holiday Shores Unit
HOA
- Has HOA: No
Location
- Region: Soddy Daisy
Financial & listing details
- Price per square foot: $269/sqft
- Tax assessed value: $107,100
- Annual tax amount: $415
- Date on market: 5/6/2026
- Electric utility on property: Yes
Estimated market value
Not available
Estimated sales range
Not available
Not available
Price history
| Date | Event | Price |
|---|---|---|
| 7/16/2026 | Price change | $172,000-3.9%$269/sqft |
Source: RealTracs MLS as distributed by MLS GRID #3190683 Report a problem | ||
| 6/13/2026 | Price change | $179,000-2.7%$280/sqft |
Source: Hubzu #501607181722AUCN5 Report a problem | ||
| 6/5/2026 | Price change | $184,000+2.8%$288/sqft |
Source: Hubzu #501607181722AUCN4 Report a problem | ||
| 6/4/2026 | Price change | $179,000-2.7%$280/sqft |
Source:  RealTracs MLS as distributed by MLS GRID #3190683 Report a problem RealTracs MLS as distributed by MLS GRID #3190683 Report a problem | ||
| 5/6/2026 | Listed for sale | $184,000$288/sqft |
Source: RealTracs MLS as distributed by MLS GRID #3190683 Report a problem | ||
| 5/4/2026 | Listing removed | $184,000$288/sqft |
Source: Greater Chattanooga Realtors #1532617 Report a problem | ||
| 4/21/2026 | Contingent | $184,000$288/sqft |
Source: Greater Chattanooga Realtors #1532617 Report a problem | ||
| 4/15/2026 | Listed for sale | $184,000+8.2%$288/sqft |
Source: Greater Chattanooga Realtors #1532617 Report a problem | ||
| 4/9/2026 | Sold | $170,100-5.4%$266/sqft |
Source: Public Record Report a problem | ||
| 12/16/2025 | Listing removed | $179,900$281/sqft |
Source: RealTracs MLS as distributed by MLS GRID #3003018 Report a problem | ||
| 9/28/2025 | Listed for sale | $179,900-4.8%$281/sqft |
Source: Greater Chattanooga Realtors #1521298 Report a problem | ||
| 9/27/2025 | Listing removed | $189,000$295/sqft |
Source:  RCAR #20251989 Report a problem RCAR #20251989 Report a problem | ||
| 9/10/2025 | Listed for sale | $189,000$295/sqft |
Source: RCAR #20251989 Report a problem | ||
| 7/29/2025 | Pending sale | $189,000$295/sqft |
Source: Greater Chattanooga Realtors #1512188 Report a problem | ||
| 6/16/2025 | Price change | $189,000-5%$295/sqft |
Source: RCAR #20251989 Report a problem | ||
| 5/2/2025 | Listed for sale | $199,000+925.8%$311/sqft |
Source: Greater Chattanooga Realtors #1512188 Report a problem | ||
| 12/21/2023 | Sold | $19,400$30/sqft |
Source: Public Record Report a problem | ||
Public tax history
| Year | Property taxes | Tax assessment |
|---|---|---|
| 2025 | $415 +3.4% | $26,775 +52.8% |
| 2024 | $401 +2.3% | $17,525 |
| 2023 | $392 | $17,525 |
| 2022 | $392 | $17,525 |
| 2021 | $392 -4.8% | $17,525 +17.6% |
| 2020 | $412 | $14,900 |
| 2019 | $412 | $14,900 |
| 2018 | $412 | $14,900 |
| 2017 | $412 +1.9% | $14,900 |
| 2016 | $404 | -- |
| 2015 | $404 | $14,625 |
| 2014 | $404 -27.8% | -- |
| 2013 | $560 | $14,625 -1.7% |
| 2012 | $560 | $14,875 |
| 2011 | $560 +9.1% | $14,875 |
| 2010 | $513 | $14,875 |
| 2009 | $513 | $14,875 +20% |
| 2008 | -- | $12,400 |
| 2007 | -- | $12,400 |
| 2006 | -- | $12,400 |
| 2005 | -- | $12,400 +34.8% |
| 2004 | -- | $9,200 |
| 2003 | -- | $9,200 |
| 2002 | -- | $9,200 |
| 2001 | -- | $9,200 +19.5% |
| 2000 | -- | $7,700 |
Find assessor info on the county website
Monthly payment
Est. payment
Payment breakdown
Explore the cost of this home by adjusting the details. Changes won't be saved.Climate risks
Neighborhood: 37379
Nearby schools
GreatSchools rating
- 7/10North Hamilton Elementary SchoolGrades: PK-5Distance: 3 mi
- 8/10Sale Creek Middle / High SchoolGrades: 6-12Distance: 4 mi
Schools provided by the listing agent
- Elementary: North Hamilton County Elementary School
- Middle: Sale Creek Middle / High School
- High: Sale Creek Middle / High School
Source: RealTracs MLS as distributed by MLS GRID. This data may not be complete. We recommend contacting the local school district to confirm school assignments for this home.
- $74,2002 bd1 ba672 sqft13791 Bretton Dr, Soddy Daisy, TN 37379Off Market

- $230,4003 bd2 ba1.5k sqft13785 Bretton Dr, Soddy Daisy, TN 37379Off Market
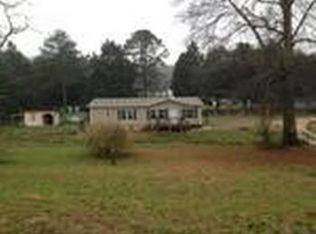
- $223,9003 bd2 ba1.4k sqft13804 Lillard Rd, Soddy Daisy, TN 37379Off Market
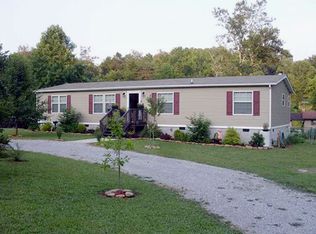
- $209,600-- bd1 ba1.1k sqft13800 Lillard Rd, Soddy Daisy, TN 37379Off Market
- $242,4003 bd2 ba1.4k sqft13806 Lillard Rd, Soddy Daisy, TN 37379Off Market
- $221,700-- bd1 ba1k sqft13784 Lillard Rd, Soddy Daisy, TN 37379Off Market
- $15,000-- bd-- ba1.2k sqft13786 Bretton Dr, Soddy Daisy, TN 37379Sold
- $90,800-- bd1 ba576 sqft13790 Bretton Dr, Soddy Daisy, TN 37379Off Market
A local agent can set up tours, give advice and negotiate with sellers.
A local lender can help you make sure your offer is ready when you are.
Similar homes
- $199,0003 bd1 ba950 sqft2214 Glengerrie Dr, Soddy Daisy, TN 37379For Sale
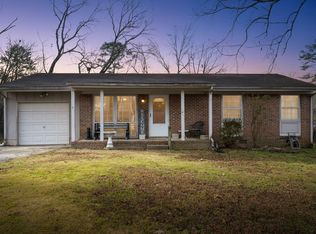 MLS ID #1533679, Taylor Simmons. Greater Chattanooga Realtors
 - $229,9992 bd2 ba920 sqft11326 Old Dayton Pike, Soddy Daisy, TN 37379For Sale
 MLS ID #2990854, Mitzi Matlock. RealTracs MLS as distributed by MLS GRID
 - $200,0002 bd1 ba768 sqft6410 Vulcan Ln, Chattanooga, TN 37416For Sale
 MLS ID #1538367, Kim Woodlief. Greater Chattanooga Realtors
 - $209,0002 bd1 ba520 sqft7744 N Dent Rd, Hixson, TN 37343For Sale
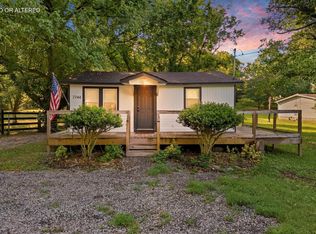 MLS ID #1538454, Bayli Young Williams. Greater Chattanooga Realtors
 - $184,9003 bd1 ba960 sqft61 Standifer Cir, Dunlap, TN 37327For SaleMLS ID #1538347, Lori Montieth. Greater Chattanooga Realtors
- $249,0002 bd1 ba845 sqft13532 Stoney Trl, Sale Creek, TN 37373For SaleMLS ID #1535526, Benjamin Hancock. Greater Chattanooga Realtors
- $179,9002 bd1 ba768 sqft1270 Johnston Ter, Chattanooga, TN 37415For SaleMLS ID #1534428, Melinda Shel Thomas. Greater Chattanooga Realtors
- $215,0002 bd1 ba802 sqft453 Crest Dr SW, Cleveland, TN 37311For Sale
 MLS ID #3228339, Susana Alsina. RealTracs MLS as distributed by MLS GRID
 - $185,9002 bd2 ba928 sqft1504 Fore Dr SW, Cleveland, TN 37311For Sale By Owner
- $189,9002 bd2 ba856 sqft707 Zius Ct NW, Cleveland, TN 37311For SaleMLS ID #3233646, Hank Wilson. RealTracs MLS as distributed by MLS GRID
- $165,0002 bd1 ba840 sqft83 Robin Hill Rd, Dunlap, TN 37327For Sale
 MLS ID #1327142, Pamela Brown, Century 21 Professional Group. East Tennessee Realtors
 - $189,0002 bd1 ba896 sqft3907 Old Tasso Rd NE, Cleveland, TN 37312For SaleMLS ID #3252096, Lauren Nunnelly. RealTracs MLS as distributed by MLS GRID
- $137,0002 bd1 ba801 sqft665 6th St NE, Cleveland, TN 37311For SaleMLS ID #1538060, Benjamin Helton. Greater Chattanooga Realtors
- $135,0002 bd1 ba780 sqft1432 Thrasher Pike, Hixson, TN 37343For SaleMLS ID #1538526, Ward Sibold. Greater Chattanooga Realtors
- $238,5003 bd2 ba825 sqft5012 Irvin Rd, Chattanooga, TN 37416For SaleMLS ID #1536486, Betsy Bellot. Greater Chattanooga Realtors
- $187,4002 bd1 ba870 sqft3876 Dixie Cir, Lupton City, TN 37351For SaleMLS ID #1533495, Robert A Badgley. Greater Chattanooga Realtors
- $235,0002 bd1 ba938 sqft5130 Bradley St NW, Cleveland, TN 37312For SaleMLS ID #1537949, Diana Seavey. Greater Chattanooga Realtors
- $215,0003 bd2 ba950 sqft2226 Buchanan Rd SE, Cleveland, TN 37323For SaleMLS ID #3298005, Renetta Kelton. RealTracs MLS as distributed by MLS GRID
- $225,0002 bd1 ba816 sqft145 Low Brook Ct NE, Cleveland, TN 37312For SaleMLS ID #3228658, Rick Berry. RealTracs MLS as distributed by MLS GRID
- $198,9002 bd2 ba825 sqft925 Lang St SE, Cleveland, TN 37311For SaleMLS ID #3270418, Autumn Graves. RealTracs MLS as distributed by MLS GRID
