Great American Cottage-style home nestled in Fairfax Heights. This is an opportunity to purchase a one-level home in an established area of well-kept homes. The front door opens to the spacious living room and dining room combination. The floors are the original wood floors throughout; with some refinishing, they would look great. The home has the original vintage cabinets that could easily be restored. Park in the garage and walk straight into the kitchen. The home has several newer windows and some original. The home has a metal roof and central HVAC. The crawlspace has a lot of room for storage or a workshop area. The lot is semi-private with a border of trees behind it.
Contingent
$179,900
1270 Johnston Ter, Chattanooga, TN 37415
2beds
768sqft
Single Family Residence
Built in 1952
0.3 Acres Lot
$-- Zestimate®
$234/sqft
$-- HOA
What's special
Several newer windowsMetal roofOriginal wood floors throughoutCentral hvac
- 168 days
- 139
- 15
Zillow last checked:
Listing updated:
Listed by:
Melinda Shel Thomas 423-421-0362,
Maximum One Preferred Realtors 770-919-8825
Source: Greater Chattanooga Realtors,MLS#: 1534428
Facts & features
Interior
Bedrooms & bathrooms
- Bedrooms: 2
- Bathrooms: 1
- Full bathrooms: 1
Primary bedroom
- Level: First
Bedroom
- Level: First
Bathroom
- Level: First
Dining room
- Level: First
Kitchen
- Level: First
Living room
- Level: First
Heating
- Central
Cooling
- Central Air
Appliances
- Included: None
- Laundry: Other
Features
- See Remarks
- Flooring: Hardwood
- Windows: See Remarks
- Basement: Crawl Space
- Has fireplace: No
Interior area
- Total structure area: 768
- Total interior livable area: 768 sqft
- Finished area above ground: 768
- Finished area below ground: 0
Property
Parking
- Total spaces: 2
- Parking features: Asphalt, Garage
- Attached garage spaces: 1
- Carport spaces: 1
- Covered spaces: 2
Accessibility
- Accessibility features: Other
Features
- Stories: 1
- Exterior features: None
- Spa features: None
- Fencing: None
Lot
- Size: 0.3 Acres
- Dimensions: 90 x 144.6
- Features: Back Yard, Cleared
Details
- Additional structures: None
- Parcel number: 118f D 034
- Special conditions: Standard
- Other equipment: None
Construction
Type & style
- Home type: SingleFamily
- Architectural style: Other
- Property subtype: Single Family Residence
Materials
- Vinyl Siding
- Foundation: Block
- Roof: Metal
Condition
- New construction: No
- Year built: 1952
Utilities & green energy
- Sewer: Public Sewer
- Water: Public
- Utilities for property: See Remarks
Community & HOA
Community
- Features: None
- Subdivision: Fairfax Heights
HOA
- Has HOA: No
Location
- Region: Chattanooga
Financial & listing details
- Price per square foot: $234/sqft
- Tax assessed value: $256,500
- Annual tax amount: $2,209
- Date on market: 5/9/2026
- Listing terms: Cash,Conventional
- Road surface type: Paved
Estimated market value
Not available
Estimated sales range
Not available
$1,382/mo
Price history
| Date | Event | Price |
|---|---|---|
| 10/3/2026 | Contingent | $179,900$234/sqft |
Source: Greater Chattanooga Realtors #1534428 Report a problem | ||
| 7/3/2026 | Price change | $179,900-16.3%$234/sqft |
Source: Greater Chattanooga Realtors #1534428 Report a problem | ||
| 5/9/2026 | Listed for sale | $215,000+458.4%$280/sqft |
Source: Greater Chattanooga Realtors #1534428 Report a problem | ||
| 11/29/1989 | Sold | $38,500$50/sqft |
Source: Agent Provided Report a problem | ||
Public tax history
| Year | Property taxes | Tax assessment |
|---|---|---|
| 2025 | $972 +44.1% | $64,125 +112.7% |
| 2024 | $675 | $30,150 |
| 2023 | $675 | $30,150 |
| 2022 | $675 | $30,150 |
| 2021 | $675 -2.9% | $30,150 +20% |
| 2020 | $695 | $25,125 |
| 2019 | $695 | $25,125 |
| 2018 | $695 -50.1% | $25,125 |
| 2017 | $1,393 +15.3% | $25,125 |
| 2016 | $1,209 | -- |
| 2015 | $1,209 | $21,550 |
| 2014 | $1,209 +1.9% | -- |
| 2013 | $1,186 | $21,550 -7.8% |
| 2012 | $1,186 | $23,375 |
| 2011 | $1,186 | $23,375 |
| 2010 | $1,186 +7.9% | $23,375 |
| 2009 | $1,100 | $23,375 +21.4% |
| 2008 | -- | $19,250 |
| 2007 | -- | $19,250 |
| 2006 | -- | $19,250 |
| 2005 | -- | $19,250 +14.9% |
| 2004 | -- | $16,750 |
| 2003 | -- | $16,750 |
| 2002 | -- | $16,750 |
| 2001 | -- | $16,750 +33.5% |
| 2000 | -- | $12,550 |
Find assessor info on the county website
Monthly payment
Est. payment
Payment breakdown
Explore the cost of this home by adjusting the details. Changes won't be saved.Climate risks
Neighborhood: Fairfax Heights
Nearby schools
Schools provided by the listing agent
- Elementary: Rivermont Elementary
- Middle: Red Bank Middle
- High: Red Bank High School
Source: Greater Chattanooga Realtors. This data may not be complete. We recommend contacting the local school district to confirm school assignments for this home.

Similar homes
- $169,9002 bd1 ba870 sqft3876 Dixie Cir, Lupton City, TN 37351For Sale
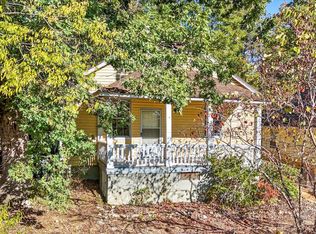 MLS ID #1543747, Morgan L Owensby. Greater Chattanooga Realtors
 - $180,0002 bd1 ba900 sqft3331 Parker Ln, Chattanooga, TN 37419For Sale
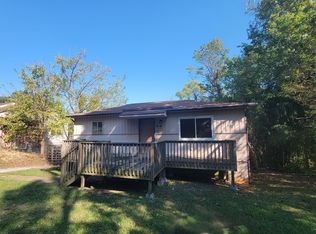 MLS ID #1544850, Debbie Raines. Greater Chattanooga Realtors
 - $180,0003 bd2 ba1.1k sqft5507 Upshaw Dr, Chattanooga, TN 37416For Sale
 MLS ID #1540804, Kim A Bass. Greater Chattanooga Realtors
 - $155,0002 bd1 ba836 sqft1900 Tunnel Blvd, Chattanooga, TN 37406For Sale
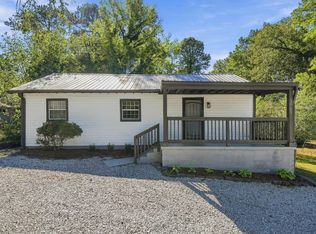 MLS ID #1544855, Mac Hibbett. Greater Chattanooga Realtors
