Ready To Show 3876 Dixie Circle is zoned for Rivermont Elementary Magnet School and under $190,000.00. Quaint 2-bed, 1-bath with second bath potential. Quite a cool alley split lot. Great potential for the back lot to add he/she shed(s), kids play place, gardening, workshop, detached garage. Super cool nearby public park with tennis, baseball, boat ramp into the Tennessee River near the dam, nice kids playground. Some McMansion homes are being built in this quaint little neighborhood. An old Mill neighborhood from way back in the day. Homes used to be for the Mill workers. A lot of history. Old coal fireplaces are capable of restoration and perhaps you could burn a duraflame log in it or convert it to gas. Not many, but the rooms are descent sized with tall ceilings. Huge amount of attic space. Some homes in the area has had 2nd stories added. New paint. Brand-new water heater. Keep Fido and friends corralled in the fence yard. The wood they built these homes with was that mean wood, the kind you want to pre-drill before nailing. If not the place for you, certainly would make a great rental. No rules here that stop you from doing that. Store your Boat/RV on the back lot. Build a tall, covered top, and rent that space out for RV/Boat storage. It's the perfect setup. Catch those summer breezes on your cool, front, covered porch. Rear entry offers 1-step entry from the alley and additional parking spaces if street parking is a little crowded.
For sale
Price cut: $2.5K (7/25)
$187,400
3876 Dixie Cir, Lupton City, TN 37351
2beds
870sqft
:
Get pre-qualified$1,220/mo
Single Family Residence
Built in 1935
7,810 Square Feet Lot
$181,200 Zestimate®
$215/sqft
$-- HOA
What's special
New paintBrand-new water heaterCool alley split lotAdditional parking spaces
- 88 days |
- 554 |
- 15 |
Zillow last checked:
Listing updated:
Listed by:
Robert A Badgley 423-362-7732,
Crye-Leike, REALTORS 423-870-5202
Source: Greater Chattanooga Realtors,MLS#: 1533495
Facts & features
Interior
Bedrooms & bathrooms
- Bedrooms: 2
- Bathrooms: 1
- Full bathrooms: 1
Primary bedroom
- Level: First
Bedroom
- Level: First
Bathroom
- Level: First
Kitchen
- Level: First
Living room
- Level: First
Heating
- Central, Natural Gas
Cooling
- Central Air
Appliances
- Included: Electric Range, Electric Water Heater, Refrigerator
- Laundry: Electric Dryer Hookup, Inside, Laundry Room, Main Level, Washer Hookup
Features
- Ceiling Fan(s), Eat-in Kitchen, Storage
- Basement: Crawl Space,Cellar
- Number of fireplaces: 1
- Fireplace features: See Remarks
Interior area
- Total structure area: 870
- Total interior livable area: 870 sqft
- Finished area above ground: 870
Property
Parking
- Parking features: Off Street, On Street
Features
- Levels: One
- Stories: 1
- Exterior features: Rain Gutters
- Fencing: Chain Link
Lot
- Size: 7,810 Square Feet
- Dimensions: 57 x 62
- Features: Back Yard, City Lot, Irregular Lot
Details
- Additional parcels included: Alley split lot. Great for shop, shed, playground, gardening.
- Parcel number: 118e F 024
Construction
Type & style
- Home type: SingleFamily
- Architectural style: Ranch
- Property subtype: Single Family Residence
Materials
- Vinyl Siding, Fiber Cement
- Foundation: Block, Brick/Mortar
Condition
- New construction: No
- Year built: 1935
Utilities & green energy
- Sewer: Public Sewer
- Water: Public
- Utilities for property: Cable Connected, Electricity Connected, Natural Gas Connected, Phone Connected, Sewer Connected, Water Connected
Community & HOA
Community
- Features: Other, Park, Playground, Street Lights, Sidewalks, Tennis Court(s)
- Subdivision: Lupton City
HOA
- Has HOA: No
Location
- Region: Lupton City
Financial & listing details
- Price per square foot: $215/sqft
- Tax assessed value: $219,800
- Annual tax amount: $1,893
- Date on market: 6/15/2026
- Listing terms: Cash,Conventional,FHA,VA Loan
Estimated market value
$181,200
$172,000 - $190,000
$1,512/mo
Price history
| Date | Event | Price |
|---|---|---|
| 7/25/2026 | Price change | $187,400-1.3%$215/sqft |
Source: Greater Chattanooga Realtors #1533495 Report a problem | ||
| 6/19/2026 | Price change | $189,900-5%$218/sqft |
Source: Greater Chattanooga Realtors #1533495 Report a problem | ||
| 5/27/2026 | Listed for sale | $199,900+150.2%$230/sqft |
Source: Greater Chattanooga Realtors #1533495 Report a problem | ||
| 9/13/2025 | Listing removed | $1,100$1/sqft |
Source: Zillow Rentals Report a problem | ||
| 9/7/2025 | Listed for rent | $1,100-15.4%$1/sqft |
Source: Zillow Rentals Report a problem | ||
| 12/16/2023 | Listing removed | -- |
Source: Zillow Rentals Report a problem | ||
| 12/5/2023 | Price change | $1,300+4%$1/sqft |
Source: Zillow Rentals Report a problem | ||
| 11/12/2023 | Price change | $1,250-7.4%$1/sqft |
Source: Zillow Rentals Report a problem | ||
| 11/10/2023 | Listed for rent | $1,350$2/sqft |
Source: Zillow Rentals Report a problem | ||
| 7/30/2023 | Listing removed | -- |
Source: Zillow Rentals Report a problem | ||
| 7/19/2023 | Listed for rent | $1,350+74.2%$2/sqft |
Source: Zillow Rentals Report a problem | ||
| 7/13/2017 | Sold | $79,900$92/sqft |
Source: Greater Chattanooga Realtors #1265071 Report a problem | ||
| 6/7/2017 | Listing removed | $775$1/sqft |
Source: Zillow Rental Manager Report a problem | ||
| 5/26/2017 | Listed for rent | $775$1/sqft |
Source: Zillow Rental Manager Report a problem | ||
| 4/23/2016 | Listing removed | $775$1/sqft |
Source: River City Property Management (new) Report a problem | ||
| 3/4/2016 | Listed for rent | $775-13.9%$1/sqft |
Source: River City Property Management (new) Report a problem | ||
| 10/14/2015 | Listing removed | $900$1/sqft |
Source: HANDY ANDY Report a problem | ||
| 9/19/2015 | Listed for rent | $900$1/sqft |
Source: HANDY ANDY Report a problem | ||
Public tax history
| Year | Property taxes | Tax assessment |
|---|---|---|
| 2025 | $833 +78.5% | $54,950 +163.5% |
| 2024 | $466 | $20,850 |
| 2023 | $466 | $20,850 |
| 2022 | $466 | $20,850 |
| 2021 | $466 +24.3% | $20,850 +53.6% |
| 2020 | $375 | $13,575 |
| 2019 | $375 | $13,575 |
| 2018 | $375 -53.7% | $13,575 |
| 2017 | $811 -7.3% | $13,575 |
| 2016 | $875 | -- |
| 2015 | $875 | $14,975 |
| 2014 | $875 +83.5% | -- |
| 2013 | $477 | $14,975 -13.2% |
| 2012 | $477 | $17,250 |
| 2011 | $477 | $17,250 |
| 2010 | $477 | $17,250 |
| 2009 | $477 | $17,250 +38.6% |
| 2008 | -- | $12,450 |
| 2007 | -- | $12,450 |
| 2006 | -- | $12,450 |
| 2005 | -- | $12,450 +31.7% |
| 2004 | -- | $9,450 |
| 2003 | -- | $9,450 |
| 2002 | -- | $9,450 |
| 2001 | -- | $9,450 +40.5% |
| 2000 | -- | $6,725 |
Find assessor info on the county website
Monthly payment
Est. payment
Payment breakdown
Explore the cost of this home by adjusting the details. Changes won't be saved.Climate risks
Neighborhood: Lupton City
Nearby schools
GreatSchools rating
- 5/10Rivermont Elementary SchoolGrades: PK-5Distance: 0.8 mi
- 5/10Red Bank Middle SchoolGrades: 6-8Distance: 2.7 mi
- 5/10Red Bank High SchoolGrades: 9-12Distance: 2.8 mi
Schools provided by the listing agent
- Elementary: Rivermont Elementary
- Middle: Red Bank Middle
- High: Red Bank High School
Source: Greater Chattanooga Realtors. This data may not be complete. We recommend contacting the local school district to confirm school assignments for this home.
- $1,8001 Acres3876 Dixie Cir, Lupton City, TN 37351Off Market
- $269,0002 bd2 ba1k sqft3892 Dixie Cir, Lupton City, TN 37351Off Market
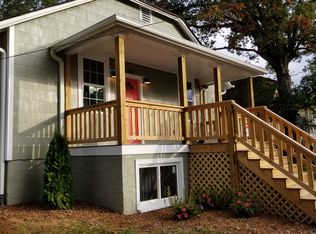
- $240,900-- bd1 ba984 sqft3862 Dixie Cir, Lupton City, TN 37351Off Market
- $1,8001 Acres3892 Dixie Cir, Lupton city, TN 37351Off Market
- $214,9002 bd2 ba1k sqft3904 Dixie Cir, Lupton City, TN 37351Off Market
- $1,8001 AcresDixie Cir, Lupton city, TN 37351Off Market
- $187,8002 bd1 ba955 sqft3873 Dixie Cir, Lupton City, TN 37351Off Market
- $258,0002 bd2 ba1k sqft3861 Dixie Cir, Lupton City, TN 37351Off Market
A local agent can set up tours, give advice and negotiate with sellers.
Similar homes
- $179,9002 bd1 ba768 sqft1270 Johnston Ter, Chattanooga, TN 37415For Sale
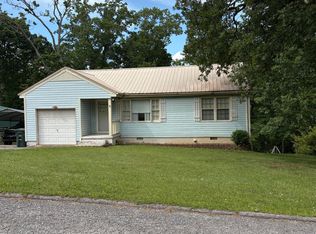 MLS ID #1534428, Melinda Shel Thomas. Greater Chattanooga Realtors
 - $225,0003 bd2 ba1k sqft2115 Delano Dr, Chattanooga, TN 37406For Sale
 MLS ID #1539239, Joyce A Smith. Greater Chattanooga Realtors
 - $184,9003 bd1 ba1k sqft2323 Crutchfield St, Chattanooga, TN 37406For Sale
 MLS ID #1531584, David Hanson. Greater Chattanooga Realtors
 - $199,9003 bd2 ba1k sqft1212 Sholar Ave, Chattanooga, TN 37406For Sale
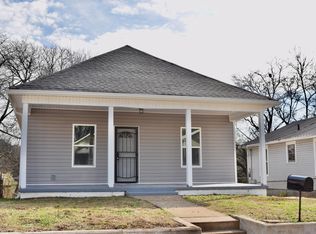 MLS ID #1538901, Jeffrey Harrell. Greater Chattanooga Realtors
 - $200,0002 bd1 ba768 sqft6410 Vulcan Ln, Chattanooga, TN 37416For SaleMLS ID #1538367, Kim Woodlief. Greater Chattanooga Realtors
- $192,0003 bd2 ba906 sqft2432 Dodds Ave, Chattanooga, TN 37407For SaleMLS ID #1531384, Gina Shumway. Greater Chattanooga Realtors
- $180,0002 bd1 ba720 sqft4905 Cameron Ln, Chattanooga, TN 37411For SaleMLS ID #1538321, Cherity Kirby. Greater Chattanooga Realtors
- $224,9003 bd2 ba1.1k sqft4721 Montview Dr, Chattanooga, TN 37411For SaleMLS ID #1539196, Michael Burge. Greater Chattanooga Realtors
- $169,0003 bd1 ba1k sqft4705 Beverly Kay Dr, Chattanooga, TN 37416For SaleMLS ID #1531256, Philip H Lancaster. Greater Chattanooga Realtors
- $210,0002 bd1 ba872 sqft820 McRoy Dr, Chattanooga, TN 37405For SaleMLS ID #1535771, Wade Peterson. Greater Chattanooga Realtors
- $229,0003 bd2 ba1.2k sqft1707 Bennett Ave, Chattanooga, TN 37404For SaleMLS ID #1539202, Drea Irvin. Greater Chattanooga Realtors
- $279,9003 bd2 ba1.2k sqft4829 Stagg Rd, Chattanooga, TN 37415For SaleMLS ID #1539258, Michael Burge. Greater Chattanooga Realtors
- $185,0002 bd1 ba756 sqft4802 Oakland Ave, Chattanooga, TN 37410For SaleMLS ID #1538187, Chanda Strickland. Greater Chattanooga Realtors
- $179,9002 bd1 ba1k sqft240 Ridge Rd, Whitwell, TN 37397For SaleMLS ID #1539322, Brenda Lambert. Greater Chattanooga Realtors
- $235,0003 bd2 ba1.1k sqft6813 Nakwisa Dr, Chattanooga, TN 37421For SaleMLS ID #1539260, Michael Burge. Greater Chattanooga Realtors
- $195,0003 bd2 ba1k sqft4922 Marylin Ln, Chattanooga, TN 37411For SaleMLS ID #1536098, Tate Trentham. Greater Chattanooga Realtors
- $250,0002 bd1 ba970 sqft4110 McCahill Rd, Chattanooga, TN 37415For SaleMLS ID #1532258, Jeffrey Harrell. Greater Chattanooga Realtors
- $199,9003 bd2 ba1.2k sqft1317 Vance Rd, Chattanooga, TN 37421For SaleMLS ID #1530867, Kimberly Olinger. Greater Chattanooga Realtors
- $180,0003 bd1 ba1.2k sqft1510 E 16th St, Chattanooga, TN 37404For SaleMLS ID #1534509, Tanya Rodriguez. Greater Chattanooga Realtors
- $169,0002 bd1 ba940 sqft207 S Lovell Ave, Chattanooga, TN 37411For SaleMLS ID #1529564, Shawn Matthews. Greater Chattanooga Realtors
