This fabulous, move-in-ready home has been extensively remodeled from top to bottom and offers the perfect blend of comfort, style, and privacy. Recent updates ( past 2 years) include a new HVAC system, new roof, fresh interior and exterior paint, new flooring, updated bathroom fixtures, new doors, appliances, deck, and much more.
The spacious floor plan features large bedrooms conveniently located on the main level. Downstairs, the finished basement provides excellent additional living space with a cozy den/man cave, full bathroom, and kitchenette--ideal for entertaining, guests, or multi-generational living.
Additional highlights include a two-car garage with freshly painted concrete floors, a paved driveway, and a large deck overlooking the private, wooded setting. Situated on over an acre, this property offers plenty of room to enjoy outdoor living while maintaining privacy.
Don't miss this opportunity to own a beautifully updated home in the desirable Crossroads area!
For sale
Price cut: $5K (7/13)
$344,000
831 Osceola Dr, Whitwell, TN 37397
3beds
2,482sqft
:
Get pre-qualified$2,086/mo
Single Family Residence
Built in 1980
1.12 Acres Lot
$340,900 Zestimate®
$139/sqft
$-- HOA
What's special
Finished basementUpdated bathroom fixturesTwo-car garagePaved drivewayNew roofNew hvac systemNew doors
- 42 days |
- 515 |
- 28 |
Zillow last checked:
Listing updated:
Listed by:
Laura Allen 423-362-2655,
Century 21 Cumberland Realty 423-942-6000
Source: Greater Chattanooga Realtors,MLS#: 1536781
Facts & features
Interior
Bedrooms & bathrooms
- Bedrooms: 3
- Bathrooms: 3
- Full bathrooms: 3
Primary bedroom
- Level: First
- Area: 195
- Dimensions: 13 x 15
Bedroom
- Level: First
- Area: 165
- Dimensions: 11 x 15
Bedroom
- Level: First
- Area: 165
- Dimensions: 11 x 15
Den
- Level: Basement
Family room
- Level: First
Laundry
- Level: First
Heating
- Central, Electric
Cooling
- Central Air, Electric
Appliances
- Included: Dishwasher, Free-Standing Electric Range, Microwave, Oven, Refrigerator, Water Heater
- Laundry: Electric Dryer Hookup, Gas Dryer Hookup, Laundry Room, Washer Hookup
Features
- Beamed Ceilings, Cathedral Ceiling(s), Ceiling Fan(s), Granite Counters, Kitchen Island, Open Floorplan, Storage, Tub/shower Combo
- Flooring: Engineered Hardwood
- Windows: Aluminum Frames
- Basement: Finished,Partial
- Number of fireplaces: 1
- Fireplace features: Den, Family Room, Wood Burning
Interior area
- Total structure area: 2,482
- Total interior livable area: 2,482 sqft
- Finished area above ground: 1,736
- Finished area below ground: 746
Property
Parking
- Total spaces: 2
- Parking features: Asphalt, Basement, Driveway, Garage Faces Side
- Attached garage spaces: 2
Features
- Levels: Two
- Stories: 2
- Patio & porch: Deck, Patio
- Exterior features: Private Yard, Rain Gutters
- Pool features: None
- Fencing: None
Lot
- Size: 1.12 Acres
- Dimensions: 206 x 305
- Features: Gentle Sloping, Private
Details
- Additional structures: None
- Parcel number: 050 029.01
- Special conditions: Standard
- Other equipment: None
Construction
Type & style
- Home type: SingleFamily
- Architectural style: Ranch
- Property subtype: Single Family Residence
Materials
- Stone, Vinyl Siding
- Foundation: Concrete Perimeter
- Roof: Shingle
Condition
- New construction: No
- Year built: 1980
Utilities & green energy
- Sewer: Septic Tank
- Water: Public
- Utilities for property: Cable Available, Electricity Connected, Phone Available, Water Connected
Community & HOA
Community
- Features: None
- Subdivision: None
HOA
- Has HOA: No
Location
- Region: Whitwell
Financial & listing details
- Price per square foot: $139/sqft
- Tax assessed value: $301,100
- Annual tax amount: $1,325
- Date on market: 7/2/2026
- Listing terms: Cash,Conventional,FHA,VA Loan
- Road surface type: Asphalt
Estimated market value
$340,900
$324,000 - $358,000
$2,607/mo
Price history
| Date | Event | Price |
|---|---|---|
| 7/13/2026 | Price change | $344,000-1.4%$139/sqft |
Source: Greater Chattanooga Realtors #1536781 Report a problem | ||
| 7/2/2026 | Listed for sale | $349,000$141/sqft |
Source: Greater Chattanooga Realtors #1536781 Report a problem | ||
| 6/29/2026 | Contingent | $349,000$141/sqft |
Source: Greater Chattanooga Realtors #1536781 Report a problem | ||
| 6/14/2026 | Listed for sale | $349,000-0.3%$141/sqft |
Source: Greater Chattanooga Realtors #1536781 Report a problem | ||
| 6/3/2026 | Listing removed | $349,900$141/sqft |
Source:  RealTracs MLS as distributed by MLS GRID #3050118 Report a problem RealTracs MLS as distributed by MLS GRID #3050118 Report a problem | ||
| 5/29/2026 | Price change | $349,900-7.7%$141/sqft |
Source: RealTracs MLS as distributed by MLS GRID #3050118 Report a problem | ||
| 4/8/2026 | Price change | $379,000-5.2%$153/sqft |
Source: RealTracs MLS as distributed by MLS GRID #3050118 Report a problem | ||
| 11/24/2025 | Listed for sale | $399,900+6.6%$161/sqft |
Source: RealTracs MLS as distributed by MLS GRID #3050118 Report a problem | ||
| 1/17/2023 | Sold | $375,000-1%$151/sqft |
Source: Greater Chattanooga Realtors #1363729 Report a problem | ||
| 12/13/2022 | Pending sale | $378,900$153/sqft |
Source: Greater Chattanooga Realtors #1363729 Report a problem | ||
| 11/29/2022 | Price change | $378,900-0.3%$153/sqft |
Source: Greater Chattanooga Realtors #1363729 Report a problem | ||
| 10/7/2022 | Listed for sale | $379,900+203.9%$153/sqft |
Source: Greater Chattanooga Realtors #1363729 Report a problem | ||
| 5/23/2022 | Sold | $125,000+55.3%$50/sqft |
Source: Public Record Report a problem | ||
| 9/18/1997 | Sold | $80,500$32/sqft |
Source: Public Record Report a problem | ||
Public tax history
| Year | Property taxes | Tax assessment |
|---|---|---|
| 2025 | $1,325 | $75,275 |
| 2024 | $1,325 | $75,275 |
| 2023 | $1,325 +119.3% | $75,275 +119.3% |
| 2022 | $604 | $34,325 |
| 2021 | -- | $34,325 +37.3% |
| 2020 | $542 | $25,000 |
| 2019 | $542 | $25,000 |
| 2018 | $542 +0% | $25,000 |
| 2017 | $542 | $25,000 |
| 2016 | $542 -7.9% | $25,000 |
| 2015 | $588 | $25,000 -7.9% |
| 2014 | $588 | $27,137 |
| 2013 | $588 -0.1% | $27,137 |
| 2012 | $589 +0.1% | $27,137 |
| 2011 | $588 | $27,137 |
| 2010 | -- | $27,137 |
| 2009 | -- | $27,137 +3.4% |
| 2008 | $486 | $26,246 |
| 2007 | $486 +4.1% | $26,246 +17% |
| 2006 | $467 | $22,428 |
| 2005 | $467 | $22,428 |
| 2004 | $467 -13.2% | $22,428 -5.3% |
| 2002 | $538 | $23,685 |
| 2001 | -- | $23,685 -70.6% |
| 2000 | -- | $80,497 |
Find assessor info on the county website
Monthly payment
Est. payment
Payment breakdown
Explore the cost of this home by adjusting the details. Changes won't be saved.Climate risks
Neighborhood: 37397
Nearby schools
GreatSchools rating
- 6/10Whitwell Elementary SchoolGrades: PK-4Distance: 1.8 mi
- 8/10Whitwell Middle SchoolGrades: 5-8Distance: 2 mi
- 6/10Whitwell High SchoolGrades: 9-12Distance: 1.8 mi
Schools provided by the listing agent
- Elementary: Whitwell Elementary
- Middle: Whitwell Middle
- High: Whitwell High School
Source: Greater Chattanooga Realtors. This data may not be complete. We recommend contacting the local school district to confirm school assignments for this home.
- $201,4002 bd1 ba1.3k sqft1646 Highway 283, Whitwell, TN 37397Off Market
- $173,400-- bd0 ba1k sqft874 Osceola Dr, Whitwell, TN 37397Off Market
- $209,300-- bd-- ba2.4k sqft1710 Highway 283, Whitwell, TN 37397Off Market
- $22,400-- bd-- ba-- sqftOsceola Dr, Powells crossroads, TN 37397Off Market
- $305,300-- bd1 ba1.4k sqft783 Osceola Dr, Whitwell, TN 37397Off Market
- $222,000-- bd0 ba900 sqft864 Osceola Dr, Whitwell, TN 37397Off Market
- $11,800-- bd-- ba360 sqftOsceola Dr, Powells crossroads, TN 37397Off Market
- $300,0003 bd2 ba2k sqft1645 Highway 283, Whitwell, TN 37397Sold
A local agent can set up tours, give advice and negotiate with sellers.
A local lender can help you make sure your offer is ready when you are.
Similar homes
- $312,0003 bd2 ba1.3k sqft165 Rena Dr, Whitwell, TN 37397For Sale
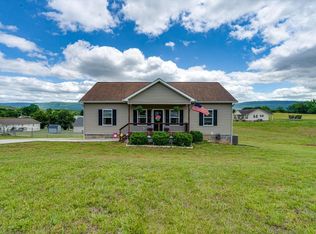 MLS ID #1534402, Makalee Foster. Greater Chattanooga Realtors
 - $279,9003 bd2 ba1.2k sqft150 Reba Dr, Whitwell, TN 37397For Sale
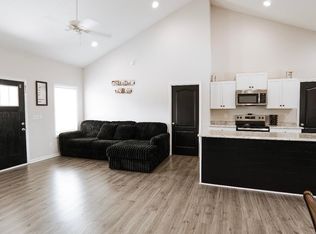 MLS ID #1535405, Cheryl Patton. Greater Chattanooga Realtors
 - $285,0004 bd2 ba1.3k sqft750 Belmont Church Rd, Whitwell, TN 37397For Sale

 MLS ID #3072149, Jacob Smith. RealTracs MLS as distributed by MLS GRID
 - $319,5003 bd2 ba1.3k sqft662 Ketner Mill Rd, Whitwell, TN 37397For Sale
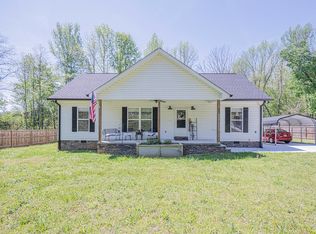 MLS ID #1532192, Eric Tidmore. Greater Chattanooga Realtors
 - $180,0002 bd1 ba1.2k sqft463 E Illinois Ave, Whitwell, TN 37397For SaleMLS ID #3272442, Jacob Smith. RealTracs MLS as distributed by MLS GRID
- $229,0003 bd1 ba1.3k sqft223 N Elm St, Whitwell, TN 37397For SaleMLS ID #1535388, Drew Carey. Greater Chattanooga Realtors
- $344,0003 bd2 ba2.1k sqft1108 Asher St, Jasper, TN 37347For SaleMLS ID #1538593, Laura Allen. Greater Chattanooga Realtors
- $219,9002 bd2 ba1.2k sqft945 N Maple St, Whitwell, TN 37397For SaleMLS ID #1536518, Katrina Morrow. Greater Chattanooga Realtors
- $360,0003 bd2 ba1.9k sqft373 United Cir, Jasper, TN 37347For SaleMLS ID #1538556, Jeff Coppage. Greater Chattanooga Realtors
- $379,9003 bd3 ba1.4k sqft170 Miller Cove Cir, Signal Mountain, TN 37377For SaleMLS ID #1529327, Justin Tate. Greater Chattanooga Realtors
- $335,0003 bd2 ba2.1k sqft120 Dennis Rd, Trenton, GA 30752For SaleMLS ID #1529351, Jonathan Gonzalez. Greater Chattanooga Realtors
- $340,0003 bd3 ba1.4k sqft442 Firefly Trl, Hixson, TN 37343For SaleMLS ID #1537611, Laura Higgins Bates. Greater Chattanooga Realtors
- $369,9004 bd3 ba2.2k sqft2544 W Valley Rd, Dunlap, TN 37327For SaleMLS ID #1536448, Autumn Higdon. Greater Chattanooga Realtors
- $348,0004 bd2 ba2.2k sqft831 3rd St, Tracy City, TN 37387For SaleMLS ID #3226073, Beth Rudder. RealTracs MLS as distributed by MLS GRID
- $355,0003 bd3 ba1.8k sqft4413 Comet Trl, Hixson, TN 37343For SaleMLS ID #1533193, Nickie Schoonover. Greater Chattanooga Realtors
- $370,0003 bd1 ba1.4k sqft450 Main St, Palmer, TN 37365For SaleMLS ID #1536763, Angel Griser. Greater Chattanooga Realtors
- $365,0004 bd3 ba2k sqft1473 Old York Hwy N, Dunlap, TN 37327For SaleMLS ID #1531423, Joyce E Houk. Greater Chattanooga Realtors
- $320,0003 bd2 ba1.9k sqft414 Northmont Rd, Hixson, TN 37343For SaleMLS ID #1536819, Grace Edrington. Greater Chattanooga Realtors
- $355,0003 bd3 ba1.9k sqft1843 Hidden Harbor Rd, Hixson, TN 37343For SaleMLS ID #1533973, Greg Martin. Greater Chattanooga Realtors
- $369,9003 bd3 ba2.1k sqft3508 Valley Trl, Chattanooga, TN 37415For SaleMLS ID #1529343, Titus Jackson. Greater Chattanooga Realtors
