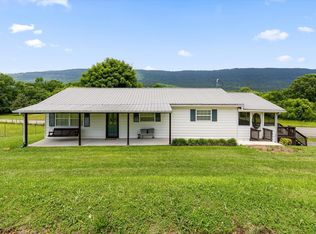
Beautiful 3 bedroom, 2 bathroom home built in 2020 featuring an open concept floor plan perfect for entertaining and everyday living! This modern home offers spacious living areas, a stylish kitchen with plenty of cabinet space, and a finished basement that adds extra room for a family space, home office, gym, or game room. Don't miss the chance to make this yours-Schedule a visit today!
Pending
Price cut: $6K (9/5)
$299,000
165 Rena Dr, Whitwell, TN 37397
3beds
1,395sqft
Single Family Residence
Built in 2020
0.6 Acres Lot
$295,700 Zestimate®
$214/sqft
$-- HOA
What's special
Finished basementPlenty of cabinet spaceOpen concept floor planStylish kitchen
- 144 days
- 507
- 25
Zillow last checked:
Listing updated:
Listed by:
Makalee Foster 256-608-8522,
Century 21 Cumberland Realty 423-942-6000
Source: Greater Chattanooga Realtors,MLS#: 1534402
Facts & features
Interior
Bedrooms & bathrooms
- Bedrooms: 3
- Bathrooms: 2
- Full bathrooms: 2
Primary bedroom
- Level: First
Bedroom
- Level: First
Bedroom
- Level: First
Primary bathroom
- Level: First
Bathroom
- Level: First
Bonus room
- Level: Second
Dining room
- Level: First
Kitchen
- Level: First
Laundry
- Level: First
Living room
- Level: First
Heating
- Central, Electric
Cooling
- Central Air, Ceiling Fan(s), Electric
Appliances
- Included: Dryer, Dishwasher, Electric Cooktop, Exhaust Fan, Electric Oven, Electric Water Heater, Refrigerator, Self Cleaning Oven, Stainless Steel Appliance(s), Washer/Dryer, Water Heater
- Laundry: Electric Dryer Hookup, Laundry Room, Main Level, Washer Hookup
Features
- Cathedral Ceiling(s), Ceiling Fan(s), High Ceilings, Kitchen Island, Open Floorplan, Storage, Walk-In Closet(s)
- Flooring: Carpet, Tile, Vinyl
- Windows: Insulated Windows, Vinyl Frames
- Basement: Finished,Partial
- Has fireplace: Yes
- Fireplace features: Electric, Living Room
Interior area
- Total structure area: 1,395
- Total interior livable area: 1,395 sqft
- Finished area above ground: 1,288
- Finished area below ground: 400
Property
Parking
- Total spaces: 1
- Parking features: Basement, Concrete, Driveway, Garage, Garage Door Opener, Garage Faces Rear
- Attached garage spaces: 1
Features
- Levels: Two
- Stories: 2
- Patio & porch: Covered, Deck, Front Porch
- Exterior features: Rain Gutters
- Pool features: None
- Spa features: None
- Fencing: None
Lot
- Size: 0.6 Acres
- Dimensions: 150 x 172 IRR
- Features: Back Yard, Cleared, Cul-De-Sac, Gentle Sloping
Details
- Additional structures: None
- Parcel number: 033d A 034.00
- Other equipment: None
Construction
Type & style
- Home type: SingleFamily
- Property subtype: Single Family Residence
Materials
- Frame, Vinyl Siding
- Foundation: Block
- Roof: Shingle
Condition
- New construction: No
- Year built: 2020
Utilities & green energy
- Sewer: Septic Tank
- Water: Public
- Utilities for property: Cable Available, Electricity Available, Electricity Connected, Water Available, Water Connected
Community & HOA
Community
- Features: None
- Subdivision: Sequatchie Knolls
HOA
- Has HOA: No
Location
- Region: Whitwell
Financial & listing details
- Price per square foot: $214/sqft
- Tax assessed value: $194,500
- Annual tax amount: $855
- Date on market: 5/9/2026
- Listing terms: Cash,Conventional,FHA,USDA Loan,VA Loan
- Road surface type: Asphalt
Estimated market value
$295,700
$281,000 - $310,000
$2,037/mo
Price history
| Date | Event | Price |
|---|---|---|
| 9/18/2026 | Pending sale | $299,000$214/sqft |
Source: Greater Chattanooga Realtors #1534402 Report a problem | ||
| 9/5/2026 | Price change | $299,000-2%$214/sqft |
Source: Greater Chattanooga Realtors #1534402 Report a problem | ||
| 8/27/2026 | Price change | $305,000-1.6%$219/sqft |
Source: Greater Chattanooga Realtors #1534402 Report a problem | ||
| 8/12/2026 | Price change | $310,000-0.6%$222/sqft |
Source: Greater Chattanooga Realtors #1534402 Report a problem | ||
| 7/10/2026 | Price change | $312,000-1%$224/sqft |
Source: Greater Chattanooga Realtors #1534402 Report a problem | ||
| 5/26/2026 | Price change | $315,000-1.6%$226/sqft |
Source: Greater Chattanooga Realtors #1534402 Report a problem | ||
| 5/9/2026 | Listed for sale | $320,000+83.9%$229/sqft |
Source: Greater Chattanooga Realtors #1534402 Report a problem | ||
| 11/19/2020 | Sold | $174,000$125/sqft |
Source: Greater Chattanooga Realtors #1292162 Report a problem | ||
Public tax history
| Year | Property taxes | Tax assessment |
|---|---|---|
| 2025 | $856 | $48,625 |
| 2024 | $856 | $48,625 |
| 2023 | $856 | $48,625 |
| 2022 | $856 | $48,625 |
| 2021 | -- | $48,625 +1171.2% |
| 2020 | $83 | $3,825 |
| 2019 | $83 | $3,825 |
| 2018 | $83 -0.1% | $3,825 |
| 2017 | $83 | $3,825 |
| 2016 | $83 +0.1% | $3,825 |
| 2015 | $83 | $3,825 |
| 2014 | $83 | $3,825 |
| 2013 | $83 -0.1% | $3,825 |
| 2012 | $83 +0.1% | $3,825 |
| 2011 | $83 | $3,825 |
| 2010 | -- | $3,825 |
| 2009 | -- | $3,825 +25.7% |
| 2008 | $56 | $3,044 |
| 2007 | $56 -1.6% | $3,044 +10.7% |
| 2006 | $57 | $2,750 |
| 2005 | $57 | $2,750 |
| 2004 | $57 | $2,750 |
Find assessor info on the county website
Monthly payment
Est. payment
Payment breakdown
Explore the cost of this home by adjusting the details. Changes won't be saved.Climate risks
Neighborhood: 37397
Nearby schools
Schools provided by the listing agent
- Elementary: Whitwell Elementary
- Middle: Whitwell Middle
- High: Whitwell High School
Source: Greater Chattanooga Realtors. This data may not be complete. We recommend contacting the local school district to confirm school assignments for this home.
Similar homes
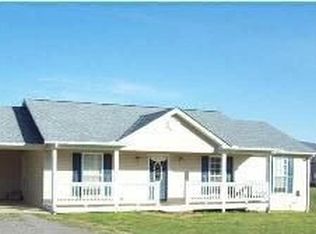
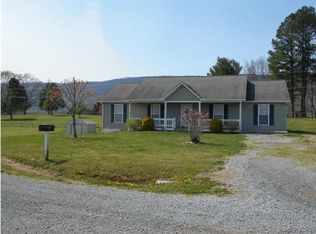
- $299,0003 bd2 ba1.4k sqft318 Carriage Dr, Whitwell, TN 37397For Sale
 MLS ID #1539938, Jessica A Austin. Greater Chattanooga Realtors
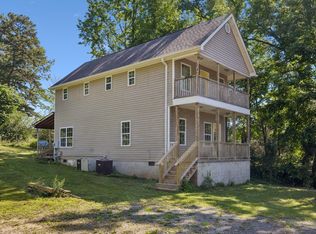
 - $299,9993 bd3 ba1.5k sqft280 Hillside Rd, Whitwell, TN 37397For Sale
 MLS ID #1536440, Melissa Hubbard. Greater Chattanooga Realtors
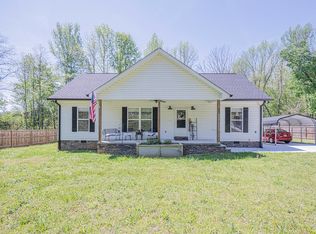
 - $314,9003 bd2 ba1.3k sqft662 Ketner Mill Rd, Whitwell, TN 37397For Sale
 MLS ID #1532192, Eric Tidmore. Greater Chattanooga Realtors
 - $219,9002 bd2 ba1.2k sqft945 N Maple St, Whitwell, TN 37397For Sale
 MLS ID #1536518, Katrina Morrow. Greater Chattanooga Realtors
