A two-bedroom, two-and-a-half-bath home with a dedicated office, built with real finishes at a price that makes sense. The open floor plan runs on durable LVP throughout, and the kitchen delivers where it counts: granite countertops and soft-close cabinetry. The primary suite wraps up with a dual-sink vanity.
Outside, a concrete driveway completes the polished, low-maintenance exterior.
This home delivers all the features today's buyers want, at new construction pricing under $200/SF.
The location adds even more appeal. You'll be just minutes from The Course at Sewanee, scenic state parks, hiking trails, and waterfalls that draw visitors from all over, plus local dining favorites like the historic High Point Restaurant and The Mountain Goat.
To sweeten the deal, this property comes with a 3% seller concession and an additional 1% lender credit to bring a total savings of over $10,000 at the closing table. Buyer is not obligated to use the preferred lender to have an offer accepted, but must use the preferred lender to receive the credit. Ask agent for details!
Active
$255,000
2937 Ingman Rd, Tracy City, TN 37387
2beds
1,306sqft
Single Family Residence, Residential
Built in 2026
0.35 Acres Lot
$-- Zestimate®
$195/sqft
$-- HOA
What's special
Two-bedroom two-and-a-half-bath homeDedicated officePolished low-maintenance exteriorOpen floor planSoft-close cabinetryGranite countertops
- 46 days
- 69
- 2
Zillow last checked:
Listing updated:
Listed by:
Dustyn Reed 931-581-3463,
United Real Estate Middle Tennessee 615-624-8380
Source: RealTracs MLS as distributed by MLS GRID,MLS#: 3528965
Facts & features
Interior
Bedrooms & bathrooms
- Bedrooms: 2
- Bathrooms: 3
- Full bathrooms: 2
- 1/2 bathrooms: 1
Primary bathroom
- Features: Double Vanity
- Level: Double Vanity
Heating
- Central, Electric
Cooling
- Central Air, Electric
Appliances
- Included: Electric Oven, Electric Range, Dishwasher, Microwave, Stainless Steel Appliance(s)
Features
- Ceiling Fan(s), Extra Closets, Open Floorplan
- Flooring: Luxury Vinyl, Tile
- Basement: Crawl Space
Interior area
- Total structure area: 1,306
- Total interior livable area: 1,306 sqft
- Finished area above ground: 1,306
Property
Parking
- Total spaces: 1
- Parking features: Garage Door Opener, Garage Faces Front
- Attached garage spaces: 1
Features
- Levels: Two
- Stories: 2
- Patio & porch: Porch, Covered, Patio
Lot
- Size: 0.35 Acres
- Features: Cleared, Level
- Topography: Cleared,Level
Details
- Special conditions: Standard
Construction
Type & style
- Home type: SingleFamily
- Property subtype: Single Family Residence, Residential
Materials
- Vinyl Siding
Condition
- New construction: Yes
- Year built: 2026
Utilities & green energy
- Sewer: Septic Tank
- Water: Public
- Utilities for property: Electricity Available, Water Available
Community & HOA
Community
- Subdivision: Oakview
HOA
- Has HOA: No
Location
- Region: Tracy City
Financial & listing details
- Price per square foot: $195/sqft
- Date on market: 8/29/2026
- Date available: 07/24/2026
- Electric utility on property: Yes
Estimated market value
Not available
Estimated sales range
Not available
Not available
Price history
| Date | Event | Price |
|---|---|---|
| 8/29/2026 | Listed for sale | $255,000$195/sqft |
Source:  RealTracs MLS as distributed by MLS GRID #3528965 Report a problem RealTracs MLS as distributed by MLS GRID #3528965 Report a problem | ||
| 8/11/2026 | Listing removed | $255,000$195/sqft |
Source: RealTracs MLS as distributed by MLS GRID #3251521 Report a problem | ||
| 6/27/2026 | Listed for sale | $255,000$195/sqft |
Source: RealTracs MLS as distributed by MLS GRID #3251521 Report a problem | ||
Public tax history
Tax history is unavailable.
Monthly payment
Est. payment
Payment breakdown
Explore the cost of this home by adjusting the details. Changes won't be saved.Climate risks
Neighborhood: 37387
Nearby schools
Schools provided by the listing agent
- Elementary: Tracy Elementary
- Middle: Tracy Elementary
- High: Grundy Co High School
Source: RealTracs MLS as distributed by MLS GRID. This data may not be complete. We recommend contacting the local school district to confirm school assignments for this home.
Similar homes
- $255,0002 bd3 ba1.3k sqft2923 Ingman Rd, Tracy City, TN 37387New Construction
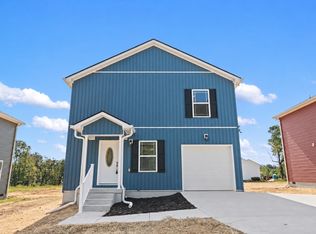
 MLS ID #3528974, Dustyn Reed. RealTracs MLS as distributed by MLS GRID
 - $260,0003 bd3 ba1.3k sqft2959 Ingman Rd, Tracy City, TN 37387New Construction
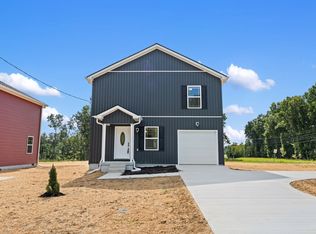 MLS ID #3528953, Dustyn Reed. RealTracs MLS as distributed by MLS GRID
 - $269,0002 bd1 ba982 sqft235 Flat Branch Rd, Tracy City, TN 37387For Sale
 MLS ID #1542992, Lillian Andrews. Greater Chattanooga Realtors
 - $254,9002 bd2 ba1.6k sqft215 Saint Clair St, Tracy City, TN 37387For Sale
 MLS ID #3251265, Alice Roberts. RealTracs MLS as distributed by MLS GRID
 - $250,0003 bd2 ba1.3k sqft408 Spring St, Monteagle, TN 37356For SaleMLS ID #3270584, Jose Luis Calixto, Ii. RealTracs MLS as distributed by MLS GRID
- $245,0003 bd2 ba1.2k sqft124 Brown Ln, Tracy City, TN 37387For SaleMLS ID #3123595, Melissa Leedy. RealTracs MLS as distributed by MLS GRID
- $205,0003 bd1 ba1.2k sqft283 Gum St, Tracy City, TN 37387For SaleMLS ID #3315995, Dustyn Reed. RealTracs MLS as distributed by MLS GRID
- $375,0004 bd2 ba1.9k sqft506 Littell Cir W, Tracy City, TN 37387For SaleMLS ID #3501360, Jocelyn Parker (931) 743-9178. RealTracs MLS as distributed by MLS GRID
- $359,9002 bd2 ba749 sqft246 Hemlock Cv, Tracy City, TN 37387For SaleMLS ID #3529606, Brian BB Brown. RealTracs MLS as distributed by MLS GRID
- $219,9004 bd1 ba1.3k sqft1391 S 20th Ave, Gruetli Laager, TN 37339For SaleMLS ID #3514264, Jeromey Crowell. RealTracs MLS as distributed by MLS GRID
- $238,0002 bd1 ba1.1k sqft516 Davis St, Cowan, TN 37318For SaleMLS ID #3541059, Brandy Lee Armstrong. RealTracs MLS as distributed by MLS GRID
- $230,0002 bd1 ba686 sqft25 White Oak Ct, Monteagle, TN 37356For SaleMLS ID #3305091, Mandi Oakes. RealTracs MLS as distributed by MLS GRID
