Create your own retreat at the desireable Retreat at Waters Edge, conveniently located off I-24 between Nashville & Chattanooga. You'll enjoy the charm & amenities this home and it's surroundings have to offer. This spacious site-built home comes with luxury finishes inside & outside. Includes a fully-equipped kitchen with all stainless-appliances remaining, island, granite countertops, and soft-close cabinets; primary bedroom with full bathroom, a loft that can be a bedroom or extra lounge area, and hallway bunks across from the 2nd full bathroom. Not only does it have a full kitchen but also full laundry room & storage -- don't miss the clever hideaway underneath the stairs. There is ample space to enjoy the outdoors too - fully-screened porch, open deck and patio area. There is ample storage under the deck, but you won't have to store a mower as basic lawncare of mowing/trimming is included with the HOA. Also included in the Retreat is a playground, community dock to the community 75-acre lake, and kayaks available to rent. If you want to venture out, there is shopping & restaurants in nearby Monteagle, Sewanee & Tracy City and several hiking trails & natural areas of South Cumberland State Park with the Fiery Gizzard and Savage Gulf State Park. This home is located on a corner lot & has an easy pull-through driveway. Underground utilities, city water & Spectrum internet.
Active
$369,900
246 Hemlock Cv, Tracy City, TN 37387
2beds
749sqft
Single Family Residence, Residential
Built in 2023
0.37 Acres Lot
$-- Zestimate®
$494/sqft
$105/mo HOA
What's special
Spacious site-built homeFully-screened porchSoft-close cabinetsEasy pull-through drivewayFully-equipped kitchenAll stainless-appliances remainingGranite countertops
- 6 days
- 88
- 4
Likely to sell faster than
Zillow last checked:
Listing updated:
Listed by:
Brian BB Brown 931-409-2590,
WEICHERT, REALTORS Joe Orr & Associates 931-455-0555
Source: RealTracs MLS as distributed by MLS GRID,MLS#: 3529606
Facts & features
Interior
Bedrooms & bathrooms
- Bedrooms: 2
- Bathrooms: 2
- Full bathrooms: 2
- Main level bedrooms: 1
Bedroom 1
- Features: Full Bath
- Level: Full Bath
- Area: 72 Square Feet
- Dimensions: 9x8
Bedroom 2
- Area: 135 Square Feet
- Dimensions: 15x9
Primary bathroom
- Features: Primary Bedroom
- Level: Primary Bedroom
Kitchen
- Area: 132 Square Feet
- Dimensions: 12x11
Living room
- Area: 110 Square Feet
- Dimensions: 11x10
Other
- Features: Utility Room
- Level: Utility Room
- Area: 36 Square Feet
- Dimensions: 6x6
Heating
- Central, Heat Pump
Cooling
- Central Air, Electric
Appliances
- Included: Electric Oven, Electric Range, Dishwasher, Dryer, Microwave, Refrigerator, Stainless Steel Appliance(s), Washer
- Laundry: Electric Dryer Hookup, Washer Hookup
Features
- High Speed Internet
- Flooring: Luxury Vinyl
- Basement: Crawl Space
- Has fireplace: No
Interior area
- Total structure area: 749
- Total interior livable area: 749 sqft
- Finished area above ground: 749
Property
Parking
- Parking features: Circular Driveway, Driveway
- Has uncovered spaces: Yes
Features
- Levels: Two
- Stories: 2
- Patio & porch: Deck, Patio, Screened
- Has view: Yes
- View description: Lake, Mountain(s)
- Has water view: Yes
- Water view: Lake
Lot
- Size: 0.37 Acres
Details
- Parcel number: 102A A 01400 000
- Special conditions: Standard
Construction
Type & style
- Home type: SingleFamily
- Property subtype: Single Family Residence, Residential
Materials
- Hardboard Siding
- Roof: Metal
Condition
- New construction: No
- Year built: 2023
Utilities & green energy
- Sewer: Public Sewer
- Water: Public
- Utilities for property: Electricity Available, Water Available
Community & HOA
Community
- Subdivision: The Retreat At Waters Edge
HOA
- Has HOA: Yes
- HOA fee: $105 monthly
Location
- Region: Tracy City
Financial & listing details
- Price per square foot: $494/sqft
- Tax assessed value: $373,600
- Annual tax amount: $1,676
- Date on market: 8/31/2026
- Electric utility on property: Yes
Estimated market value
Not available
Estimated sales range
Not available
Not available
Price history
| Date | Event | Price |
|---|---|---|
| 8/31/2026 | Listed for sale | $369,900-7.3%$494/sqft |
Source:  RealTracs MLS as distributed by MLS GRID #3529606 Report a problem RealTracs MLS as distributed by MLS GRID #3529606 Report a problem | ||
| 6/15/2026 | Listing removed | $399,000$533/sqft |
Source: Greater Chattanooga Realtors #1530624 Report a problem | ||
| 4/16/2026 | Price change | $399,000-3.9%$533/sqft |
Source: Greater Chattanooga Realtors #1530624 Report a problem | ||
| 3/18/2026 | Listed for sale | $415,000+62.2%$554/sqft |
Source: Greater Chattanooga Realtors #1530624 Report a problem | ||
| 9/18/2023 | Sold | $255,906$342/sqft |
Source: Public Record Report a problem | ||
Public tax history
| Year | Property taxes | Tax assessment |
|---|---|---|
| 2025 | $1,677 | $93,400 |
| 2024 | $1,677 | $93,400 |
| 2023 | $1,677 +316% | $93,400 +552% |
| 2022 | $403 +2.4% | $14,325 |
| 2021 | $394 | $14,325 |
| 2020 | $394 | $14,325 |
Find assessor info on the county website
Monthly payment
Est. payment
Payment breakdown
Explore the cost of this home by adjusting the details. Changes won't be saved.Climate risks
Neighborhood: 37387
Nearby schools
Schools provided by the listing agent
- Elementary: Tracy Elementary
- Middle: Tracy Elementary
- High: Grundy Co High School
Source: RealTracs MLS as distributed by MLS GRID. This data may not be complete. We recommend contacting the local school district to confirm school assignments for this home.

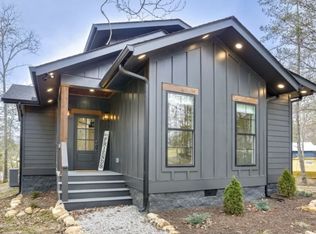
Similar homes
- $395,0002 bd2 ba844 sqft92 Hemlock Cv, Tracy City, TN 37387For Sale

 MLS ID #3097471, Sherry Reynolds. RealTracs MLS as distributed by MLS GRID
 - $325,0003 bd2 ba737 sqft292 Waters Edge Way, Tracy City, TN 37387For Sale
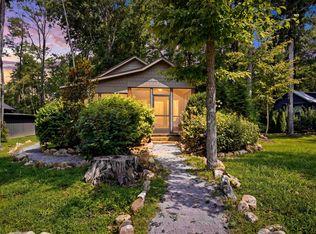 MLS ID #1540219, Wade Trammell. Greater Chattanooga Realtors
 - $489,9993 bd2 ba1k sqft58 Waters Edge Way, Tracy City, TN 37387For Sale
 MLS ID #3234214, Marie Ellen (Ellie) Pratt. RealTracs MLS as distributed by MLS GRID
 - $415,0002 bd2 ba825 sqft235 Waters Edge Way, Tracy City, TN 37387For Sale
 MLS ID #3242725, Marie Ellen (Ellie) Pratt. RealTracs MLS as distributed by MLS GRID
 - $385,0002 bd2 ba879 sqft33 Dwellings Dr, Tracy City, TN 37387Active
 MLS ID #1338883, Asher Black, Keller Williams Realty. East Tennessee Realtors
 - $359,9001 bd1 ba525 sqft87 Dwellings Dr, Tracy City, TN 37387For SaleMLS ID #3502081, Marie Ellen (Ellie) Pratt. RealTracs MLS as distributed by MLS GRID
- $385,0002 bd2 ba879 sqft78 Dwellings Dr, Tracy City, TN 37387ActiveMLS ID #1338886, Asher Black, Keller Williams Realty. East Tennessee Realtors
- $259,0001 bd1 ba400 sqft122 Hemlock Dr, Tracy City, TN 37387For SaleMLS ID #3542892, Mandi Oakes. RealTracs MLS as distributed by MLS GRID
- $385,0002 bd2 ba879 sqft51 Dwellings Dr, Tracy City, TN 37387ActiveMLS ID #1338885, Asher Black, Keller Williams Realty. East Tennessee Realtors
- $375,0002 bd1 ba894 sqft44 Dwellings Dr, Tracy City, TN 37387ActiveMLS ID #1338878, Asher Black, Keller Williams Realty. East Tennessee Realtors
- $459,0002 bd2 ba1k sqft191 Waters Edge Way, Tracy City, TN 37387For SaleMLS ID #3170050, Brandi Thigpen. RealTracs MLS as distributed by MLS GRID
- $350,0001 bd1 ba420 sqft58 Sunset Ct, Tracy City, TN 37387For SaleMLS ID #3041706, Adam Spivey. RealTracs MLS as distributed by MLS GRID
- $449,0002 bd1 ba561 sqft19 Lillypad Ln, Tracy City, TN 37387For SaleMLS ID #3217874, Lila McCann. RealTracs MLS as distributed by MLS GRID
- $349,9001 bd1 ba535 sqft60 Dwellings Dr Lot 180, Tracy City, TN 37387New ConstructionMLS ID #3226177, John Houston. RealTracs MLS as distributed by MLS GRID
- $290,0001 bd1 ba420 sqft64 Crawfish Ct, Tracy City, TN 37387For SaleMLS ID #3192338, Greta Springer. RealTracs MLS as distributed by MLS GRID
- $450,0002 bd2 ba975 sqft215 Merritt St, Tracy City, TN 37387For SaleMLS ID #3221348, Susan B. Holmes. RealTracs MLS as distributed by MLS GRID
- $509,9902 bd2 ba766 sqft113 Shoreside Ct, Tracy City, TN 37387New ConstructionMLS ID #3152330, Owen Canavan. RealTracs MLS as distributed by MLS GRID
- $489,0001 bd1 ba408 sqft70 Acorn Cv, Tracy City, TN 37387For SaleMLS ID #3168605, Brandi Thigpen. RealTracs MLS as distributed by MLS GRID
