Welcome to your mountain retreat on the Cumberland Plateau. Nestled in the serene, gated community of The Retreat at Waters Edge, this one-of-a-kind, custom site-built cottage seamlessly combines rustic charm with refined detail. Every square foot of this home has been thoughtfully designed to maximize space, comfort, and everyday functionality.
Your outdoor living experience begins on the expansive screened-in front porch, featuring beautifully stained tongue-and-groove ceilings, durable outdoor tile, and ample room to gather and unwind. Stepping through the front door, you are welcomed by a bright, open-concept living and kitchen area flooded with natural light. The kitchen has been intelligently crafted with custom layouts to maximize both counter space and storage. Do not let the efficient footprint fool you, as the home comfortably offers two spacious bedrooms, two full bathrooms, and a versatile loft, giving everyone plenty of room to spread out and relax.
Best of all, this property is being offered completely turnkey. Furniture and major appliances, including the refrigerator, freezer, washer, and dryer convey with the sale, making this an effortless, worry-free acquisition for homebuyers and investors alike.
Residents of The Retreat at Waters Edge enjoy community amenities, including walking trails, peaceful communal spaces, fire pits, and a private lake complete with a community dock. Conveniently located near major interstates and roadways for easy travel, the property puts you close to top outdoor destinations such as Fiery Gizzard, Head of the Crowe, Tims Ford Lake, and the Mountain Goat Trail. You will also enjoy quick access to regional cultural hubs like The Caverns music venue, The University of the South in Sewanee, and the vibrant lakeside town of Winchester.
This property has been successfully utilized as a short term rental, making this home not just a peaceful retreat but also a great investment.
For sale
Price cut: $25K (9/23)
$300,000
292 Waters Edge Way, Tracy City, TN 37387
3beds
737sqft
Single Family Residence
Built in 2021
0.41 Acres Lot
$296,000 Zestimate®
$407/sqft
$100/mo HOA
What's special
- 69 days
- 460
- 42
Zillow last checked:
Listing updated:
Listed by:
Wade Trammell 423-718-4815,
Keller Williams Realty 423-664-1900,
Clark Dixon 423-660-7515,
Keller Williams Realty
Source: Greater Chattanooga Realtors,MLS#: 1540219
Facts & features
Interior
Bedrooms & bathrooms
- Bedrooms: 3
- Bathrooms: 2
- Full bathrooms: 2
Heating
- Central
Cooling
- Central Air
Appliances
- Included: Microwave, Oven, Refrigerator, Washer/Dryer
- Laundry: Washer Hookup
Features
- High Ceilings, Primary Downstairs
- Flooring: Engineered Hardwood
- Windows: Double Pane Windows, Insulated Windows
- Basement: Crawl Space
- Number of fireplaces: 1
- Fireplace features: Wood Burning
Interior area
- Total structure area: 737
- Total interior livable area: 737 sqft
- Finished area above ground: 737
Property
Parking
- Parking features: Driveway
Features
- Levels: One
- Patio & porch: Front Porch, Rear Porch, Porch - Screened
- Exterior features: Fire Pit
- Pool features: None
- Spa features: None
- Waterfront features: Lake Privileges
Lot
- Size: 0.41 Acres
- Dimensions: 63 x 280 x 64 x 287
- Features: Back Yard, Secluded
Details
- Additional structures: None
- Parcel number: 102j E 019.00
- Special conditions: Standard
- Other equipment: None
Construction
Type & style
- Home type: SingleFamily
- Property subtype: Single Family Residence
Materials
- Cement Siding, Stone
- Foundation: Block
- Roof: Shingle
Condition
- New construction: No
- Year built: 2021
Utilities & green energy
- Sewer: Public Sewer
- Water: Public
- Utilities for property: Electricity Connected, Sewer Connected, Water Connected
Community & HOA
Community
- Features: Dock, Gated, Lake, Park, Sidewalks
- Security: Gated Community
- Subdivision: The Retreat at Waters Edge
HOA
- Has HOA: Yes
- Amenities included: Jogging Path, Maintenance Grounds, Playground
- HOA fee: $100 monthly
Location
- Region: Tracy City
Financial & listing details
- Price per square foot: $407/sqft
- Tax assessed value: $393,400
- Annual tax amount: $1,765
- Date on market: 8/13/2026
- Listing terms: Cash,Conventional,FHA,USDA Loan,VA Loan
- Inclusions: All furniture with the exception of dining table and art.
- Road surface type: Asphalt
Estimated market value
$296,000
$281,000 - $311,000
$1,521/mo
Price history
| Date | Event | Price |
|---|---|---|
| 9/23/2026 | Price change | $300,000-7.7%$407/sqft |
Source: Greater Chattanooga Realtors #1540219 Report a problem | ||
| 8/13/2026 | Listed for sale | $325,000-7.1%$441/sqft |
Source: Greater Chattanooga Realtors #1540219 Report a problem | ||
| 7/28/2026 | Listing removed | $350,000$475/sqft |
Source:  RealTracs MLS as distributed by MLS GRID #3183518 Report a problem RealTracs MLS as distributed by MLS GRID #3183518 Report a problem | ||
| 4/28/2026 | Listed for sale | $350,000$475/sqft |
Source: RealTracs MLS as distributed by MLS GRID #3183518 Report a problem | ||
| 4/22/2026 | Listing removed | $350,000$475/sqft |
Source: RealTracs MLS as distributed by MLS GRID #3043031 Report a problem | ||
| 3/30/2026 | Price change | $350,000-12.3%$475/sqft |
Source: RealTracs MLS as distributed by MLS GRID #3043031 Report a problem | ||
| 11/10/2025 | Listed for sale | $399,000$541/sqft |
Source: RealTracs MLS as distributed by MLS GRID #3043031 Report a problem | ||
| 11/1/2025 | Listing removed | $399,000$541/sqft |
Source: RealTracs MLS as distributed by MLS GRID #2798389 Report a problem | ||
| 8/11/2025 | Listed for sale | $399,000$541/sqft |
Source: RealTracs MLS as distributed by MLS GRID #2798389 Report a problem | ||
| 8/1/2025 | Listing removed | $399,000$541/sqft |
Source: RealTracs MLS as distributed by MLS GRID #2798389 Report a problem | ||
| 3/3/2025 | Listed for sale | $399,000$541/sqft |
Source: RealTracs MLS as distributed by MLS GRID #2798389 Report a problem | ||
Public tax history
| Year | Property taxes | Tax assessment |
|---|---|---|
| 2025 | $1,765 +3.7% | $98,350 +3.7% |
| 2024 | $1,703 | $94,850 |
| 2023 | $1,703 +7.5% | $94,850 +68.4% |
| 2022 | $1,584 +2.4% | $56,325 |
| 2021 | $1,548 +421.5% | $56,325 +421.5% |
| 2020 | $297 | $10,800 |
Find assessor info on the county website
Monthly payment
Est. payment
Payment breakdown
Explore the cost of this home by adjusting the details. Changes won't be saved.Climate risks
Neighborhood: 37387
Nearby schools
Schools provided by the listing agent
- Elementary: Tracy City Elementary
- Middle: Grundy County Middle
- High: Grundy County High
Source: Greater Chattanooga Realtors. This data may not be complete. We recommend contacting the local school district to confirm school assignments for this home.
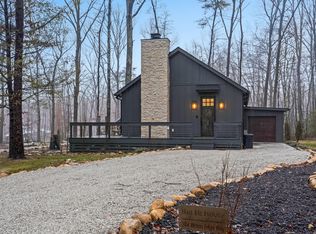
- $557,5002 bd3 ba1.1k sqft304 Waters Edge Way, Tracy City, TN 37387Sold
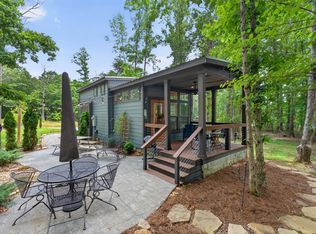
- $512,900-- bd-- ba-- sqft304 Waters Edge Way LOT 30, Tracy City, TN 37387Off Market
- $313,900-- bd1 ba420 sqft280 Waters Edge Way, Tracy City, TN 37387Off Market
- $379,500-- bd1 ba420 sqft318 Waters Edge Way, Tracy City, TN 37387Off Market
Similar homes
- $269,0002 bd1 ba982 sqft235 Flat Branch Rd, Tracy City, TN 37387For Sale
 MLS ID #1542992, Lillian Andrews. Greater Chattanooga Realtors
 - $395,0002 bd2 ba844 sqft92 Hemlock Cv, Tracy City, TN 37387For Sale

 MLS ID #3097471, Sherry Reynolds. RealTracs MLS as distributed by MLS GRID
 - $230,0002 bd1 ba686 sqft25 White Oak Ct, Monteagle, TN 37356For Sale
 MLS ID #3305091, Mandi Oakes. RealTracs MLS as distributed by MLS GRID
 - $399,0002 bd2 ba825 sqft235 Waters Edge Way, Tracy City, TN 37387For Sale
 MLS ID #3242725, Marie Ellen (Ellie) Pratt. RealTracs MLS as distributed by MLS GRID
 - $290,0001 bd1 ba420 sqft64 Crawfish Ct, Tracy City, TN 37387For SaleMLS ID #3192338, Greta Springer. RealTracs MLS as distributed by MLS GRID
- $309,0001 bd1 ba408 sqft40 Sunset Ct, Tracy City, TN 37387For SaleMLS ID #3552128, Marie Ellen (Ellie) Pratt. RealTracs MLS as distributed by MLS GRID
- $424,5002 bd2 ba1k sqft377 Valley View Dr, Altamont, TN 37301For SaleMLS ID #3610198, Mandi Oakes. RealTracs MLS as distributed by MLS GRID
- $249,9001 bd1 ba420 sqft484 Deer Lick Trl, Monteagle, TN 37356For SaleMLS ID #3530227, Sherry Reynolds. RealTracs MLS as distributed by MLS GRID
- $449,0002 bd1 ba561 sqft19 Lillypad Ln, Tracy City, TN 37387For SaleMLS ID #3217874, Lila McCann. RealTracs MLS as distributed by MLS GRID
- $294,9002 bd1 ba673 sqft422 Dollar Dr, Altamont, TN 37301For SaleMLS ID #3602968, Teri Radcliff. RealTracs MLS as distributed by MLS GRID
- $359,9002 bd2 ba749 sqft246 Hemlock Cv, Tracy City, TN 37387For SaleMLS ID #3529606, Brian BB Brown. RealTracs MLS as distributed by MLS GRID
- $375,0002 bd1 ba894 sqft44 Dwellings Dr, Tracy City, TN 37387Active
 MLS ID #1338878, Asher Black, Keller Williams Realty. East Tennessee Realtors
 - $229,9001 bd1 ba414 sqft75B Deer Lick Trl, Monteagle, TN 37356For SaleMLS ID #3527468, Ben Wilson. RealTracs MLS as distributed by MLS GRID
- $385,0002 bd2 ba879 sqft51 Dwellings Dr, Tracy City, TN 37387ActiveMLS ID #1338885, Asher Black, Keller Williams Realty. East Tennessee Realtors
- $385,0002 bd2 ba879 sqft33 Dwellings Dr, Tracy City, TN 37387ActiveMLS ID #1338883, Asher Black, Keller Williams Realty. East Tennessee Realtors
- $229,0002 bd1 ba1k sqft19898 State Route 56, Beersheba Springs, TN 37305For SaleMLS ID #3305231, Amanda Beam. RealTracs MLS as distributed by MLS GRID
- $359,9001 bd1 ba525 sqft87 Dwellings Dr, Tracy City, TN 37387For SaleMLS ID #3502081, Marie Ellen (Ellie) Pratt. RealTracs MLS as distributed by MLS GRID
- $385,0002 bd2 ba879 sqft78 Dwellings Dr, Tracy City, TN 37387ActiveMLS ID #1338886, Asher Black, Keller Williams Realty. East Tennessee Realtors
- $239,9002 bd1 ba420 sqft75A Deer Lick Trl, Monteagle, TN 37356For SaleMLS ID #3320402, Ben Wilson. RealTracs MLS as distributed by MLS GRID
- $324,9001 bd1 ba535 sqft60 Dwellings Dr Lot 180, Tracy City, TN 37387New ConstructionMLS ID #3226177, John Houston. RealTracs MLS as distributed by MLS GRID
- $219,9992 bd1 ba1k sqft126 Walnut St, Cowan, TN 37318For SaleMLS ID #3592521, Jeremy Carden. RealTracs MLS as distributed by MLS GRID
- $450,0002 bd2 ba975 sqft215 Merritt St, Tracy City, TN 37387For SaleMLS ID #3221348, Susan B. Holmes. RealTracs MLS as distributed by MLS GRID
- $259,0001 bd1 ba400 sqft122 Hemlock Dr, Tracy City, TN 37387For SaleMLS ID #3542892, Mandi Oakes. RealTracs MLS as distributed by MLS GRID
- $225,0002 bd1 ba400 sqft125 Waters Edge Way, Tracy City, TN 37387For SaleMLS ID #3611346, Marie Ellen (Ellie) Pratt. RealTracs MLS as distributed by MLS GRID
- $180,0003 bd1 ba1k sqft509 Winston Ave, Monteagle, TN 37356For SaleMLS ID #3270436, Mack Meeks. RealTracs MLS as distributed by MLS GRID
- $179,9002 bd1 ba1k sqft581 N 50th Ave, Gruetli Laager, TN 37339For SaleMLS ID #3176532, Mike Winton. RealTracs MLS as distributed by MLS GRID
- $335,0002 bd2 ba996 sqft10915 S South Pittsburg Mountain Roa Lot 13, South Pittsburg, TN 37380New ConstructionMLS ID #3224788, Clint Carroll. RealTracs MLS as distributed by MLS GRID
- $155,0002 bd1 ba864 sqft407 England St E, Cowan, TN 37318For SaleMLS ID #3610139, Teresa Young. RealTracs MLS as distributed by MLS GRID
