Nestled in the foothills of the Cumberland Plateau, this beautiful barndominium-style cabin offers a unique combination of rustic character, modern convenience, and easy living. Located in the historic town of Cowan, you’re just minutes from Sewanee, Tim’s Ford Lake, Twin Creeks Resort, and Nissan.
Step inside and you’ll immediately notice the spacious feel created by the vaulted ceiling, natural pine accents, and exposed wood beams.
This home offers comfortable one-level living that can work beautifully for a variety of lifestyles. The kitchen features stainless steel appliances and blends seamlessly with the open, inviting living space.
Outside, enjoy a large backyard with plenty of room for your four-legged family members, entertaining, gardening, or simply relaxing and enjoying the peaceful days.
Whether you’re looking for a full-time residence, a weekend getaway near the lake and mountains, or a low-maintenance home in a charming Tennessee community, this one is worth a look!
Active
$219,999
126 Walnut St, Cowan, TN 37318
2beds
1,008sqft
Single Family Residence, Residential
Built in 2020
0.32 Acres Lot
$-- Zestimate®
$218/sqft
$-- HOA
What's special
Comfortable one-level livingBarndominium-style cabinModern convenienceLarge backyardRustic characterExposed wood beamsVaulted ceiling
- 26 days
- 179
- 14
Likely to sell faster than
Zillow last checked:
Listing updated:
Listed by:
Jeremy Carden 931-607-7094,
NextHome Venture Realty 615-314-6964
Source: RealTracs MLS as distributed by MLS GRID,MLS#: 3592521
Facts & features
Interior
Bedrooms & bathrooms
- Bedrooms: 2
- Bathrooms: 1
- Full bathrooms: 1
- Main level bedrooms: 2
Bedroom 1
- Area: 132 Square Feet
- Dimensions: 12x11
Bedroom 2
- Area: 121 Square Feet
- Dimensions: 11x11
Dining room
- Area: 120 Square Feet
- Dimensions: 12x10
Kitchen
- Area: 154 Square Feet
- Dimensions: 14x11
Living room
- Area: 221 Square Feet
- Dimensions: 17x13
Heating
- Central
Cooling
- Central Air
Appliances
- Included: Electric Oven, Dishwasher, Dryer, Microwave, Refrigerator, Washer
- Laundry: Electric Dryer Hookup, Washer Hookup
Features
- High Speed Internet
- Flooring: Vinyl
- Basement: None
Interior area
- Total structure area: 1,008
- Total interior livable area: 1,008 sqft
- Finished area above ground: 1,008
Property
Features
- Levels: One
- Stories: 1
- Fencing: Back Yard
Lot
- Size: 0.32 Acres
- Dimensions: 100 x 138.5
- Features: Cleared, Level
- Topography: Cleared,Level
Details
- Parcel number: 077N B 01100 000
- Special conditions: Standard
Construction
Type & style
- Home type: SingleFamily
- Architectural style: Barndominium
- Property subtype: Single Family Residence, Residential
Materials
- Aluminum Siding
- Roof: Metal
Condition
- New construction: No
- Year built: 2020
Utilities & green energy
- Sewer: Public Sewer
- Water: Public
- Utilities for property: Water Available, Cable Connected
Community & HOA
Community
- Subdivision: Smith & Hayes
HOA
- Has HOA: No
Location
- Region: Cowan
Financial & listing details
- Price per square foot: $218/sqft
- Tax assessed value: $134,500
- Annual tax amount: $1,014
- Date on market: 9/17/2026
Estimated market value
Not available
Estimated sales range
Not available
Not available
Price history
| Date | Event | Price |
|---|---|---|
| 9/17/2026 | Listed for sale | $219,999+31%$218/sqft |
Source:  RealTracs MLS as distributed by MLS GRID #3592521 Report a problem RealTracs MLS as distributed by MLS GRID #3592521 Report a problem | ||
| 6/22/2022 | Sold | $168,000+4700%$167/sqft |
Source: Public Record Report a problem | ||
| 4/2/2020 | Sold | $3,500$3/sqft |
Source: Public Record Report a problem | ||
Public tax history
| Year | Property taxes | Tax assessment |
|---|---|---|
| 2025 | $1,014 +1.3% | $33,625 |
| 2024 | $1,001 +50.6% | $33,625 |
| 2023 | $665 +8.2% | $33,625 |
| 2022 | $614 +5.3% | $33,625 +61.7% |
| 2021 | $583 | $20,800 |
| 2020 | $583 +915.7% | $20,800 +1469.8% |
| 2019 | $57 +5% | $1,325 |
| 2018 | $55 +1.3% | $1,325 |
| 2017 | $54 -1.3% | $1,325 |
| 2016 | $55 | $1,325 |
| 2015 | $55 | $1,325 |
| 2014 | $55 | $1,325 |
| 2013 | $55 | $1,325 |
| 2012 | -- | $1,325 |
| 2011 | -- | $1,325 |
| 2010 | $51 +3.2% | $1,325 |
| 2009 | $49 | $1,325 |
| 2008 | $49 +2.7% | $1,325 |
| 2007 | $48 -20.4% | $1,325 |
| 2006 | $61 +20.4% | $1,325 +20.5% |
| 2005 | $50 | $1,100 |
| 2004 | $50 +6.3% | $1,100 |
| 2002 | $47 | $1,100 |
| 2001 | -- | $1,100 -56% |
| 2000 | -- | $2,500 |
Find assessor info on the county website
Monthly payment
Est. payment
Payment breakdown
Explore the cost of this home by adjusting the details. Changes won't be saved.Climate risks
Neighborhood: 37318
Nearby schools
Schools provided by the listing agent
- Elementary: Cowan Elementary
- Middle: South Middle School
- High: Franklin Co High School
Source: RealTracs MLS as distributed by MLS GRID. This data may not be complete. We recommend contacting the local school district to confirm school assignments for this home.
Similar homes
- $238,0002 bd1 ba1.1k sqft516 Davis St, Cowan, TN 37318For Sale
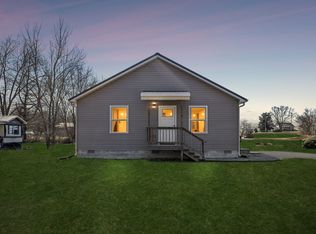
 MLS ID #3541059, Brandy Lee Armstrong. RealTracs MLS as distributed by MLS GRID
 - $229,0003 bd2 ba1.4k sqft214 Myers St, Cowan, TN 37318For Sale
 MLS ID #3221022, Angie Miller. RealTracs MLS as distributed by MLS GRID
 - $199,0002 bd1 ba1.1k sqft102 Hodges St N, Cowan, TN 37318For Sale
 MLS ID #3186083, Angie Miller. RealTracs MLS as distributed by MLS GRID
 - $180,0002 bd1 ba1.1k sqft104 Hodges St N, Cowan, TN 37318For Sale
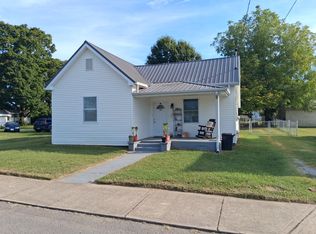 MLS ID #3592432, Edward Brock. RealTracs MLS as distributed by MLS GRID
 - $155,0002 bd1 ba864 sqft407 England St E, Cowan, TN 37318For SaleMLS ID #3610139, Teresa Young. RealTracs MLS as distributed by MLS GRID
- $279,0003 bd2 ba1.2k sqft358 Bookout Ln, Cowan, TN 37318For SaleMLS ID #3262550, Jackson Lynch. RealTracs MLS as distributed by MLS GRID
- $217,9003 bd2 ba1k sqft417 Laura Ave, Winchester, TN 37398For SaleMLS ID #3602587, Candice Bedwell. RealTracs MLS as distributed by MLS GRID
- $219,9002 bd2 ba985 sqft502 E Monroe St, Tullahoma, TN 37388For SaleMLS ID #3611329, Jordan Mitchell. RealTracs MLS as distributed by MLS GRID
- $219,0003 bd2 ba1.4k sqft105 Wells St, Estill Springs, TN 37330For SaleMLS ID #3610339, Dawn Rigsby. RealTracs MLS as distributed by MLS GRID
- $200,0002 bd1 ba1.3k sqft107 Highland Dr, Winchester, TN 37398For SaleMLS ID #3593149, Angie Miller. RealTracs MLS as distributed by MLS GRID
- $209,9003 bd2 ba1k sqft145 Edgewood Ln, Winchester, TN 37398For SaleMLS ID #3319920, Sharon Swafford. RealTracs MLS as distributed by MLS GRID
- $229,9003 bd2 ba1k sqft0 S High St, Winchester, TN 37398New ConstructionMLS ID #3592341, Jennifer Savage. RealTracs MLS as distributed by MLS GRID
- $220,0003 bd2 ba1.2k sqft304 Highland Dr, Tullahoma, TN 37388For SaleMLS ID #3546663, Seth Phillips. RealTracs MLS as distributed by MLS GRID
- $199,9003 bd1 ba1.3k sqft510 E General St, Tullahoma, TN 37388For SaleMLS ID #3612297, George W Weeks. RealTracs MLS as distributed by MLS GRID
- $219,0003 bd1 ba1.4k sqft243 N G St, Hillsboro, TN 37342For SaleMLS ID #3260469, Chris Rains. RealTracs MLS as distributed by MLS GRID
- $199,9003 bd1 ba1.2k sqft203 W Petty Ln, Winchester, TN 37398For SaleMLS ID #3527849, John Michael Peck. RealTracs MLS as distributed by MLS GRID
- $209,9002 bd2 ba1k sqft475 Lost Creek Rd, Lynchburg, TN 37352For SaleMLS ID #3205828, Steve Jernigan. RealTracs MLS as distributed by MLS GRID
- $239,0002 bd2 ba1.4k sqft224 Lee St, Tullahoma, TN 37388For SaleMLS ID #3603731, JD Mahmoud. RealTracs MLS as distributed by MLS GRID
- $239,9003 bd2 ba1.2k sqft92 Chase Bend Rd, Estill Springs, TN 37330For SaleMLS ID #3543012, Daniel Demers. RealTracs MLS as distributed by MLS GRID
