Charming Winchester Starter Home or Turnkey Rental Opportunity! Make this home just the way you want it!
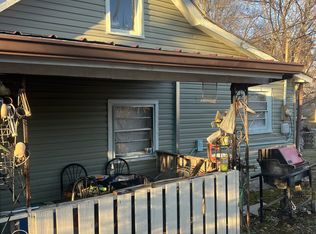
Welcome to 203 W Petty Ln in Winchester, TN! This efficient 1,271 sq. ft., 3-bedroom, 1-bathroom home features a practical single-level layout and a convenient attached one-car carport. Whether you are looking for an affordable path to homeownership or adding a strong performer to your real estate portfolio, this versatile property delivers exceptional value.
Key Highlights
*Move-In Ready or Rental Ready: Proven track record as a successful investment property—ideal for immediate cash flow or a turnkey starter home.
*Functional Layout: 3 comfortable bedrooms and a shared full bath optimized to maximize every square foot of living space.
*Convenient Features: Covered one-car carport offering sheltered parking and additional outdoor storage potential.
*Prime Winchester Location: Situated in a peaceful neighborhood close to local schools, downtown Winchester shopping, and just minutes from beautiful Tim's Ford Lake.
Active
Price cut: $20K (10/27)
$179,900
203 W Petty Ln, Winchester, TN 37398
3beds
1,271sqft
Single Family Residence, Residential
Built in 1925
8,712 Square Feet Lot
$-- Zestimate®
$142/sqft
$-- HOA
What's special
Attached one-car carportPractical single-level layout
- 86 days
- 215
- 30
Zillow last checked:
Listing updated:
Listed by:
John Michael Peck 931-636-7020,
Century 21 Volunteer Realty 931-283-1776
Source: RealTracs MLS as distributed by MLS GRID,MLS#: 3527849
Facts & features
Interior
Bedrooms & bathrooms
- Bedrooms: 3
- Bathrooms: 1
- Full bathrooms: 1
- Main level bedrooms: 3
Dining room
- Area: 132 Square Feet
- Dimensions: 12x11
Other
- Features: Office
- Area: 99 Square Feet
- Dimensions: 11x9
Other
- Features: Utility Room
- Area: 80 Square Feet
- Dimensions: 10x8
Heating
- Central
Cooling
- Central Air
Appliances
- Included: Electric Oven, Electric Range, Dishwasher, Refrigerator
Features
- Flooring: Laminate, Tile
- Basement: Unfinished
Interior area
- Total structure area: 1,271
- Total interior livable area: 1,271 sqft
- Finished area above ground: 1,271
Property
Parking
- Total spaces: 1
- Parking features: Attached
- Carport spaces: 1
Features
- Levels: One
- Stories: 1
- Fencing: Back Yard
Lot
- Size: 8,712 Square Feet
- Dimensions: 86.5 x 130 IRR
Details
- Parcel number: 065E K 00600 000
- Special conditions: Standard
Construction
Type & style
- Home type: SingleFamily
- Property subtype: Single Family Residence, Residential
Materials
- Brick
Condition
- New construction: No
- Year built: 1925
Utilities & green energy
- Sewer: Private Sewer
- Water: Public
- Utilities for property: Water Available
Community & HOA
Community
- Subdivision: Hugh Plattenburg
HOA
- Has HOA: No
Location
- Region: Winchester
Financial & listing details
- Price per square foot: $142/sqft
- Tax assessed value: $76,000
- Annual tax amount: $488
- Date on market: 8/27/2026
Estimated market value
Not available
Estimated sales range
Not available
Not available
Price history
| Date | Event | Price |
|---|---|---|
| 10/27/2026 | Price change | $179,900-10%$142/sqft |
Source:  RealTracs MLS as distributed by MLS GRID #3527849 Report a problem | ||
| 8/27/2026 | Listed for sale | $199,900+280.8%$157/sqft |
Source: RealTracs MLS as distributed by MLS GRID #3527849 Report a problem | ||
| 9/19/2005 | Sold | $52,500+75%$41/sqft |
Source: Public Record Report a problem | ||
| 4/21/1997 | Sold | $30,000+57.9%$24/sqft |
Source: Public Record Report a problem | ||
| 11/12/1993 | Sold | $19,000$15/sqft |
Source: Public Record Report a problem | ||
Public tax history
| Year | Property taxes | Tax assessment |
|---|---|---|
| 2025 | $489 | $19,000 |
| 2024 | $489 +49.6% | $19,000 |
| 2023 | $327 +3% | $19,000 |
| 2022 | $317 +0% | $19,000 +53.5% |
| 2021 | $317 | $12,375 |
| 2020 | $317 -27.5% | $12,375 |
| 2019 | $437 +6.2% | $12,375 |
| 2018 | $412 +0% | $12,375 |
| 2017 | $412 +0.4% | $12,375 +0.4% |
| 2016 | $410 +1.9% | $12,325 |
| 2015 | $403 +0% | $12,325 +0% |
| 2014 | $403 | $12,319 |
| 2013 | $403 | $12,319 |
| 2012 | -- | $12,319 |
| 2011 | -- | $12,319 -7.9% |
| 2010 | $404 +4.1% | $13,372 |
| 2009 | $388 -0.3% | $13,372 -0.3% |
| 2008 | $389 -1% | $13,412 |
| 2007 | $394 -18.7% | $13,412 |
| 2006 | $484 +27% | $13,412 +27% |
| 2005 | $381 | $10,558 |
| 2004 | $381 +12.1% | $10,558 |
| 2002 | $340 | $10,558 |
| 2001 | -- | $10,558 -70.4% |
| 2000 | -- | $35,651 |
Find assessor info on the county website
Monthly payment
Est. payment
Payment breakdown
Explore the cost of this home by adjusting the details. Changes won't be saved.Climate risks
Neighborhood: 37398
Nearby schools
Schools provided by the listing agent
- Elementary: Clark Memorial School
- Middle: North Middle School
- High: Franklin Co High School
Source: RealTracs MLS as distributed by MLS GRID. This data may not be complete. We recommend contacting the local school district to confirm school assignments for this home.
Similar homes
- $180,0003 bd2 ba1.6k sqft720 N High St, Winchester, TN 37398For Sale

 MLS ID #3638655, Danielle Wolff Holland. RealTracs MLS as distributed by MLS GRID
- $169,9003 bd2 ba1.6k sqft1011 Massengill St, Winchester, TN 37398For Sale
 MLS ID #3613169, Sommer Denby. RealTracs MLS as distributed by MLS GRID
- $150,0004 bd1 ba1.5k sqft2077 Holders Cove Rd, Winchester, TN 37398For Sale
 MLS ID #3118410, Andrea Cruz. RealTracs MLS as distributed by MLS GRID
- $213,9003 bd2 ba1k sqft417 Laura Ave, Winchester, TN 37398For Sale
 MLS ID #3602587, Candice Bedwell. RealTracs MLS as distributed by MLS GRID
- $209,0002 bd2 ba1.6k sqft525 Sharp Springs Rd, Winchester, TN 37398For SaleMLS ID #3318900, Maddie Duncan. RealTracs MLS as distributed by MLS GRID
- $215,0003 bd2 ba1k sqft1306 Old Cowan Rd, Winchester, TN 37398For SaleMLS ID #3637163, Robert Boswell. RealTracs MLS as distributed by MLS GRID
- $175,0003 bd2 ba1.6k sqft1361 Joyce Ln, Winchester, TN 37398For SaleMLS ID #3305233, Thomas Ore. RealTracs MLS as distributed by MLS GRID
- $--3 bd2 ba1.7k sqft505 Kindel Dr, Decherd, TN 37324AuctionMLS ID #3594630, Irina Menako. RealTracs MLS as distributed by MLS GRID
- $230,0003 bd2 ba1.5k sqft300 Edgewater Dr, Winchester, TN 37398For SaleMLS ID #3615203, Erica Paige Howard. RealTracs MLS as distributed by MLS GRID
- $209,9003 bd2 ba1k sqft145 Edgewood Ln, Winchester, TN 37398For SaleMLS ID #3319920, Sharon Swafford. RealTracs MLS as distributed by MLS GRID
- $125,0003 bd1 ba1.1k sqft406 2nd Ave NW, Winchester, TN 37398For SaleMLS ID #3506512, Dustyn Reed. RealTracs MLS as distributed by MLS GRID
- $180,0002 bd1 ba1.1k sqft104 Hodges St N, Cowan, TN 37318For SaleMLS ID #3592432, Edward Brock. RealTracs MLS as distributed by MLS GRID
- $229,9003 bd2 ba1k sqft0 S High St, Winchester, TN 37398New ConstructionMLS ID #3592341, Jennifer Savage. RealTracs MLS as distributed by MLS GRID
- $233,0003 bd2 ba1.5k sqft330 Westwood Ln, Estill Springs, TN 37330For SaleMLS ID #3520814, Robert Baggett. RealTracs MLS as distributed by MLS GRID
- $199,9002 bd2 ba1k sqft1609 Hickory Grove Rd, Huntland, TN 37345For SaleMLS ID #3637906, Heidi DeSmet. RealTracs MLS as distributed by MLS GRID
- $155,0002 bd1 ba864 sqft407 England St E, Cowan, TN 37318For SaleMLS ID #3610139, Teresa Young. RealTracs MLS as distributed by MLS GRID
