(Back on the market due to financing) Looking for the perfect entry point into homeownership or your next smart investment? 500 S Franklin St in Tullahoma checks every box. This 3-bedroom, 1 bath home is ideally located close to everything Tullahoma has to offer — shopping, dining, schools, and easy access to major routes, making it a prime spot for daily convenience or future tenant appeal.
This property is move-in ready for the first-time buyer looking to stop renting and start building equity, and it's just as attractive to the investor seeking a solid addition to their rental portfolio in a consistently in-demand Tullahoma location. Conventional financing makes this an easy, straightforward lending process — no red tape, no complications, just a clean path to closing.
Tullahoma continues to be one of Middle Tennessee's most desirable small-town markets, offering small-town charm with big convenience. Whether you're buying your first home or your fifth rental property, 500 S Franklin St delivers location, opportunity, and value all in one package.
Don't miss this one — schedule your showing today before it's gone.
Active
Price cut: $10K (9/25)
$189,500
500 S Franklin St, Tullahoma, TN 37388
3beds
1,763sqft
Single Family Residence, Residential
Built in 1900
0.27 Acres Lot
$-- Zestimate®
$107/sqft
$-- HOA
What's special
- 32 days
- 577
- 32
Zillow last checked:
Listing updated:
Listed by:
Mike Winton 931-224-5969,
Mike Winton Realty & Auction 931-563-0703
Source: RealTracs MLS as distributed by MLS GRID,MLS#: 3231528
Facts & features
Interior
Bedrooms & bathrooms
- Bedrooms: 3
- Bathrooms: 2
- Full bathrooms: 1
- 1/2 bathrooms: 1
- Main level bedrooms: 3
Bedroom 1
- Area: 240 Square Feet
- Dimensions: 16x15
Bedroom 2
- Area: 225 Square Feet
- Dimensions: 15x15
Bedroom 3
- Area: 210 Square Feet
- Dimensions: 15x14
Den
- Features: Combination
- Level: Combination
- Area: 182 Square Feet
- Dimensions: 14x13
Kitchen
- Features: Eat-in Kitchen
- Level: Eat-in Kitchen
- Area: 195 Square Feet
- Dimensions: 15x13
Living room
- Features: Great Room
- Level: Great Room
- Area: 400 Square Feet
- Dimensions: 25x16
Heating
- Central, Electric
Cooling
- Central Air, Electric
Appliances
- Included: Electric Oven, Electric Range, Range, Dishwasher
- Laundry: Electric Dryer Hookup, Washer Hookup
Features
- Ceiling Fan(s), High Speed Internet
- Flooring: Carpet, Vinyl
- Basement: Crawl Space
- Number of fireplaces: 2
- Fireplace features: Family Room
Interior area
- Total structure area: 1,763
- Total interior livable area: 1,763 sqft
- Finished area above ground: 1,763
Property
Parking
- Total spaces: 6
- Parking features: Garage Door Opener, Detached, Driveway
- Garage spaces: 2
- Uncovered spaces: 4
Features
- Levels: One
- Stories: 1
- Patio & porch: Porch, Covered
- Fencing: Full
- Has view: Yes
- View description: City
Lot
- Size: 0.27 Acres
- Dimensions: 100 x 110.5
- Features: Corner Lot, Level
- Topography: Corner Lot,Level
Details
- Parcel number: 127C B 00700 000
- Special conditions: Standard
Construction
Type & style
- Home type: SingleFamily
- Architectural style: Contemporary
- Property subtype: Single Family Residence, Residential
Materials
- Vinyl Siding
- Roof: Asphalt
Condition
- New construction: No
- Year built: 1900
Utilities & green energy
- Sewer: Public Sewer
- Water: Public
- Utilities for property: Electricity Available, Water Available
Community & HOA
Community
- Security: Smoke Detector(s)
HOA
- Has HOA: No
Location
- Region: Tullahoma
Financial & listing details
- Price per square foot: $107/sqft
- Tax assessed value: $68,100
- Annual tax amount: $717
- Date on market: 9/14/2026
- Electric utility on property: Yes
Estimated market value
Not available
Estimated sales range
Not available
Not available
Price history
| Date | Event | Price |
|---|---|---|
| 9/25/2026 | Price change | $189,500-5%$107/sqft |
Source:  RealTracs MLS as distributed by MLS GRID #3231528 Report a problem RealTracs MLS as distributed by MLS GRID #3231528 Report a problem | ||
| 9/14/2026 | Listed for sale | $199,500$113/sqft |
Source: RealTracs MLS as distributed by MLS GRID #3231528 Report a problem | ||
| 9/7/2026 | Contingent | $199,500$113/sqft |
Source: RealTracs MLS as distributed by MLS GRID #3231528 Report a problem | ||
| 6/22/2026 | Listed for sale | $199,500+398.8%$113/sqft |
Source: RealTracs MLS as distributed by MLS GRID #3231528 Report a problem | ||
| 12/16/1992 | Sold | $40,000$23/sqft |
Source: Agent Provided Report a problem | ||
Public tax history
| Year | Property taxes | Tax assessment |
|---|---|---|
| 2025 | $717 +5% | $17,025 |
| 2024 | $683 | $17,025 |
| 2023 | $683 | $17,025 |
| 2022 | $683 -5.1% | $17,025 +18.6% |
| 2021 | $719 | $14,350 |
| 2020 | $719 | $14,350 |
| 2019 | $719 | $14,350 |
| 2018 | $719 -0.1% | $14,350 +16.7% |
| 2017 | $720 +103.9% | $12,300 |
| 2016 | $353 -47.5% | $12,300 |
| 2015 | $673 -0.1% | $12,300 -0.1% |
| 2014 | $674 | $12,312 |
| 2013 | -- | $12,312 +3.5% |
| 2012 | $579 -0.1% | $11,891 |
| 2011 | $579 | $11,891 |
| 2010 | $579 | $11,891 |
| 2009 | -- | $11,891 +15.7% |
| 2008 | $503 +1.9% | $10,275 |
| 2007 | $494 +1.5% | $10,275 |
| 2006 | $487 -7.5% | $10,275 +4.8% |
| 2005 | $527 | $9,808 |
| 2004 | $527 +8.5% | $9,808 |
| 2002 | $486 | $9,808 |
| 2001 | -- | $9,808 -73.8% |
| 2000 | -- | $37,444 |
Find assessor info on the county website
Monthly payment
Est. payment
Payment breakdown
Explore the cost of this home by adjusting the details. Changes won't be saved.Climate risks
Neighborhood: 37388
Nearby schools
Schools provided by the listing agent
- Elementary: Jack T Farrar Elementary
- Middle: East Middle School
- High: Tullahoma High School
Source: RealTracs MLS as distributed by MLS GRID. This data may not be complete. We recommend contacting the local school district to confirm school assignments for this home.

Similar homes
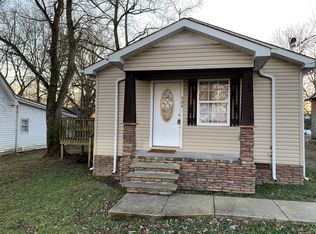
- $204,9003 bd2 ba2.3k sqft211 SE Atlantic St, Tullahoma, TN 37388For Sale

 MLS ID #3176102, Sheila Campbell. RealTracs MLS as distributed by MLS GRID
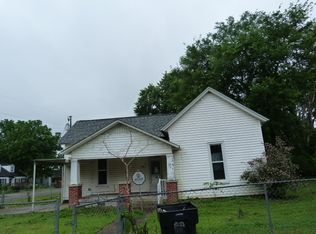
 - $199,9003 bd1 ba1.3k sqft510 E General St, Tullahoma, TN 37388For Sale
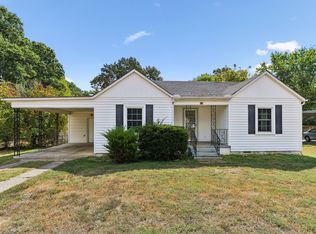 MLS ID #3612297, George W Weeks. RealTracs MLS as distributed by MLS GRID
 - $220,0003 bd2 ba1.7k sqft312 Gentry St, Tullahoma, TN 37388For Sale
 MLS ID #3516320, Corey Fager. RealTracs MLS as distributed by MLS GRID
 - $214,0003 bd2 ba1.2k sqft304 Highland Dr, Tullahoma, TN 37388For Sale
 MLS ID #3546663, Seth Phillips. RealTracs MLS as distributed by MLS GRID
 - $234,9003 bd3 ba2.2k sqft1104 Westwood Dr, Tullahoma, TN 37388For SaleMLS ID #3612174, Renee Keene. RealTracs MLS as distributed by MLS GRID
- $239,0003 bd2 ba1.2k sqft903 Hickory St, Tullahoma, TN 37388For SaleMLS ID #3514216, Christie Martin. RealTracs MLS as distributed by MLS GRID
- $244,9993 bd2 ba1.2k sqft812 Bel Aire Dr, Tullahoma, TN 37388For SaleMLS ID #3611098, Shane Shaffner. RealTracs MLS as distributed by MLS GRID
- $238,9902 bd2 ba1.4k sqft224 Lee St, Tullahoma, TN 37388For SaleMLS ID #3603731, JD Mahmoud. RealTracs MLS as distributed by MLS GRID
- $238,5004 bd2 ba1.2k sqft200 Gentry St, Tullahoma, TN 37388For SaleMLS ID #3529400, Fhonda Hatmaker. RealTracs MLS as distributed by MLS GRID
- $255,0003 bd2 ba1.4k sqft1306 Old Estill Springs Rd, Tullahoma, TN 37388For SaleMLS ID #3547689, Daryl Welch. RealTracs MLS as distributed by MLS GRID
- $133,0003 bd1 ba1.5k sqft503 E Grundy St, Tullahoma, TN 37388For SaleMLS ID #3592073, Elisa Chessor. RealTracs MLS as distributed by MLS GRID
- $229,9993 bd1 ba1.1k sqft205 Tulsa Ave, Tullahoma, TN 37388For SaleMLS ID #3288569, Laura Batchelor. RealTracs MLS as distributed by MLS GRID
- $277,9003 bd1 ba1.4k sqft1102 W Lincoln St, Tullahoma, TN 37388For SaleMLS ID #3527631, Ken Mackay. RealTracs MLS as distributed by MLS GRID
- $279,9003 bd2 ba1.3k sqft212 Bragg Cir, Tullahoma, TN 37388For SaleMLS ID #3319310, Stephanie Jo Dowdy. RealTracs MLS as distributed by MLS GRID
- $274,9003 bd2 ba1.5k sqft1200 Harton Blvd, Tullahoma, TN 37388For SaleMLS ID #3248545, Nolan Hardaway. RealTracs MLS as distributed by MLS GRID
- $150,0004 bd2 ba2.2k sqft71 Oakwood Ln, Tullahoma, TN 37388For SaleMLS ID #3145574, Anthony Parker. RealTracs MLS as distributed by MLS GRID
- $249,9003 bd2 ba1.6k sqft309 N Washington St, Tullahoma, TN 37388For SaleMLS ID #3250267, Amelia Holt Sysenkham. RealTracs MLS as distributed by MLS GRID
- $234,5003 bd1 ba1k sqft130 Anderson Dr, Tullahoma, TN 37388For SaleMLS ID #3545554, Rebecca Grider. RealTracs MLS as distributed by MLS GRID
- $185,0003 bd2 ba1.1k sqft1416 E Lincoln St #6, Tullahoma, TN 37388New ConstructionMLS ID #3184823, Daryl Welch. RealTracs MLS as distributed by MLS GRID
- $274,0003 bd3 ba1.7k sqft108 Lemont Ln, Tullahoma, TN 37388For SaleMLS ID #3246572, Jacquelyn Scott. RealTracs MLS as distributed by MLS GRID
