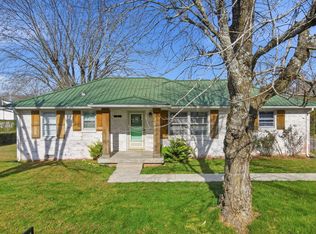
Well-cared-for with only 2 owners, this 3-bedroom, 1-bath, one-level home situated on approximately 1/3 acre with a FENCED BACKYARD! Features include original HARDWOOD FLOORING in great condition (no carpeting), REPLACEMENT WINDOWS providing abundant natural light, two separate living spaces, and a NEW ROOF in 2025. A spacious rear utility/multi-purpose room provides washer and dryer hookups.
Additional features include a covered front porch, patio, attached one-car carport with workshop/storage room, separate storage building, and a partial unfinished basement for additional storage or expansion opportunity . A solid option for buyers searching for a one-level home in Tullahoma with three bedrooms, a fenced yard, workshop space, and flexible living areas!
Active
$199,900
510 E General St, Tullahoma, TN 37388
3beds
1,396sqft
Single Family Residence, Residential
Built in 1952
0.33 Acres Lot
$-- Zestimate®
$143/sqft
$-- HOA
What's special
Fenced backyardSeparate storage buildingCovered front porchTwo separate living spaces
- 18 days
- 820
- 101
Likely to sell faster than
Zillow last checked:
Listing updated:
Listed by:
George W Weeks 615-948-4098,
Team George Weeks Real Estate, LLC 615-948-4098
Source: RealTracs MLS as distributed by MLS GRID,MLS#: 3612297
Facts & features
Interior
Bedrooms & bathrooms
- Bedrooms: 3
- Bathrooms: 1
- Full bathrooms: 1
- Main level bedrooms: 3
Bedroom 1
- Features: Extra Large Closet
- Level: Extra Large Closet
- Area: 132 Square Feet
- Dimensions: 12x11
Bedroom 2
- Features: Extra Large Closet
- Level: Extra Large Closet
- Area: 132 Square Feet
- Dimensions: 12x11
Bedroom 3
- Features: Extra Large Closet
- Level: Extra Large Closet
- Area: 132 Square Feet
- Dimensions: 12x11
Den
- Features: Separate
- Level: Separate
- Area: 144 Square Feet
- Dimensions: 12x12
Dining room
- Features: Separate
- Level: Separate
- Area: 135 Square Feet
- Dimensions: 15x9
Kitchen
- Features: Eat-in Kitchen
- Level: Eat-in Kitchen
- Area: 120 Square Feet
- Dimensions: 12x10
Living room
- Features: Great Room
- Level: Great Room
- Area: 154 Square Feet
- Dimensions: 14x11
Heating
- Central, Natural Gas
Cooling
- Central Air, Electric
Appliances
- Included: Electric Oven, Electric Range, Dishwasher, Refrigerator
- Laundry: Electric Dryer Hookup, Washer Hookup
Features
- Ceiling Fan(s), Entrance Foyer, High Speed Internet
- Flooring: Wood, Vinyl
- Basement: Partial,Unfinished
Interior area
- Total structure area: 1,396
- Total interior livable area: 1,396 sqft
- Finished area above ground: 1,396
Property
Parking
- Total spaces: 3
- Parking features: Attached, Driveway
- Carport spaces: 1
- Uncovered spaces: 2
Features
- Levels: One
- Stories: 1
- Patio & porch: Porch, Covered, Patio
- Fencing: Back Yard
Lot
- Size: 0.33 Acres
- Dimensions: 75 x 197.5 IRR
- Features: Level
- Topography: Level
Details
- Additional structures: Storage
- Parcel number: 124M C 00700 000
- Special conditions: Standard
Construction
Type & style
- Home type: SingleFamily
- Property subtype: Single Family Residence, Residential
Materials
- Vinyl Siding
- Roof: Shingle
Condition
- New construction: No
- Year built: 1952
Utilities & green energy
- Sewer: Public Sewer
- Water: Public
- Utilities for property: Electricity Available, Natural Gas Available, Water Available, Cable Connected
Green energy
- Energy efficient items: Windows, Doors
Community & HOA
Community
- Subdivision: East Side Addition
HOA
- Has HOA: No
Location
- Region: Tullahoma
Financial & listing details
- Price per square foot: $143/sqft
- Tax assessed value: $80,400
- Annual tax amount: $846
- Date on market: 10/8/2026
- Electric utility on property: Yes
Estimated market value
Not available
Estimated sales range
Not available
Not available
Price history
| Date | Event | Price |
|---|---|---|
| 10/8/2026 | Listed for sale | $199,900+225%$143/sqft |
Source:  RealTracs MLS as distributed by MLS GRID #3612297 Report a problem RealTracs MLS as distributed by MLS GRID #3612297 Report a problem | ||
| 9/17/2013 | Sold | $61,500-12%$44/sqft |
Source: RealTracs MLS as distributed by MLS GRID #1451281 Report a problem | ||
| 5/16/2013 | Listed for sale | $69,900$50/sqft |
Source: WEICHERT, REALTORS Joe Orr & Associates #1451281 Report a problem | ||
Public tax history
| Year | Property taxes | Tax assessment |
|---|---|---|
| 2025 | $846 +5% | $20,100 |
| 2024 | $806 | $20,100 |
| 2023 | $806 | $20,100 |
| 2022 | $806 +5.9% | $20,100 +32.5% |
| 2021 | $761 | $15,175 |
| 2020 | $761 | $15,175 |
| 2019 | $761 | $15,175 |
| 2018 | $761 0% | $15,175 +7.8% |
| 2017 | $761 +88.3% | $14,075 |
| 2016 | $404 -47.5% | $14,075 |
| 2015 | $770 0% | $14,075 0% |
| 2014 | $770 | $14,078 |
| 2013 | -- | $14,078 +7% |
| 2012 | $641 -0.1% | $13,156 |
| 2011 | $641 | $13,156 |
| 2010 | $641 | $13,156 |
| 2009 | -- | $13,156 +1.2% |
| 2008 | $637 +1.9% | $12,994 |
| 2007 | $625 +1.5% | $12,994 |
| 2006 | $616 -4% | $12,994 +8.7% |
| 2005 | $642 | $11,951 |
| 2004 | $642 +8.5% | $11,951 |
| 2002 | $592 | $11,951 |
| 2001 | -- | $11,951 -73.8% |
| 2000 | -- | $45,556 |
Find assessor info on the county website
Monthly payment
Est. payment
Payment breakdown
Explore the cost of this home by adjusting the details. Changes won't be saved.Climate risks
Neighborhood: 37388
Nearby schools
Schools provided by the listing agent
- Elementary: East Lincoln Elementary
- Middle: East Middle School
- High: Tullahoma High School
Source: RealTracs MLS as distributed by MLS GRID. This data may not be complete. We recommend contacting the local school district to confirm school assignments for this home.
Similar homes
- $214,0003 bd2 ba1.2k sqft304 Highland Dr, Tullahoma, TN 37388For Sale

 MLS ID #3546663, Seth Phillips. RealTracs MLS as distributed by MLS GRID
 - $244,9993 bd2 ba1.2k sqft812 Bel Aire Dr, Tullahoma, TN 37388For Sale
 MLS ID #3611098, Shane Shaffner. RealTracs MLS as distributed by MLS GRID
 - $250,0003 bd2 ba1.1k sqft114 Bradbury Ct, Tullahoma, TN 37388For Sale
 MLS ID #3618578, Candi Dorman. RealTracs MLS as distributed by MLS GRID
 - $189,5003 bd2 ba1.7k sqft500 S Franklin St, Tullahoma, TN 37388For Sale
 MLS ID #3231528, Mike Winton. RealTracs MLS as distributed by MLS GRID
 - $239,0003 bd2 ba1.2k sqft903 Hickory St, Tullahoma, TN 37388For SaleMLS ID #3514216, Christie Martin. RealTracs MLS as distributed by MLS GRID
- $214,5003 bd2 ba864 sqft104 Southside St, Tullahoma, TN 37388For SaleMLS ID #3598902, Patrick Smith | The Legacy Group. RealTracs MLS as distributed by MLS GRID
- $249,9003 bd2 ba1.4k sqft1306 Old Estill Springs Rd, Tullahoma, TN 37388For SaleMLS ID #3547689, Daryl Welch. RealTracs MLS as distributed by MLS GRID
- $238,5004 bd2 ba1.2k sqft200 Gentry St, Tullahoma, TN 37388For SaleMLS ID #3529400, Fhonda Hatmaker. RealTracs MLS as distributed by MLS GRID
- $238,9902 bd2 ba1.4k sqft224 Lee St, Tullahoma, TN 37388For SaleMLS ID #3603731, JD Mahmoud. RealTracs MLS as distributed by MLS GRID
- $229,9003 bd1 ba1k sqft130 Anderson Dr, Tullahoma, TN 37388For SaleMLS ID #3545554, Rebecca Grider. RealTracs MLS as distributed by MLS GRID
- $229,9993 bd1 ba1.1k sqft205 Tulsa Ave, Tullahoma, TN 37388For SaleMLS ID #3288569, Laura Batchelor. RealTracs MLS as distributed by MLS GRID
- $175,0002 bd2 ba1.1k sqft3411 Old Manchester Hwy, Tullahoma, TN 37388For SaleMLS ID #3622329, Debbie Ames. RealTracs MLS as distributed by MLS GRID
- $219,9001 bd1 ba776 sqft1206 E Lauderdale St, Tullahoma, TN 37388For SaleMLS ID #3619764, Brian BB Brown. RealTracs MLS as distributed by MLS GRID
- $279,0003 bd2 ba1.6k sqft1303 E Lincoln St, Tullahoma, TN 37388For SaleMLS ID #3622292, Ashton Staker. RealTracs MLS as distributed by MLS GRID
- $249,9003 bd2 ba1.6k sqft309 N Washington St, Tullahoma, TN 37388For SaleMLS ID #3250267, Amelia Holt Sysenkham. RealTracs MLS as distributed by MLS GRID
- $289,9002 bd2 ba1.3k sqft110 Collinwood Dr, Tullahoma, TN 37388For SaleMLS ID #3626448, Jessica London. RealTracs MLS as distributed by MLS GRID
- $279,0003 bd2 ba1.2k sqft5126 Rock Creek Rd, Tullahoma, TN 37388For SaleMLS ID #3622235, Stephen Kyle Smith. RealTracs MLS as distributed by MLS GRID
- $274,9003 bd2 ba1.5k sqft1200 Harton Blvd, Tullahoma, TN 37388For SaleMLS ID #3248545, Nolan Hardaway. RealTracs MLS as distributed by MLS GRID
- $160,0002 bd1 ba768 sqft305 S Polk St, Tullahoma, TN 37388For SaleMLS ID #3276593, Eberley (Ebbie) Holloway. RealTracs MLS as distributed by MLS GRID
- $285,0003 bd2 ba1.6k sqft207 Sunset Dr, Tullahoma, TN 37388For SaleMLS ID #3594053, Tammy Garrett. RealTracs MLS as distributed by MLS GRID
