This cozy Estill Springs home pairs a kitchen remodeled in 2024 with peaceful outdoor spaces you’ll want to enjoy. Offering 3 bedrooms, 1.5 baths, and 1,408 square feet, the home features a comfortable, efficient layout. The kitchen includes new white cabinets, countertops, flooring, and stainless steel appliances. Relax on the covered front patio or back deck surrounded by mature greenery. Yearly termite inspections through Cumberland Termite and annual HVAC maintenance through Danley Heating & Air reflect thoughtful upkeep. The exterior front door and both storm doors were replaced in 2025. Schedule your showing to experience the updates, charm, and peaceful setting in person!
Active
Price cut: $6.1K (10/16)
$212,900
105 Wells St, Estill Springs, TN 37330
3beds
1,408sqft
Single Family Residence, Residential
Built in 1954
0.35 Acres Lot
$-- Zestimate®
$151/sqft
$-- HOA
What's special
- 18 days
- 596
- 53
Zillow last checked:
Listing updated:
Listed by:
Dawn Rigsby 888-519-5113,
eXp Realty 888-519-5113
Source: RealTracs MLS as distributed by MLS GRID,MLS#: 3610339
Facts & features
Interior
Bedrooms & bathrooms
- Bedrooms: 3
- Bathrooms: 2
- Full bathrooms: 1
- 1/2 bathrooms: 1
- Main level bedrooms: 3
Bedroom 1
- Area: 192 Square Feet
- Dimensions: 16x12
Bedroom 2
- Area: 132 Square Feet
- Dimensions: 12x11
Bedroom 3
- Area: 96 Square Feet
- Dimensions: 12x8
Den
- Area: 264 Square Feet
- Dimensions: 22x12
Dining room
- Features: Separate
- Level: Separate
- Area: 120 Square Feet
- Dimensions: 12x10
Kitchen
- Area: 100 Square Feet
- Dimensions: 10x10
Living room
- Area: 288 Square Feet
- Dimensions: 24x12
Other
- Features: Utility Room
- Level: Utility Room
- Area: 96 Square Feet
- Dimensions: 12x8
Heating
- Central, Dual
Cooling
- Dual
Appliances
- Included: Range, Microwave
- Laundry: Gas Dryer Hookup, Washer Hookup
Features
- Ceiling Fan(s)
- Flooring: Wood, Luxury Vinyl, Vinyl
- Basement: None
- Has fireplace: No
Interior area
- Total structure area: 1,408
- Total interior livable area: 1,408 sqft
- Finished area above ground: 1,408
Property
Features
- Levels: One
- Stories: 1
- Patio & porch: Deck, Covered, Patio
Lot
- Size: 0.35 Acres
- Dimensions: 100 x 150
Details
- Additional structures: Storage
- Parcel number: 035A C 01300 000
- Special conditions: Standard
Construction
Type & style
- Home type: SingleFamily
- Property subtype: Single Family Residence, Residential
Materials
- Stone, Vinyl Siding
Condition
- New construction: No
- Year built: 1954
Utilities & green energy
- Sewer: Septic Tank
- Water: Public
- Utilities for property: Water Available
Community & HOA
Community
- Subdivision: Wells Addn
HOA
- Has HOA: No
Location
- Region: Estill Springs
Financial & listing details
- Price per square foot: $151/sqft
- Tax assessed value: $109,600
- Annual tax amount: $706
- Date on market: 10/2/2026
Estimated market value
Not available
Estimated sales range
Not available
Not available
Price history
| Date | Event | Price |
|---|---|---|
| 10/16/2026 | Price change | $212,900-2.8%$151/sqft |
Source:  RealTracs MLS as distributed by MLS GRID #3610339 Report a problem | ||
| 10/2/2026 | Listed for sale | $219,000+371%$156/sqft |
Source: RealTracs MLS as distributed by MLS GRID #3610339 Report a problem | ||
| 1/19/1996 | Sold | $46,500$33/sqft |
Source: Public Record Report a problem | ||
Public tax history
| Year | Property taxes | Tax assessment |
|---|---|---|
| 2025 | $706 | $27,400 |
| 2024 | $706 +30.4% | $27,400 |
| 2023 | $542 +11.7% | $27,400 +3.2% |
| 2022 | $485 +16.3% | $26,550 +78.5% |
| 2021 | $417 | $14,875 |
| 2020 | $417 -22.8% | $14,875 |
| 2019 | $541 +6% | $14,875 |
| 2018 | $510 +0% | $14,875 |
| 2017 | $510 +1.5% | $14,875 +1.5% |
| 2016 | $502 | $14,650 |
| 2015 | $502 +0% | $14,650 +0% |
| 2014 | $502 | $14,647 |
| 2013 | $502 | $14,647 |
| 2012 | -- | $14,647 |
| 2011 | -- | $14,647 -7% |
| 2010 | $500 +3.9% | $15,743 |
| 2009 | $481 +5% | $15,743 +5% |
| 2008 | $458 +10.6% | $15,000 +3.7% |
| 2007 | $414 -23.8% | $14,459 |
| 2006 | $544 +26.5% | $14,459 +26.5% |
| 2005 | $430 +2.7% | $11,426 |
| 2004 | $418 +8% | $11,426 |
| 2002 | $387 | $11,426 +2.2% |
| 2001 | -- | $11,176 -69.2% |
| 2000 | -- | $36,238 |
Find assessor info on the county website
Monthly payment
Est. payment
Payment breakdown
Explore the cost of this home by adjusting the details. Changes won't be saved.Climate risks
Neighborhood: 37330
Nearby schools
Schools provided by the listing agent
- Elementary: Rock Creek Elementary
- Middle: North Middle School
- High: Franklin Co High School
Source: RealTracs MLS as distributed by MLS GRID. This data may not be complete. We recommend contacting the local school district to confirm school assignments for this home.
Similar homes
- $233,0003 bd2 ba1.5k sqft330 Westwood Ln, Estill Springs, TN 37330For Sale
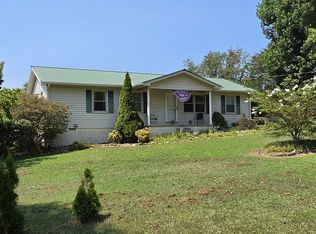
 MLS ID #3520814, Robert Baggett. RealTracs MLS as distributed by MLS GRID
- $239,9003 bd2 ba1.2k sqft92 Chase Bend Rd, Estill Springs, TN 37330For Sale
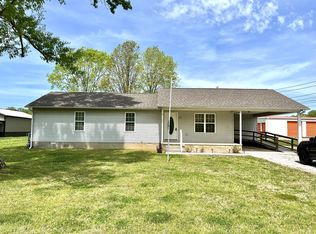 MLS ID #3543012, Daniel Demers. RealTracs MLS as distributed by MLS GRID
- $--3 bd2 ba1.7k sqft505 Kindel Dr, Decherd, TN 37324Auction
 MLS ID #3594630, Irina Menako. RealTracs MLS as distributed by MLS GRID
- $250,0003 bd2 ba1.5k sqft300 Edgewater Dr, Winchester, TN 37398For Sale
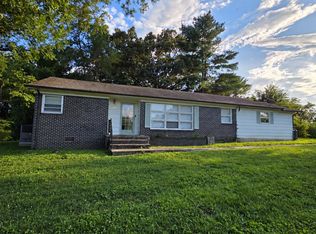 MLS ID #3615203, Erica Paige Howard. RealTracs MLS as distributed by MLS GRID
- $289,9003 bd2 ba1.9k sqft8988 Old Tullahoma Rd, Estill Springs, TN 37330For SaleMLS ID #3229150, John Michael Peck. RealTracs MLS as distributed by MLS GRID
- $199,9003 bd1 ba1.3k sqft510 E General St, Tullahoma, TN 37388For SaleMLS ID #3612297, George W Weeks. RealTracs MLS as distributed by MLS GRID
- $214,0003 bd2 ba1.2k sqft304 Highland Dr, Tullahoma, TN 37388For SaleMLS ID #3546663, Seth Phillips. RealTracs MLS as distributed by MLS GRID
- $220,0002 bd2 ba1.6k sqft525 Sharp Springs Rd, Winchester, TN 37398For SaleMLS ID #3318900, Maddie Duncan. RealTracs MLS as distributed by MLS GRID
- $214,5003 bd2 ba864 sqft104 Southside St, Tullahoma, TN 37388For SaleMLS ID #3598902, Patrick Smith | The Legacy Group. RealTracs MLS as distributed by MLS GRID
- $259,9003 bd2 ba1.6k sqft7495 Old Tullahoma Rd, Estill Springs, TN 37330For SaleMLS ID #3546097, John Michael Peck. RealTracs MLS as distributed by MLS GRID
- $234,9003 bd2 ba1.8k sqft114 Bel Aire Dr, Winchester, TN 37398For SaleMLS ID #3248233, Wayne Neese. RealTracs MLS as distributed by MLS GRID
- $244,9993 bd2 ba1.2k sqft812 Bel Aire Dr, Tullahoma, TN 37388For SaleMLS ID #3611098, Shane Shaffner. RealTracs MLS as distributed by MLS GRID
- $238,5004 bd2 ba1.2k sqft200 Gentry St, Tullahoma, TN 37388For SaleMLS ID #3529400, Fhonda Hatmaker. RealTracs MLS as distributed by MLS GRID
- $255,0003 bd2 ba1.4k sqft1306 Old Estill Springs Rd, Tullahoma, TN 37388For SaleMLS ID #3547689, Daryl Welch. RealTracs MLS as distributed by MLS GRID
- $239,0003 bd2 ba1.2k sqft903 Hickory St, Tullahoma, TN 37388For SaleMLS ID #3514216, Christie Martin. RealTracs MLS as distributed by MLS GRID
- $294,9003 bd2 ba1.8k sqft371 Myers Rd, Winchester, TN 37398For SaleMLS ID #3598640, Dawn Rigsby. RealTracs MLS as distributed by MLS GRID
- $289,9004 bd2 ba1.9k sqft128 Bel Aire Dr, Winchester, TN 37398For SaleMLS ID #3620855, Jessica London. RealTracs MLS as distributed by MLS GRID
- $219,9003 bd1 ba1.1k sqft610 Henley St, Manchester, TN 37355For SaleMLS ID #3612259, Patrick S. Rhodes. RealTracs MLS as distributed by MLS GRID
- $169,9003 bd2 ba1.6k sqft1011 Massengill St, Winchester, TN 37398For SaleMLS ID #3613169, Sommer Denby. RealTracs MLS as distributed by MLS GRID
- $219,9003 bd2 ba2k sqft1110 Hunt St, Winchester, TN 37398For SaleMLS ID #3602885, Shawna Kay Denby. RealTracs MLS as distributed by MLS GRID
