Welcome to Tracy City, perched atop the Cumberland Plateau and home to some of the best outdoor recreation in the country, including legendary gorge hikes, mountain biking, and canopy ziplining. All of this, and you are a 45-minute commute to downtown Chattanooga.
235 Flat Branch Road is a lovingly updated cottage that will make you want to slow down and take a deep breath. Set back from the road, on a one-acre, mostly level, wooded lot, evenings are spent watching the deer - either from your rocking chair front porch or your very own firepit.
Enjoy time with friends under the stars, and spend your weekends fishing, kayaking, canoeing, mountain biking, zip lining, or simply hiking through the abundant public and protected lands that surround this small town.
Pay special attention to the Fiery Gizzard Trail, just three miles away, and named one of the top 25 hikes in the country. Grundy Lakes is another treasure less than two miles from your new home. Known by locals and day trippers alike as the perfect spot for swimming at the sandy beach, throwing a line in to fish, or walking the easy Lone Rock Trail.
This cottage-in-the-woods has undergone a complete facelift over the last several years and is ready for its new owner. You will appreciate the updated kitchen and full bath, metal roof, modern flooring and fresh landscape. The newly added primary bedroom is a peaceful haven with smart storage and room to truly relax.
-No HOA-
Backyard has a portion fully fenced in; brand new washer and dryer convey
*To get to Grundy Lakes at South Cumberland State Park from the home, head towards Hobbs Hill Road, turn Left onto Orange Hill Road, Right onto Lake Hill Road, and your destination is on the right. (1.7 miles)
For sale
$275,000
235 Flat Branch Rd, Tracy City, TN 37387
2beds
982sqft
Single Family Residence
Built in 2009
1 Acres Lot
$270,300 Zestimate®
$280/sqft
$-- HOA
What's special
Rocking chair front porchPeaceful havenLovingly updated cottageMetal roofVery own firepitUpdated kitchenSmart storage
- 8 days
- 206
- 24
Zillow last checked:
Listing updated:
Listed by:
Lillian Andrews 314-303-9037,
Keller Williams Realty 423-664-1900
Source: Greater Chattanooga Realtors,MLS#: 1542992
Facts & features
Interior
Bedrooms & bathrooms
- Bedrooms: 2
- Bathrooms: 1
- Full bathrooms: 1
Heating
- Central, Electric
Cooling
- Central Air, Electric
Appliances
- Included: Dishwasher, Electric Cooktop, Electric Range, Electric Water Heater, Free-Standing Electric Range, Microwave, Refrigerator, Washer/Dryer Stacked, Water Heater
Features
- Eat-in Kitchen, Granite Counters, High Ceilings, Natural Woodwork, Open Floorplan, Primary Downstairs, Vaulted Ceiling(s), Tub/shower Combo
- Flooring: Luxury Vinyl
- Windows: Insulated Windows
- Basement: Crawl Space
- Has fireplace: No
Interior area
- Total structure area: 982
- Total interior livable area: 982 sqft
- Finished area above ground: 982
Property
Parking
- Parking features: Gravel, Off Street
Features
- Levels: One
- Patio & porch: Front Porch, Porch, Side Porch, Porch - Covered
- Exterior features: Garden, Private Yard, Storage
- Fencing: Partial
Lot
- Size: 1 Acres
- Dimensions: Appro x . 1 Acre
- Features: Back Yard, Front Yard, Level, Wooded
Details
- Additional structures: Outbuilding, Shed(s)
- Parcel number: 094 029.13
- Special conditions: Standard
Construction
Type & style
- Home type: SingleFamily
- Architectural style: Other
- Property subtype: Single Family Residence
Materials
- Vinyl Siding
- Foundation: Block
- Roof: Metal
Condition
- New construction: No
- Year built: 2009
Utilities & green energy
- Sewer: Septic Tank
- Water: Public
- Utilities for property: Cable Available, Electricity Available, Electricity Connected, Propane, Water Available, Water Connected
Community & HOA
Community
- Subdivision: None
HOA
- Has HOA: No
Location
- Region: Tracy City
Financial & listing details
- Price per square foot: $280/sqft
- Tax assessed value: $76,300
- Annual tax amount: $272
- Date on market: 9/18/2026
- Listing terms: Cash,Conventional,FHA,USDA Loan,VA Loan
- Inclusions: refrigerator, washer and dryer
- Road surface type: Paved
Estimated market value
$270,300
$257,000 - $284,000
$1,143/mo
Price history
| Date | Event | Price |
|---|---|---|
| 9/18/2026 | Listed for sale | $275,000+120%$280/sqft |
Source:  RealTracs MLS as distributed by MLS GRID #3594189 Report a problem RealTracs MLS as distributed by MLS GRID #3594189 Report a problem | ||
| 5/24/2022 | Sold | $125,000$127/sqft |
Source: RealTracs MLS as distributed by MLS GRID #2381699 Report a problem | ||
| 5/10/2022 | Contingent | $125,000$127/sqft |
Source: RealTracs MLS as distributed by MLS GRID #2381699 Report a problem | ||
| 5/4/2022 | Listed for sale | $125,000+204.9%$127/sqft |
Source: RealTracs MLS as distributed by MLS GRID #2381699 Report a problem | ||
| 2/25/2021 | Sold | $41,000-18%$42/sqft |
Source: Public Record Report a problem | ||
| 2/7/2021 | Pending sale | $50,000$51/sqft |
Source: Owner Report a problem | ||
| 1/13/2021 | Listed for sale | $50,000+66.7%$51/sqft |
Source: Owner Report a problem | ||
| 1/24/2019 | Sold | $30,000-23.1%$31/sqft |
Source: Public Record Report a problem | ||
| 11/7/2018 | Price change | $39,000-22%$40/sqft |
Source: CENTURY 21 Roberson Realty Unlimited #20185289 Report a problem | ||
| 11/1/2018 | Listed for sale | $50,000$51/sqft |
Source: CENTURY 21 Roberson Realty Unlimited #20185289 Report a problem | ||
| 10/15/2018 | Pending sale | $50,000$51/sqft |
Source: CENTURY 21 Roberson Realty Unlimited #20185289 Report a problem | ||
| 8/31/2018 | Listed for sale | $50,000+233.3%$51/sqft |
Source: Century 21 Roberson Realty Unl #20185289 Report a problem | ||
| 2/8/2018 | Sold | $15,000+200%$15/sqft |
Source: Public Record Report a problem | ||
| 9/12/2013 | Sold | $5,000$5/sqft |
Source: Public Record Report a problem | ||
| 5/3/2005 | Sold | $5,000$5/sqft |
Source: Public Record Report a problem | ||
Public tax history
| Year | Property taxes | Tax assessment |
|---|---|---|
| 2025 | $272 | $19,075 |
| 2024 | $272 | $19,075 |
| 2023 | $272 +13.3% | $19,075 +75.8% |
| 2022 | $240 | $10,850 |
| 2021 | $240 +149.4% | $10,850 +149.4% |
| 2020 | $96 -8.1% | $4,350 |
| 2019 | $105 | $4,350 +5.5% |
| 2018 | $105 -0.3% | $4,125 +0.6% |
| 2017 | $105 +1% | $4,100 |
| 2016 | $104 -0.1% | $4,100 |
| 2015 | $104 -0.1% | $4,100 -0.1% |
| 2014 | $104 | $4,103 |
| 2013 | -- | $4,103 -5.5% |
| 2012 | $91 +2.3% | $4,343 +2% |
| 2011 | $89 | $4,256 |
| 2010 | $89 | $4,256 |
| 2009 | $89 +240.5% | $4,256 +240.5% |
| 2008 | $26 -25.4% | $1,250 |
| 2007 | $35 +42.9% | $1,250 +42.9% |
| 2006 | $25 | $875 |
| 2005 | $25 | $875 |
| 2004 | $25 | $875 |
Find assessor info on the county website
Monthly payment
Est. payment
Payment breakdown
Explore the cost of this home by adjusting the details. Changes won't be saved.Climate risks
Neighborhood: 37387
Nearby schools
Schools provided by the listing agent
- Elementary: Coalmont Elementary
- Middle: Grundy County Middle
- High: Grundy County High
Source: Greater Chattanooga Realtors. This data may not be complete. We recommend contacting the local school district to confirm school assignments for this home.
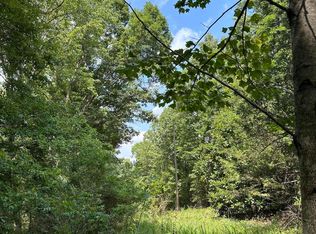
Similar homes
- $300,0003 bd2 ba737 sqft292 Waters Edge Way, Tracy City, TN 37387For Sale
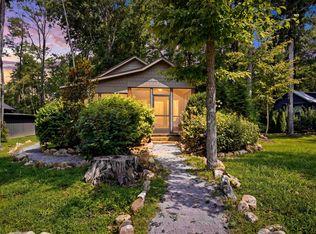 MLS ID #1540219, Wade Trammell. Greater Chattanooga Realtors
 - $140,0003 bd2 ba910 sqft359 Lakes Rd, Tracy City, TN 37387For Sale
 MLS ID #1542800, Drew Carey. Greater Chattanooga Realtors
 - $270,0002 bd2 ba1k sqft110 Edmister Rd, Sequatchie, TN 37374For Sale
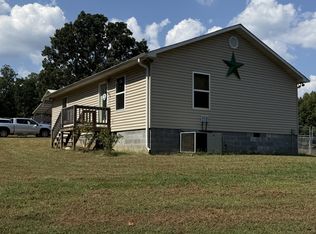
 MLS ID #3596967, Ray Banks. RealTracs MLS as distributed by MLS GRID
 - $245,0003 bd2 ba1.2k sqft124 Brown Ln, Tracy City, TN 37387For Sale
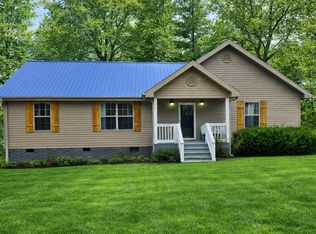 MLS ID #3123595, Melissa Leedy. RealTracs MLS as distributed by MLS GRID
 - $215,0003 bd1 ba1.2k sqft283 Gum St, Tracy City, TN 37387For SaleMLS ID #3315995, Dustyn Reed. RealTracs MLS as distributed by MLS GRID
- $260,0002 bd1 ba1.2k sqft28754 State Route 108, Gruetli Laager, TN 37339For SaleMLS ID #3593177, Ashley Green. RealTracs MLS as distributed by MLS GRID
- $259,9003 bd2 ba1.4k sqft17260 S Pittsburg Mountain Rd, Sewanee, TN 37375For SaleMLS ID #3593750, Alice Roberts. RealTracs MLS as distributed by MLS GRID
- $260,0003 bd3 ba1.3k sqft2959 Ingman Rd, Tracy City, TN 37387New ConstructionMLS ID #3528953, Dustyn Reed. RealTracs MLS as distributed by MLS GRID
- $309,0004 bd2 ba1.3k sqft11328 Highway 150, Sequatchie, TN 37374New ConstructionMLS ID #3301786, Drew Carey. RealTracs MLS as distributed by MLS GRID
- $255,0002 bd3 ba1.3k sqft2937 Ingman Rd, Tracy City, TN 37387New ConstructionMLS ID #3528965, Dustyn Reed. RealTracs MLS as distributed by MLS GRID
- $255,0002 bd3 ba1.3k sqft2923 Ingman Rd, Tracy City, TN 37387New ConstructionMLS ID #3528974, Dustyn Reed. RealTracs MLS as distributed by MLS GRID
- $369,9002 bd2 ba749 sqft246 Hemlock Cv, Tracy City, TN 37387For SaleMLS ID #3529606, Brian BB Brown. RealTracs MLS as distributed by MLS GRID
- $235,0003 bd2 ba1.4k sqft41 65131 Spur Hwy, Pearl River, LA 70452For Sale
 MLS ID #2553811, Aimee Couture, Engel & Volkers Slidell - Mandeville. GSREIN
 - $399,0002 bd2 ba825 sqft235 Waters Edge Way, Tracy City, TN 37387For SaleMLS ID #3242725, Marie Ellen (Ellie) Pratt. RealTracs MLS as distributed by MLS GRID
- $395,0002 bd2 ba844 sqft92 Hemlock Cv, Tracy City, TN 37387For SaleMLS ID #3097471, Sherry Reynolds. RealTracs MLS as distributed by MLS GRID
