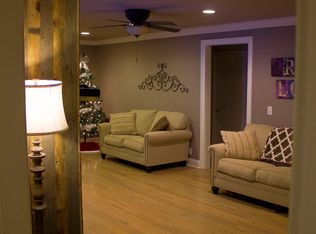
For the first time in nearly a century, this treasured family homestead on one of McMinnville’s most recognized streets is ready for its next chapter. Lovingly cared for by the same family since the 1930s, this is a home filled with history, character and generations of memories—thoughtfully updated along the way for modern-day living. Meticulously maintained for more than 90 years, this home retains warmth, craftsmanship and charm of its era. A beautifully renovated kitchen is complemented by formal and informal living and dining spaces, built-in features, fireplaces, four bedrooms, two baths, a flexible home office (currently used as formal dining), living room, family room, rec/game room and a wonderful year-round sunroom with brick flooring. Just as special is the setting - Walk to downtown McMinnville, the Greenway, Farmers Market and Riverfront Park, or simply stay home and enjoy your own backyard retreat. Added in 2020, the in-ground heated saltwater pool and surrounding gathering spaces were made for family dinners, birthday celebrations, cook-outs, lazy Sunday afternoons and time spent with friends. An attached one-car garage with additional storage is further expanded by a detached one-car garage—perfect for the craftsman, hobbyist, collector or workshop space. More than a beautifully maintained 1930s residence, this is a home with a story and a true sense of place. One family has called it home for nearly a century. Now, a new generation has the opportunity to create their own memories.
Active
$589,900
111 Westwood Dr, McMinnville, TN 37110
4beds
2,987sqft
Single Family Residence, Residential
Built in 1938
1.05 Acres Lot
$-- Zestimate®
$197/sqft
$-- HOA
What's special
Built-in featuresOwn backyard retreatTwo bathsFour bedroomsFamily roomBeautifully renovated kitchen
- 4 days
- 551
- 43
Likely to sell faster than
Zillow last checked:
Listing updated:
Listed by:
Lara K. Kirby | KIRBY GROUP 931-273-5510,
Compass 615-383-6600,
Zaya Holmes | Kirby Group 931-607-7972,
Compass
Source: RealTracs MLS as distributed by MLS GRID,MLS#: 3528047
Facts & features
Interior
Bedrooms & bathrooms
- Bedrooms: 4
- Bathrooms: 2
- Full bathrooms: 2
- Main level bedrooms: 1
Bedroom 1
- Area: 143 Square Feet
- Dimensions: 11x13
Bedroom 2
- Area: 187 Square Feet
- Dimensions: 17x11
Bedroom 3
- Area: 210 Square Feet
- Dimensions: 15x14
Bedroom 4
- Area: 108 Square Feet
- Dimensions: 12x9
Den
- Features: Separate
- Level: Separate
- Area: 294 Square Feet
- Dimensions: 21x14
Dining room
- Features: Formal
- Level: Formal
- Area: 132 Square Feet
- Dimensions: 12x11
Kitchen
- Features: Pantry
- Level: Pantry
- Area: 240 Square Feet
- Dimensions: 20x12
Living room
- Features: Formal
- Level: Formal
- Area: 294 Square Feet
- Dimensions: 21x14
Other
- Features: Breakfast Room
- Level: Breakfast Room
- Area: 182 Square Feet
- Dimensions: 14x13
Other
- Features: Florida Room
- Level: Florida Room
- Area: 100 Square Feet
- Dimensions: 10x10
Recreation room
- Features: Basement Level
- Level: Basement Level
- Area: 320 Square Feet
- Dimensions: 16x20
Heating
- Central, Electric
Cooling
- Central Air, Electric
Appliances
- Included: Electric Oven, Cooktop, Dishwasher, Microwave, Refrigerator
- Laundry: Electric Dryer Hookup, Washer Hookup
Features
- Bookcases, Built-in Features, Ceiling Fan(s), Entrance Foyer, Extra Closets, Pantry, High Speed Internet
- Flooring: Carpet, Laminate, Tile
- Basement: Full,Partially Finished
- Number of fireplaces: 3
- Fireplace features: Den, Living Room, Recreation Room
Interior area
- Total structure area: 2,987
- Total interior livable area: 2,987 sqft
- Finished area above ground: 2,707
- Finished area below ground: 280
Property
Parking
- Total spaces: 8
- Parking features: Garage Door Opener, Attached/Detached, Driveway
- Garage spaces: 2
- Uncovered spaces: 6
Features
- Levels: Three Or More
- Stories: 2
- Patio & porch: Patio, Covered, Porch
- Has private pool: Yes
- Pool features: In Ground
- Fencing: Partial
- Has view: Yes
Lot
- Size: 1.05 Acres
- Dimensions: 220 M x 220 M IRR
- Features: Private
- Topography: Private
Details
- Parcel number: 068F B 01200 000
- Special conditions: Standard
Construction
Type & style
- Home type: SingleFamily
- Architectural style: Cape Cod
- Property subtype: Single Family Residence, Residential
Materials
- Frame
- Roof: Asphalt
Condition
- New construction: No
- Year built: 1938
Utilities & green energy
- Sewer: Public Sewer
- Water: Public
- Utilities for property: Electricity Available, Water Available
Community & HOA
Community
- Subdivision: Westwood
HOA
- Has HOA: No
Location
- Region: Mcminnville
Financial & listing details
- Price per square foot: $197/sqft
- Tax assessed value: $355,200
- Annual tax amount: $2,247
- Date on market: 8/29/2026
- Electric utility on property: Yes
Estimated market value
Not available
Estimated sales range
Not available
Not available
Price history
| Date | Event | Price |
|---|---|---|
| 8/29/2026 | Listed for sale | $589,900+843.8%$197/sqft |
Source:  RealTracs MLS as distributed by MLS GRID #3528047 Report a problem RealTracs MLS as distributed by MLS GRID #3528047 Report a problem | ||
| 2/22/1999 | Sold | $62,500+36.6%$21/sqft |
Source: Public Record Report a problem | ||
| 12/4/1998 | Sold | $45,750-23.8%$15/sqft |
Source: Public Record Report a problem | ||
| 12/12/1995 | Sold | $60,000$20/sqft |
Source: Public Record Report a problem | ||
Public tax history
| Year | Property taxes | Tax assessment |
|---|---|---|
| 2025 | $2,247 -7.5% | $88,800 +48.6% |
| 2024 | $2,430 | $59,750 |
| 2023 | $2,430 +6.5% | $59,750 |
| 2022 | $2,281 | $59,750 |
| 2021 | $2,281 | $59,750 |
| 2020 | $2,281 +103.1% | $59,750 +130.3% |
| 2019 | $1,123 +6.9% | $25,950 |
| 2018 | $1,050 +94.5% | $25,950 |
| 2017 | $540 -48.6% | $25,950 |
| 2016 | $1,050 -0.7% | $25,950 |
| 2015 | $1,058 +5.9% | $25,950 |
| 2014 | $999 | $25,950 +6.2% |
| 2013 | $999 -0.1% | $24,443 +0% |
| 2012 | $999 +0.1% | $24,436 |
| 2011 | $998 | $24,436 |
| 2010 | -- | $24,436 |
| 2009 | -- | $24,436 -5.2% |
| 2008 | $1,060 | $25,782 |
| 2007 | $1,060 +1.7% | $25,782 |
| 2006 | $1,042 +6.6% | $25,782 |
| 2005 | $977 | $25,782 |
| 2004 | $977 | $25,782 +13.9% |
| 2001 | -- | $22,629 -75% |
| 2000 | -- | $90,514 |
Find assessor info on the county website
Monthly payment
Est. payment
Payment breakdown
Explore the cost of this home by adjusting the details. Changes won't be saved.Climate risks
Neighborhood: 37110
Nearby schools
Schools provided by the listing agent
- Elementary: Hickory Creek School
- Middle: Warren County Middle School
- High: Warren County High School
Source: RealTracs MLS as distributed by MLS GRID. This data may not be complete. We recommend contacting the local school district to confirm school assignments for this home.
Similar homes
- $590,0003 bd4 ba3.6k sqft46 Deerfield Ct, McMinnville, TN 37110For Sale

 MLS ID #3189478, Bea Andrew. RealTracs MLS as distributed by MLS GRID
 - $329,9003 bd2 ba2.4k sqft102 W Lawn St, McMinnville, TN 37110For Sale
 MLS ID #3528061, Casey Talbert. RealTracs MLS as distributed by MLS GRID
 - $499,0004 bd4 ba2.4k sqft219 Rivermont Dr, McMinnville, TN 37110For Sale
 MLS ID #3176650, Brent Cooper. RealTracs MLS as distributed by MLS GRID
 - $745,9004 bd3 ba2.9k sqft105 Ross Ave, McMinnville, TN 37110For Sale
 MLS ID #3288217, Donna J. Campbell. RealTracs MLS as distributed by MLS GRID
 - $459,9004 bd2 ba2.7k sqft218 Morrison St, McMinnville, TN 37110For Sale
 MLS ID #246214, Vickie Loftis, American Way Real Estate. UCMLS
 - $397,0004 bd3 ba1.9k sqft303 Westwood Dr, McMinnville, TN 37110For SaleMLS ID #3512989, Lara K. Kirby | KIRBY GROUP. RealTracs MLS as distributed by MLS GRID
- $685,0004 bd3 ba3.5k sqft606 Boyd Ave, McMinnville, TN 37110For SaleMLS ID #3224838, Donna J. Campbell. RealTracs MLS as distributed by MLS GRID
- $430,0003 bd3 ba1.7k sqft502 Westwood Dr, McMinnville, TN 37110For SaleMLS ID #3516493, Rachel (Rayah) Maria Kirby. RealTracs MLS as distributed by MLS GRID
- $625,0004 bd4 ba3.4k sqft232 Covenant Ln, McMinnville, TN 37110For SaleMLS ID #3183555, Charlie Gonzales, ABR, SRS, e-PRO | 931-808-5521. RealTracs MLS as distributed by MLS GRID
- $669,0003 bd3 ba3.5k sqft2408 Shellsford Rd, McMinnville, TN 37110For SaleMLS ID #3233161, Glenda Taylor. RealTracs MLS as distributed by MLS GRID
- $299,0004 bd3 ba2.1k sqft116 Westwood 5th Ave, McMinnville, TN 37110For SaleMLS ID #3250665, Donna J. Campbell. RealTracs MLS as distributed by MLS GRID
- $682,5003 bd3 ba2.4k sqft25 W Laurel Ave, McMinnville, TN 37110For SaleMLS ID #3333540, Sara Beth Bryant. RealTracs MLS as distributed by MLS GRID
- $315,0003 bd2 ba1.7k sqft114 Westwood 4th Ave, McMinnville, TN 37110For SaleMLS ID #3501205, Tiffany Morgan. RealTracs MLS as distributed by MLS GRID
- $550,0003 bd2 ba1.5k sqft443 Paradise Ln, McMinnville, TN 37110For SaleMLS ID #3501493, Cameron Bailey. RealTracs MLS as distributed by MLS GRID
- $600,0001 bd2 ba2.3k sqft381 Rivercliff Rd, McMinnville, TN 37110For SaleMLS ID #3159540, Stephanie George. RealTracs MLS as distributed by MLS GRID
- $680,0003 bd4 ba4k sqft141 W Laurel Ave, McMinnville, TN 37110For SaleMLS ID #3260411, Vicky Spellings. RealTracs MLS as distributed by MLS GRID
- $499,5003 bd2 ba2.1k sqft229 Hickory Blvd, McMinnville, TN 37110For SaleMLS ID #3177896, Donna J. Campbell. RealTracs MLS as distributed by MLS GRID
- $584,5003 bd3 ba2.3k sqft214 Lake Villa Cir, Morrison, TN 37357For SaleMLS ID #3512474, Donna J. Campbell. RealTracs MLS as distributed by MLS GRID
- $379,9993 bd4 ba2.9k sqft549 Ridgecrest Dr, McMinnville, TN 37110For SaleMLS ID #3136832, Leah Michelle Edwards. RealTracs MLS as distributed by MLS GRID
- $365,0003 bd2 ba1.7k sqft825 Apache Trl, McMinnville, TN 37110For SaleMLS ID #3510792, Susan Bain. RealTracs MLS as distributed by MLS GRID
