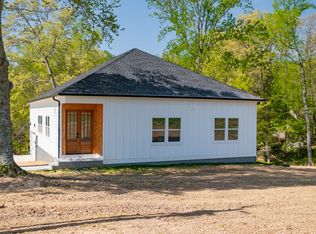
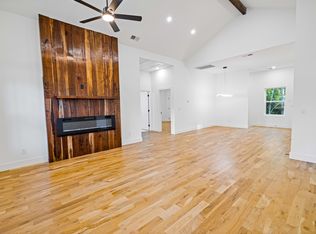
Welcome Home Manchester, TN! Over 2600 sq ft new construction home just seconds away from Normandy Lake. The covered front porch greets you as you walk up. Vaulted ceilings and finished hardwoods invite you into the open concept living room and kitchen featuring quartz countertops & stainless appliances. Primary bedroom on the right has a large custom closet and an ensuite bath with double vanity and walk in tile shower. 2nd bedroom and full bathroom on the main floor as well. Downstairs you'll find a large play room, 2 bedrooms and a full bathroom. Out back you'll find a large covered deck with plenty of privacy. Call today to schedule your showing and make sure you don't miss out on your best chance for new construction paired with Normandy lake life!
Active
$549,000
84 Devils Backbone Rd, Manchester, TN 37355
4beds
2,659sqft
Single Family Residence, Residential
Built in 2025
1.09 Acres Lot
$-- Zestimate®
$206/sqft
$-- HOA
What's special
Finished hardwoodsWalk in tile showerCovered front porchLarge play roomVaulted ceilingsStainless appliancesQuartz countertops
- 19 days
- 453
- 12
Likely to sell faster than
Zillow last checked:
Listing updated:
Listed by:
Chris Rains 865-684-3603,
Epique Realty 888-893-3537
Source: RealTracs MLS as distributed by MLS GRID,MLS#: 3526366
Facts & features
Interior
Bedrooms & bathrooms
- Bedrooms: 4
- Bathrooms: 3
- Full bathrooms: 3
- Main level bedrooms: 2
Bedroom 1
- Features: Walk-In Closet(s)
- Level: Walk-In Closet(s)
- Area: 225 Square Feet
- Dimensions: 15x15
Bedroom 2
- Features: Extra Large Closet
- Level: Extra Large Closet
Bedroom 3
- Features: Extra Large Closet
- Level: Extra Large Closet
- Area: 208 Square Feet
- Dimensions: 16x13
Bedroom 4
- Features: Extra Large Closet
- Level: Extra Large Closet
- Area: 195 Square Feet
- Dimensions: 15x13
Primary bathroom
- Features: Double Vanity
- Level: Double Vanity
Dining room
- Features: Combination
- Level: Combination
Kitchen
- Area: 180 Square Feet
- Dimensions: 15x12
Living room
- Features: Great Room
- Level: Great Room
- Area: 285 Square Feet
- Dimensions: 19x15
Other
- Features: Utility Room
- Level: Utility Room
Recreation room
- Features: Basement Level
- Level: Basement Level
- Area: 464 Square Feet
- Dimensions: 29x16
Heating
- Central, Electric
Cooling
- Ceiling Fan(s), Central Air, Electric
Appliances
- Included: Electric Oven, Dishwasher, Microwave, Refrigerator, Stainless Steel Appliance(s)
Features
- Kitchen Island
- Flooring: Concrete, Wood
- Basement: Finished,Full
- Number of fireplaces: 1
- Fireplace features: Electric, Living Room
Interior area
- Total structure area: 2,659
- Total interior livable area: 2,659 sqft
- Finished area above ground: 2,659
Property
Parking
- Total spaces: 2
- Parking features: Garage Door Opener, Basement
- Attached garage spaces: 2
Features
- Levels: One
- Stories: 2
- Patio & porch: Deck, Covered, Patio, Porch
Lot
- Size: 1.09 Acres
Details
- Parcel number: 092 00401 000
- Special conditions: Standard
Construction
Type & style
- Home type: SingleFamily
- Architectural style: Traditional
- Property subtype: Single Family Residence, Residential
Materials
- Hardboard Siding
Condition
- New construction: Yes
- Year built: 2025
Utilities & green energy
- Sewer: Septic Tank
- Water: Public
- Utilities for property: Electricity Available, Water Available
Community & HOA
Community
- Subdivision: Miller Devils Backbone Rd
HOA
- Has HOA: No
Location
- Region: Manchester
Financial & listing details
- Price per square foot: $206/sqft
- Tax assessed value: $153,500
- Annual tax amount: $895
- Date on market: 8/25/2026
- Date available: 09/17/2026
- Electric utility on property: Yes
Estimated market value
Not available
Estimated sales range
Not available
Not available
Price history
| Date | Event | Price |
|---|---|---|
| 8/25/2026 | Listed for sale | $549,000-8.5%$206/sqft |
Source:  RealTracs MLS as distributed by MLS GRID #3526366 Report a problem RealTracs MLS as distributed by MLS GRID #3526366 Report a problem | ||
| 8/10/2026 | Listing removed | $599,900$226/sqft |
Source: RealTracs MLS as distributed by MLS GRID #2996465 Report a problem | ||
| 2/27/2026 | Price change | $599,900-7%$226/sqft |
Source: RealTracs MLS as distributed by MLS GRID #2996465 Report a problem | ||
| 10/23/2025 | Price change | $644,900-0.8%$243/sqft |
Source: RealTracs MLS as distributed by MLS GRID #2996465 Report a problem | ||
| 9/17/2025 | Listed for sale | $649,900$244/sqft |
Source: RealTracs MLS as distributed by MLS GRID #2996465 Report a problem | ||
| 7/28/2025 | Listing removed | $649,900$244/sqft |
Source: RealTracs MLS as distributed by MLS GRID #2755607 Report a problem | ||
| 11/3/2024 | Listed for sale | $649,900$244/sqft |
Source: RealTracs MLS as distributed by MLS GRID #2755607 Report a problem | ||
Public tax history
| Year | Property taxes | Tax assessment |
|---|---|---|
| 2025 | $895 +262% | $38,375 +262% |
| 2024 | $247 | $10,600 |
Find assessor info on the county website
Monthly payment
Est. payment
Payment breakdown
Explore the cost of this home by adjusting the details. Changes won't be saved.Climate risks
Neighborhood: 37355
Nearby schools
Schools provided by the listing agent
- Elementary: North Coffee Elementary
- Middle: Coffee County Middle School
- High: Coffee County Central High School
Source: RealTracs MLS as distributed by MLS GRID. This data may not be complete. We recommend contacting the local school district to confirm school assignments for this home.
- $485,0003 bd3 ba1.8k sqft46 Devils Backbone Ln, Manchester, TN 37355Sold
- $499,0003 bd2 ba2.1k sqft108 Devils Backbone Ln, Manchester, TN 37355New Construction
- $366,000-- bd2 ba1.7k sqft216 River Forge Rd, Manchester, TN 37355Off Market
- $37,500-- bd-- ba-- sqftRiver Forge Rd, Manchester, TN 37355Off Market
Similar homes
- $499,0003 bd2 ba2.1k sqft108 Devils Backbone Ln, Manchester, TN 37355New Construction
 MLS ID #3526351, Chris Rains. RealTracs MLS as distributed by MLS GRID
 - $--4 bd3 ba2.7k sqft913 Indian Springs Cir, Manchester, TN 37355Auction
 MLS ID #3528824, Mitch Healey. RealTracs MLS as distributed by MLS GRID
 - $549,9004 bd3 ba3.3k sqft416 Powers Rd, Manchester, TN 37355For Sale
 MLS ID #3543052, Lisa Curl. RealTracs MLS as distributed by MLS GRID
 - $547,9003 bd3 ba2.2k sqft65 Sheltontown Rd, Manchester, TN 37355For Sale
 MLS ID #3309377, Seth Dugan. RealTracs MLS as distributed by MLS GRID
 - $550,0003 bd2 ba2.4k sqft110 Point Cir, Tullahoma, TN 37388For SaleMLS ID #3320116, Candace Turnham. RealTracs MLS as distributed by MLS GRID
- $439,9003 bd2 ba1.9k sqft152 Greenbriar Cir, Manchester, TN 37355For SaleMLS ID #3246393, Janie Parks. RealTracs MLS as distributed by MLS GRID
- $359,9984 bd2 ba2.3k sqft207 N Woodland St, Manchester, TN 37355For SaleMLS ID #3527356, Jaylon Patton. RealTracs MLS as distributed by MLS GRID
- $599,9003 bd3 ba2.4k sqft210 Deer Creek Ln, Tullahoma, TN 37388For SaleMLS ID #3527251, Kendra Cloyd. RealTracs MLS as distributed by MLS GRID
- $698,9003 bd3 ba2.3k sqft121 Settlers Trce, Tullahoma, TN 37388For SaleMLS ID #3526650, Elisa Chessor. RealTracs MLS as distributed by MLS GRID
- $641,3894 bd3 ba2.1k sqft119 Settlers Trce Lot 10, Tullahoma, TN 37388New ConstructionMLS ID #3501379, Elisa Chessor. RealTracs MLS as distributed by MLS GRID
- $424,9004 bd3 ba3.5k sqft104 Division St, Normandy, TN 37360For SaleMLS ID #3318908, Tara Groce. RealTracs MLS as distributed by MLS GRID
- $494,9004 bd2 ba2.1k sqft810 W Lincoln St, Tullahoma, TN 37388For SaleMLS ID #3243791, Skylar Slade - Market Street Properties, LLC. RealTracs MLS as distributed by MLS GRID
- $539,9004 bd3 ba2.1k sqft112 Jennings Ln Lot 2A, Shelbyville, TN 37160New ConstructionMLS ID #3189821, Jamie Leigh Doak. RealTracs MLS as distributed by MLS GRID
- $564,9003 bd3 ba2.3k sqft412 S Valley Rd, Shelbyville, TN 37160For SaleMLS ID #3230719, Jennifer Luck. RealTracs MLS as distributed by MLS GRID
- $349,9004 bd3 ba2.6k sqft1003 Pickett Dr, Tullahoma, TN 37388For SaleMLS ID #3516208, Jon Smith. RealTracs MLS as distributed by MLS GRID
- $550,0003 bd2 ba2.4k sqft2037 W Lincoln St, Tullahoma, TN 37388New ConstructionMLS ID #3267487, Maggie Lawrence. RealTracs MLS as distributed by MLS GRID
- $284,9002 bd2 ba1.4k sqft4775 New Tullahoma Hwy, Manchester, TN 37355For SaleMLS ID #3267451, George W Weeks. RealTracs MLS as distributed by MLS GRID
- $549,0003 bd3 ba1.9k sqft16 Bingham Ct, Winchester, TN 37398For SaleMLS ID #3170004, Thomas Ore. RealTracs MLS as distributed by MLS GRID
