Partially remodeled, huge brick home with over 4000 square feet of space! Old Stone Fort State Park ajoins this scenic neighborhood on one side and a public golf course is on the other. Both in walking or golf cart distance. Well maintained home with vaulted ceiling in living room, formal dining, breakfast area, 5 bedrooms, 4 baths, office den with bookcases. 3 bedrooms have privacy bathrooms! New downstairs flooring, new roof on house and garage, new A/C, new water heater and septic pumped recently. Large screened patio plus deck. Huge 2 car garage with full upstairs that might be converted to an in-law suite.
Active
Price cut: $5K (10/2)
$590,000
241 Camille St, Manchester, TN 37355
5beds
4,080sqft
Single Family Residence, Residential
Built in 1986
0.9 Acres Lot
$-- Zestimate®
$145/sqft
$-- HOA
What's special
Breakfast areaNew downstairs flooringOffice den with bookcasesFormal dining
- 62 days
- 269
- 12
Zillow last checked:
Listing updated:
Listed by:
Eric Bussard 603-512-4875,
Keller Williams Realty - Murfreesboro 615-895-8000
Source: RealTracs MLS as distributed by MLS GRID,MLS#: 3315991
Facts & features
Interior
Bedrooms & bathrooms
- Bedrooms: 5
- Bathrooms: 4
- Full bathrooms: 4
- Main level bedrooms: 1
Bedroom 1
- Features: Full Bath
- Level: Full Bath
- Area: 374 Square Feet
- Dimensions: 22x17
Bedroom 2
- Features: Bath
- Level: Bath
- Area: 247 Square Feet
- Dimensions: 13x19
Bedroom 3
- Area: 140 Square Feet
- Dimensions: 14x10
Bedroom 4
- Features: Bath
- Level: Bath
- Area: 165 Square Feet
- Dimensions: 11x15
Den
- Features: Bookcases
- Level: Bookcases
- Area: 350 Square Feet
- Dimensions: 25x14
Dining room
- Features: Formal
- Level: Formal
- Area: 168 Square Feet
- Dimensions: 14x12
Other
- Features: Other
- Level: Other
- Area: 240 Square Feet
- Dimensions: 12x20
Kitchen
- Features: Eat-in Kitchen
- Level: Eat-in Kitchen
- Area: 288 Square Feet
- Dimensions: 16x18
Living room
- Features: Great Room
- Level: Great Room
- Area: 378 Square Feet
- Dimensions: 21x18
Other
- Features: Utility Room
- Level: Utility Room
- Area: 160 Square Feet
- Dimensions: 16x10
Other
- Features: Breakfast Room
- Level: Breakfast Room
- Area: 154 Square Feet
- Dimensions: 11x14
Recreation room
- Area: 121 Square Feet
- Dimensions: 11x11
Heating
- Central, Electric
Cooling
- Central Air, Electric
Appliances
- Included: Electric Oven, Electric Range, Dishwasher, Disposal, Microwave
- Laundry: Electric Dryer Hookup, Washer Hookup
Features
- High Speed Internet
- Flooring: Carpet, Laminate
- Basement: Crawl Space
- Number of fireplaces: 1
- Fireplace features: Gas, Great Room
- Common walls with other units/homes: 2+ Common Walls
Interior area
- Total structure area: 4,080
- Total interior livable area: 4,080 sqft
- Finished area above ground: 4,080
Property
Parking
- Total spaces: 6
- Parking features: Garage Door Opener, Detached, Asphalt, Driveway
- Garage spaces: 2
- Uncovered spaces: 4
Features
- Levels: Two
- Stories: 2
- Patio & porch: Deck, Screened
Lot
- Size: 0.9 Acres
- Dimensions: 200 x 200
- Features: Level
- Topography: Level
Details
- Parcel number: 075C A 01100 000
- Special conditions: Owner Agent
Construction
Type & style
- Home type: SingleFamily
- Property subtype: Single Family Residence, Residential
- Attached to another structure: Yes
Materials
- Brick
- Roof: Shingle
Condition
- New construction: No
- Year built: 1986
Utilities & green energy
- Sewer: Septic Tank
- Water: Public
- Utilities for property: Electricity Available, Water Available, Cable Connected
Community & HOA
Community
- Security: Smoke Detector(s)
- Subdivision: Country Club Estates
HOA
- Has HOA: No
Location
- Region: Manchester
Financial & listing details
- Price per square foot: $145/sqft
- Tax assessed value: $351,900
- Annual tax amount: $2,051
- Date on market: 8/6/2026
- Electric utility on property: Yes
Estimated market value
Not available
Estimated sales range
Not available
Not available
Price history
| Date | Event | Price |
|---|---|---|
| 10/2/2026 | Price change | $590,000-0.8%$145/sqft |
Source:  RealTracs MLS as distributed by MLS GRID #3315991 Report a problem RealTracs MLS as distributed by MLS GRID #3315991 Report a problem | ||
| 8/13/2026 | Price change | $595,000-3.3%$146/sqft |
Source: RealTracs MLS as distributed by MLS GRID #3315991 Report a problem | ||
| 8/6/2026 | Listed for sale | $615,000+115.8%$151/sqft |
Source: RealTracs MLS as distributed by MLS GRID #3315991 Report a problem | ||
| 5/28/2019 | Sold | $285,000-5%$70/sqft |
Source: RealTracs MLS as distributed by MLS GRID #2010102 Report a problem | ||
| 4/10/2019 | Price change | $299,900-9.1%$74/sqft |
Source: Coffee County Realty & Auction #2010102 Report a problem | ||
| 2/8/2019 | Listed for sale | $329,900+33.1%$81/sqft |
Source: Coffee County Realty & Auction #2010102 Report a problem | ||
| 12/19/2015 | Listing removed | $247,900$61/sqft |
Source: RE/MAX 1st Realty #1683699 Report a problem | ||
| 7/3/2015 | Price change | $247,900-4.6%$61/sqft |
Source: RE/MAX 1st Realty #1605637 Report a problem | ||
| 1/30/2015 | Listed for sale | $259,900-3.7%$64/sqft |
Source: RE/MAX 1st Realty #1605637 Report a problem | ||
| 9/28/2014 | Listing removed | $269,900$66/sqft |
Source: Coffee County Realty & Auction #1527403 Report a problem | ||
| 3/29/2014 | Listed for sale | $269,900+22.7%$66/sqft |
Source: Coffee County Realty & Auction #1527403 Report a problem | ||
| 8/15/2005 | Sold | $220,000$54/sqft |
Source: Public Record Report a problem | ||
Public tax history
| Year | Property taxes | Tax assessment |
|---|---|---|
| 2025 | $2,051 | $87,975 |
| 2024 | $2,051 | $87,975 |
| 2023 | $2,051 | $87,975 |
| 2022 | $2,051 +4.6% | $87,975 +31.6% |
| 2021 | $1,960 | $66,850 |
| 2020 | $1,960 | $66,850 |
| 2019 | $1,960 | $66,850 |
| 2018 | $1,960 +0% | $66,850 +19.4% |
| 2017 | $1,960 +7.3% | $55,975 |
| 2016 | $1,826 0% | $55,975 |
| 2015 | $1,826 0% | $55,975 0% |
| 2014 | $1,827 | $55,979 |
| 2013 | -- | $55,979 -2.3% |
| 2012 | $1,701 -0.1% | $57,281 |
| 2011 | $1,703 +4.2% | $57,281 |
| 2010 | $1,634 | $57,281 |
| 2009 | -- | $57,281 -4.2% |
| 2008 | $1,717 +11.3% | $59,812 +7.8% |
| 2007 | $1,542 +4.9% | $55,463 |
| 2006 | $1,470 -1.2% | $55,463 +12.6% |
| 2005 | $1,487 | $49,245 |
| 2004 | $1,487 -5.9% | $49,245 |
| 2002 | $1,581 | $49,245 |
| 2001 | -- | $49,245 -72.8% |
| 2000 | -- | $180,832 |
Find assessor info on the county website
Monthly payment
Est. payment
Payment breakdown
Explore the cost of this home by adjusting the details. Changes won't be saved.Climate risks
Neighborhood: 37355
Nearby schools
Schools provided by the listing agent
- Elementary: North Coffee Elementary
- Middle: Coffee County Middle School
- High: Coffee County Central High School
Source: RealTracs MLS as distributed by MLS GRID. This data may not be complete. We recommend contacting the local school district to confirm school assignments for this home.
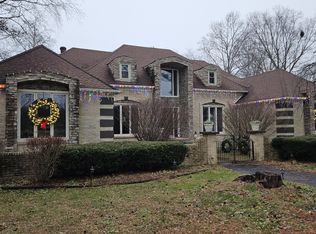
Similar homes
- $565,0005 bd4 ba4.2k sqft87 Hillcrest Rd, Manchester, TN 37355For Sale
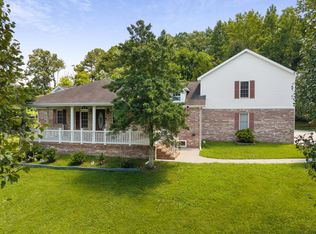
 MLS ID #3314439, Shira Sturm. RealTracs MLS as distributed by MLS GRID
 - $639,9004 bd3 ba3.1k sqft419 Laurel Crown Rd, Manchester, TN 37355For Sale
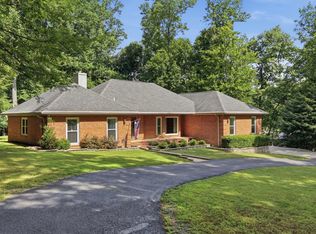 MLS ID #3245033, Kaydence Transue. RealTracs MLS as distributed by MLS GRID
 - $--4 bd3 ba2.7k sqft913 Indian Springs Cir, Manchester, TN 37355Auction
 MLS ID #3528824, Mitch Healey. RealTracs MLS as distributed by MLS GRID
 - $539,9003 bd3 ba2.2k sqft65 Sheltontown Rd, Manchester, TN 37355For Sale
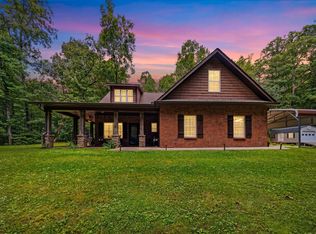 MLS ID #3309377, Seth Dugan. RealTracs MLS as distributed by MLS GRID
 - $749,9004 bd4 ba3.8k sqft142 Heritage Cir, Manchester, TN 37355For SaleMLS ID #3305287, Connor Anderson. RealTracs MLS as distributed by MLS GRID
- $419,9003 bd3 ba2.2k sqft1511 5th Ave, Manchester, TN 37355For SaleMLS ID #3544292, Charlie Gonzales, ABR, SRS, e-PRO | 931-808-5521. RealTracs MLS as distributed by MLS GRID
- $770,0003 bd3 ba2.4k sqft320 Ridgewood Dr, Manchester, TN 37355For SaleMLS ID #3541214, Lisa Bryan. RealTracs MLS as distributed by MLS GRID
- $625,0005 bd4 ba3.2k sqft108 Fairways Blvd N, Tullahoma, TN 37388For SaleMLS ID #3287562, Kelly Sanders. RealTracs MLS as distributed by MLS GRID
- $499,9003 bd2 ba2.4k sqft79 Bluegrass Rd, Manchester, TN 37355For SaleMLS ID #3542496, Jack Cooter. RealTracs MLS as distributed by MLS GRID
- $629,9005 bd4 ba3.3k sqft105 Kingsridge Blvd, Tullahoma, TN 37388For SaleMLS ID #3547187, William (Luke) Van Winkle. RealTracs MLS as distributed by MLS GRID
- $--4 bd4 ba3.2k sqft1413 Highway 130 E, Shelbyville, TN 37160AuctionMLS ID #3541540, Charles R. Montgomery. RealTracs MLS as distributed by MLS GRID
- $349,9984 bd2 ba2.3k sqft207 N Woodland St, Manchester, TN 37355For SaleMLS ID #3527356, Jaylon Patton. RealTracs MLS as distributed by MLS GRID
- $339,9004 bd2 ba2.1k sqft1319 Hills Chapel Rd, Manchester, TN 37355For SaleMLS ID #3529455, Brian BB Brown. RealTracs MLS as distributed by MLS GRID
- $584,9003 bd3 ba2.5k sqft555 Station Cir, Tullahoma, TN 37388For SaleMLS ID #3546256, JENNY ORR. RealTracs MLS as distributed by MLS GRID
- $650,0004 bd3 ba3.3k sqft904 Westside Dr, Tullahoma, TN 37388For SaleMLS ID #3592076, Lyndon LaFevers. RealTracs MLS as distributed by MLS GRID
- $575,0004 bd4 ba2.8k sqft109 Albemarle Dr, Tullahoma, TN 37388For SaleMLS ID #3259732, JENNY ORR. RealTracs MLS as distributed by MLS GRID
- $539,9004 bd4 ba2.8k sqft1804 Country Club Dr, Tullahoma, TN 37388For SaleMLS ID #3319206, Elizabeth Banks. RealTracs MLS as distributed by MLS GRID
- $494,9003 bd2 ba2.2k sqft378 Randall Ln, Manchester, TN 37355For SaleMLS ID #3319252, Joseph Battle. RealTracs MLS as distributed by MLS GRID
- $389,0003 bd3 ba2k sqft501 Rock Rd, Morrison, TN 37357For SaleMLS ID #3611412, Crystal Gale. RealTracs MLS as distributed by MLS GRID
