Skip main navigation
Closed
  • $675,000

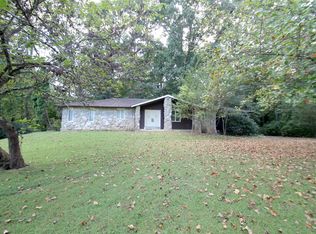
    928 Country Club Dr, Manchester, TN 37355

    4beds
    3,848sqft
    Single Family Residence, Residential
    Built in 1978
    0.85 Acres Lot
    $675,500 Zestimate®
    $175/sqft
    $3,422 Estimated rent

    Home value

    $675,500

    $581,000 - $784,000

    $3,422/mo

    Zestimate® history
    Loading
    Loading...

    Owner options

    List your home for rent

    $3,422/mo

    Rent Zestimate®

    Find your next renter with Zillow Rental Manager. Plus, with online applications, you can quickly screen prospective tenants – for free.

    Learn more

    $3,422/mo

    Rent Zestimate®

    Refinance and save

    $3,961/mo

    Est. payment

    Refinancing to a lower rate could help reduce your monthly payments and save thousands over the life of the loan.

    See today's rates

    $3,961/mo

    Est. payment

    Explore your selling options

    Work with a Zillow partner agent

    Leverage their expertise and Zillow's premium Showcase listings to get your home seen by more buyers.

    Get started

    List with your own agent

    Get your home in front of millions of buyers by listing it on Zillow.

    Learn how to do it

    Sell it yourself

    Take full control of how buyers see your home on Zillow by listing For Sale by Owner (FSBO).

    List your home

    What's special

    This is an amazing warm inviting home that has so many features that will wow you. First the entry is beautiful and welcoming then you will flow easily to your large great room complete with a cozy fireplace and views of the backyard. Ceilings are beautiful wood tongue and grove that mimic a cabin feel. Flooring is hand scraped hickory. Formal dining room has a touch of that tongue and groove on a wall accentuating the flow of this home. Gourmet kitchen will capture your desire to cook and entertain. Kitchen island and walk in pantry plus a gas range and the extra eating area space completes this perfect large kitchen. The primary features double coved ceilings that bring an elegance to the room. On suite bath has double sink, walk in shower and walk in closet. Upstairs an open loft with built in book case perfect for an office or reading room. Outdoors is the saltwater pool and a slide for extra fun. All this in Country Club Estates is waiting for you to make it yours.

    Zillow last checked:

    Listing updated:

    Listing Provided by:

    Linda McCall 615-893-1130,

    Coldwell Banker Southern Realty

    Bought with:

    Eric Hedlund, 379352

    Elam Real Estate

    Source: RealTracs MLS as distributed by MLS GRID,MLS#: 3060111MLS Logo

    Facts & features

    Interior

    Bedrooms & bathrooms
    • Bedrooms: 4
    • Bathrooms: 5
    • Full bathrooms: 3
    • 1/2 bathrooms: 2
    • Main level bedrooms: 3
    Bedroom 1
    • Features: Full Bath
    • Level: Full Bath
    • Area: 272 Square Feet
    • Dimensions: 16x17
    Bedroom 2
    • Area: 156 Square Feet
    • Dimensions: 12x13
    Bedroom 3
    • Area: 192 Square Feet
    • Dimensions: 12x16
    Primary bathroom
    • Features: Primary Bedroom
    • Level: Primary Bedroom
    Den
    • Area: 234 Square Feet
    • Dimensions: 13x18
    Dining room
    • Area: 208 Square Feet
    • Dimensions: 13x16
    Kitchen
    • Features: Eat-in Kitchen
    • Level: Eat-in Kitchen
    • Area: 682 Square Feet
    • Dimensions: 22x31
    Living room
    • Area: 468 Square Feet
    • Dimensions: 18x26
    Heating
    • Central
    Cooling
    • Central Air
    Appliances
    • Included: Double Oven, Built-In Gas Range
    Features
    • Bookcases, Built-in Features, Ceiling Fan(s), Entrance Foyer, High Ceilings, Pantry, Walk-In Closet(s)
    • Flooring: Carpet, Laminate, Tile
    • Basement: Crawl Space
    • Number of fireplaces: 1
    Interior area
    • Total structure area: 3,848
    • Total interior livable area: 3,848 sqft
    • Finished area above ground: 3,848

    Property

    Parking
    • Total spaces: 2
    • Parking features: Attached
    • Attached garage spaces: 2
    Features
    • Levels: Two
    • Stories: 2
    • Has private pool: Yes
    • Pool features: In Ground
    • Fencing: Back Yard
    Lot
    • Size: 0.85 Acres
    • Dimensions: 185 x 200 IRR
    Details
    • Parcel number: 075C A 00700 000
    • Special conditions: Standard

    Construction

    Type & style
    • Home type: SingleFamily
    • Property subtype: Single Family Residence, Residential
    Materials
    • Brick, Stone
    • Roof: Shingle
    Condition
    • New construction: No
    • Year built: 1978

    Utilities & green energy

    • Sewer: Septic Tank
    • Water: Public
    • Utilities for property: Water Available

    Community & neighborhood

    Location
    • Region: Manchester
    • Subdivision: Country Club Estates

    Price history

    DateEventPrice
    1/29/2026Sold$675,000$175/sqft
    Source: RealTracs MLS as distributed by MLS GRID #3060111 Report a problem
    12/22/2025Pending sale$675,000$175/sqft
    Source: RealTracs MLS as distributed by MLS GRID #3060111 Report a problem
    12/19/2025Listed for sale$675,000+17.4%$175/sqft
    Source: RealTracs MLS as distributed by MLS GRID #3060111 Report a problem
    12/9/2022Sold$575,000-5%$149/sqft
    Source: RealTracs MLS as distributed by MLS GRID #2409779 Report a problem
    11/17/2022Contingent$605,000$157/sqft
    Source: RealTracs MLS as distributed by MLS GRID #2409779 Report a problem
    10/13/2022Price change$605,000-3.2%$157/sqft
    Source: RealTracs MLS as distributed by MLS GRID #2409779 Report a problem
    8/26/2022Price change$625,000-3.8%$162/sqft
    Source: RealTracs MLS as distributed by MLS GRID #2409779 Report a problem
    7/15/2022Listed for sale$649,900+0.1%$169/sqft
    Source: RealTracs MLS as distributed by MLS GRID #2409779 Report a problem
    7/14/2022Listing removed--
    Source: Owner Report a problem
    5/15/2022Listed for sale$649,000$169/sqft
    Source: Owner Report a problem

    Public tax history

    YearProperty taxesTax assessment
    2025$3,006 $128,950
    2024$3,006 $128,950
    2023$3,006 +57.5%$128,950 +57.5%
    2022$1,908 -1.8%$81,850 +23.5%
    2021$1,943 $66,275
    2020$1,943 $66,275
    2019$1,943 $66,275
    2018$1,943 +0%$66,275 +18%
    2017$1,943 +6%$56,175
    2016$1,833 +0%$56,175
    2015$1,833 0%$56,175 0%
    2014$1,833 $56,178
    2013-- $56,178 -3.3%
    2012$1,726 -0.1%$58,113
    2011$1,728 +4.2%$58,113
    2010$1,658 $58,113
    2009-- $58,113 +5.3%
    2008$1,584 +3.2%$55,201
    2007$1,535 +4.9%$55,201
    2006$1,463 +6%$55,201 +20.8%
    2005$1,380 $45,684
    2004$1,380 -5.9%$45,684
    2002$1,466 $45,684
    2001-- $45,684 -72.9%
    2000-- $168,588

    Find assessor info on the county website

    Neighborhood: 37355

    Nearby schools

    GreatSchools rating
    Schools provided by the listing agent
    • Elementary: North Coffee Elementary
    • Middle: Coffee County Middle School
    • High: Coffee County Central High School

    Source: RealTracs MLS as distributed by MLS GRID. This data may not be complete. We recommend contacting the local school district to confirm school assignments for this home.

    Get a cash offer in 3 minutes
    Find out how much your home could sell for in as little as 3 minutes with a no-obligation cash offer.
    Estimated market value
    $675,500
    Get a cash offer in 3 minutes
    Find out how much your home could sell for in as little as 3 minutes with a no-obligation cash offer.
    Estimated market value
    $675,500