SHOW & BRING OFFERS! SPACIOUS CUSTOM BUILT HOME & GREAT LOCATION just outside of the edge of town, so NO CITY PROPERTY TAX! YOU CAN'T beat the QUALITY & SPACE for the $$$$$!!! HIGH & DRY 1.2 ACRE YARD plus a SALT WATER POOL in beautiful back yard overlooking the neighboring CATTLE FARM!! BEAUTIFUL HARDWOOD FLOORS & HIGH CEILINGS first level. 4 Bedrooms plus TWO BONUS ROOMS - one could be a 5th BEDROOM with PRIVATE BATH, OR a 2nd OFFICE. OR a CLASSROOM! WELCOME HOME SCHOOLERS!! ROOMS for 2 OFFICES + BONUS ROOM!! The current OFFICE adjoining the BONUS ROOM with BATH could easily be a SITTING ROOM for a MOTHER-IN-LAW SUITE! The ENTRY FOYER leads you to the FAMILY ROOM & FORMAL DINING area for the home! The PRIMARY SUITE is on the MAIN LEVEL with UPDATED en suite BATH with GRANITE DOUBLE VANITIES, SOAKING TUB, & CUSTOM TILED SHOWER, PLUS a 2nd main level bedroom could easily serve as a NURSERY, LIBRARY, or main level OFFICE & features built in display/book cases! An UPDATED KITCHEN with GRANITE counter tops, CUSTOM CABINETRY, STAINLESS STEEL APPLIANCES & FARM STYLE SINK, WINE COOLER & PANTRY, also includes a breakfast area! The MAIN LEVEL also features a GUEST POWDER ROOM! The upper level features 2 BEDROOMS - BOTH with WALK-IN CLOSETS plus 2 baths, 14x13 REC ROOM/Family Room/Playroom or MEDIA ROOM, & an separate office w.built in cabinetry! The 22x13 BONUS ROOM w.SKYLIGHTS & PRIVATE BATH is also on upper level! The 20x40 IN-GROUND POOL features a NEW PUMP & NEW SALT WATER SYSTEM plus a tree shaded back yard & gorgeous gardens. The 28x22 Garage for 2 vehicles also includes a 16x4 Storage/Mechanical Room! GAS HOT WATER & ATMOS NATURAL GAS! Life in the COUNTRY, yet only minutes to the SHELBYVILLE TOWN SQUARE; the RIVER BEND COUNTRY CLUB & GOLF; TIMS FORD LAKE, PARK, & GOLFING; NORMANDY LAKE; JACK DANIELS DISTILLERY; GEORGE DICKEL DISTILLERY; & more!
Active
$639,950
1413 Highway 130 E, Shelbyville, TN 37160
4beds
3,280sqft
Single Family Residence, Residential
Built in 1994
1.19 Acres Lot
$-- Zestimate®
$195/sqft
$-- HOA
What's special
Spacious custom built homeGorgeous gardensStainless steel appliancesBreakfast areaFamily roomFarm style sinkHigh ceilings first level
- 328 days
- 472
- 32
Zillow last checked:
Listing updated:
Listed by:
Ty Irby, ALC, GRI 615-663-2200,
Crye-Leike, Inc., REALTORS 615-895-9518
Source: RealTracs MLS as distributed by MLS GRID,MLS#: 3011839
Facts & features
Interior
Bedrooms & bathrooms
- Bedrooms: 4
- Bathrooms: 4
- Full bathrooms: 3
- 1/2 bathrooms: 1
- Main level bedrooms: 2
Bedroom 1
- Features: Walk-In Closet(s)
- Level: Walk-In Closet(s)
- Area: 247 Square Feet
- Dimensions: 19x13
Bedroom 2
- Features: Extra Large Closet
- Level: Extra Large Closet
- Area: 374 Square Feet
- Dimensions: 11x34
Bedroom 3
- Features: Walk-In Closet(s)
- Level: Walk-In Closet(s)
- Area: 465 Square Feet
- Dimensions: 15x31
Bedroom 4
- Features: Walk-In Closet(s)
- Level: Walk-In Closet(s)
- Area: 195 Square Feet
- Dimensions: 15x13
Primary bathroom
- Features: Double Vanity
- Level: Double Vanity
Dining room
- Features: Formal
- Level: Formal
- Area: 182 Square Feet
- Dimensions: 14x13
Kitchen
- Features: Eat-in Kitchen
- Level: Eat-in Kitchen
- Area: 276 Square Feet
- Dimensions: 23x12
Living room
- Features: Great Room
- Level: Great Room
- Area: 330 Square Feet
- Dimensions: 22x15
Other
- Features: Office
- Level: Office
- Area: 143 Square Feet
- Dimensions: 13x11
Other
- Features: Bedroom 5
- Level: Bedroom 5
- Area: 286 Square Feet
- Dimensions: 22x13
Recreation room
- Features: Second Floor
- Level: Second Floor
- Area: 182 Square Feet
- Dimensions: 14x13
Heating
- Central, Electric
Cooling
- Ceiling Fan(s), Central Air, Electric
Appliances
- Included: Electric Oven, Electric Range, Dishwasher, Ice Maker, Refrigerator, Stainless Steel Appliance(s)
- Laundry: Electric Dryer Hookup, Washer Hookup
Features
- Ceiling Fan(s), Entrance Foyer, Extra Closets, High Ceilings, Walk-In Closet(s), High Speed Internet
- Flooring: Carpet, Wood, Tile
- Basement: Crawl Space,Exterior Entry
Interior area
- Total structure area: 3,280
- Total interior livable area: 3,280 sqft
- Finished area above ground: 3,280
Property
Parking
- Total spaces: 8
- Parking features: Garage Door Opener, Garage Faces Side, Asphalt, Driveway, Parking Pad
- Garage spaces: 2
- Uncovered spaces: 6
Features
- Levels: Two
- Stories: 2
- Patio & porch: Patio
- Has private pool: Yes
- Pool features: In Ground
- Fencing: Back Yard
- Has view: Yes
- View description: Valley
Lot
- Size: 1.19 Acres
- Dimensions: 130 x 408 x 135 x 409
- Features: Rolling Slope
- Topography: Rolling Slope
Details
- Parcel number: 099 01801 000
- Special conditions: Standard
Construction
Type & style
- Home type: SingleFamily
- Architectural style: Other
- Property subtype: Single Family Residence, Residential
Materials
- Brick
- Roof: Shingle
Condition
- New construction: No
- Year built: 1994
Utilities & green energy
- Sewer: Septic Tank
- Water: Public
- Utilities for property: Electricity Available, Water Available
Community & HOA
Community
- Security: Security System, Smoke Detector(s)
- Subdivision: None
HOA
- Has HOA: No
Location
- Region: Shelbyville
Financial & listing details
- Price per square foot: $195/sqft
- Tax assessed value: $538,400
- Annual tax amount: $3,130
- Date on market: 10/4/2025
- Electric utility on property: Yes
Estimated market value
Not available
Estimated sales range
Not available
Not available
Price history
| Date | Event | Price |
|---|---|---|
| 5/31/2026 | Listed for sale | $639,950$195/sqft |
Source:  RealTracs MLS as distributed by MLS GRID #3011839 Report a problem RealTracs MLS as distributed by MLS GRID #3011839 Report a problem | ||
| 5/9/2026 | Contingent | $639,950$195/sqft |
Source: RealTracs MLS as distributed by MLS GRID #3011839 Report a problem | ||
| 4/27/2026 | Price change | $639,950-1.5%$195/sqft |
Source: RealTracs MLS as distributed by MLS GRID #3011839 Report a problem | ||
| 3/2/2026 | Price change | $649,9500%$198/sqft |
Source: RealTracs MLS as distributed by MLS GRID #3011839 Report a problem | ||
| 10/30/2025 | Price change | $650,000-2.3%$198/sqft |
Source: RealTracs MLS as distributed by MLS GRID #3011839 Report a problem | ||
| 10/4/2025 | Listed for sale | $665,000-1.5%$203/sqft |
Source: RealTracs MLS as distributed by MLS GRID #3011839 Report a problem | ||
| 10/3/2025 | Listing removed | $675,000$206/sqft |
Source: RealTracs MLS as distributed by MLS GRID #2818069 Report a problem | ||
| 9/18/2025 | Price change | $675,000-1.4%$206/sqft |
Source: RealTracs MLS as distributed by MLS GRID #2818069 Report a problem | ||
| 9/5/2025 | Price change | $684,900-0.7%$209/sqft |
Source: RealTracs MLS as distributed by MLS GRID #2818069 Report a problem | ||
| 7/2/2025 | Price change | $689,900-1.4%$210/sqft |
Source: RealTracs MLS as distributed by MLS GRID #2818069 Report a problem | ||
| 5/31/2025 | Listed for sale | $699,900$213/sqft |
Source: RealTracs MLS as distributed by MLS GRID #2818069 Report a problem | ||
| 5/29/2025 | Contingent | $699,900$213/sqft |
Source: RealTracs MLS as distributed by MLS GRID #2818069 Report a problem | ||
| 4/19/2025 | Listed for sale | $699,900+12%$213/sqft |
Source: RealTracs MLS as distributed by MLS GRID #2818069 Report a problem | ||
| 3/28/2024 | Sold | $625,000-7.4%$191/sqft |
Source: RealTracs MLS as distributed by MLS GRID #2530578 Report a problem | ||
| 2/28/2024 | Contingent | $675,000$206/sqft |
Source: RealTracs MLS as distributed by MLS GRID #2530578 Report a problem | ||
| 2/18/2024 | Price change | $675,000-3.4%$206/sqft |
Source: RealTracs MLS as distributed by MLS GRID #2530578 Report a problem | ||
| 11/6/2023 | Price change | $699,000-5.5%$213/sqft |
Source: RealTracs MLS as distributed by MLS GRID #2530578 Report a problem | ||
| 5/28/2023 | Listed for sale | $739,900-4.5%$226/sqft |
Source: RealTracs MLS as distributed by MLS GRID #2530578 Report a problem | ||
| 11/1/2021 | Sold | $775,000-3.1%$236/sqft |
Source: RealTracs MLS as distributed by MLS GRID #2292727 Report a problem | ||
| 10/4/2021 | Contingent | $799,900$244/sqft |
Source: RealTracs MLS as distributed by MLS GRID #2292727 Report a problem | ||
| 9/20/2021 | Listed for sale | $799,900+296%$244/sqft |
Source: RealTracs MLS as distributed by MLS GRID #2292727 Report a problem | ||
| 7/17/1996 | Sold | $202,000$62/sqft |
Source: Public Record Report a problem | ||
Public tax history
| Year | Property taxes | Tax assessment |
|---|---|---|
| 2025 | $3,130 | $134,600 |
| 2024 | $3,130 | $134,600 |
| 2023 | $3,130 +33.8% | $134,600 +33.8% |
| 2022 | $2,339 | $100,600 |
| 2021 | -- | $100,600 +37.1% |
| 2020 | $1,952 | $73,400 |
| 2019 | $1,952 +3.9% | $73,400 |
| 2018 | $1,879 +0% | $73,400 |
| 2017 | $1,879 | $73,400 |
| 2016 | $1,879 +28.7% | $73,400 |
| 2015 | $1,460 | $73,400 +14.2% |
| 2014 | $1,460 | $64,298 |
| 2013 | $1,460 | $64,298 |
| 2012 | $1,460 | $64,298 |
| 2011 | $1,460 | $64,298 |
| 2010 | $1,460 -12.8% | $64,298 -12.8% |
| 2009 | $1,674 | $73,763 |
| 2008 | $1,674 | $73,763 |
| 2007 | $1,674 | $73,763 |
| 2006 | $1,674 -18.1% | $73,763 |
| 2005 | $2,043 +46.4% | $73,763 +31.6% |
| 2004 | $1,395 | $56,032 |
| 2002 | $1,395 | $56,032 |
| 2001 | -- | $56,032 -75% |
| 2000 | -- | $224,129 |
Find assessor info on the county website
Monthly payment
Est. payment
Payment breakdown
Explore the cost of this home by adjusting the details. Changes won't be saved.Climate risks
Neighborhood: 37160
Nearby schools
Schools provided by the listing agent
- Elementary: Liberty Elementary
- Middle: Liberty Elementary
- High: Shelbyville Central High School
Source: RealTracs MLS as distributed by MLS GRID. This data may not be complete. We recommend contacting the local school district to confirm school assignments for this home.


Similar homes
- $579,0004 bd3 ba3k sqft615 Narrows Rd, Shelbyville, TN 37160For Sale
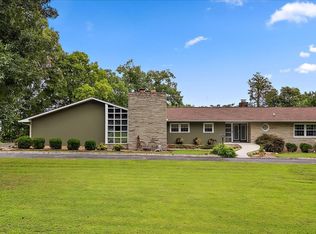
 MLS ID #3306031, Linda McCall. RealTracs MLS as distributed by MLS GRID
 - $689,9994 bd3 ba2.3k sqft1331 Highway 64 W, Shelbyville, TN 37160For Sale
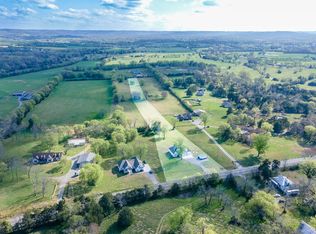 MLS ID #3333794, Becky Rutland. RealTracs MLS as distributed by MLS GRID
 - $529,0004 bd4 ba4.2k sqft215 Northwood Ave, Shelbyville, TN 37160For Sale
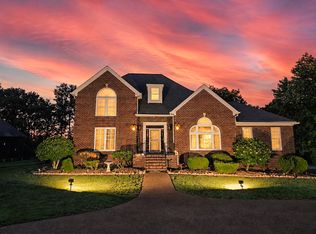 MLS ID #3225226, Misty Zimmerman, Broker. RealTracs MLS as distributed by MLS GRID
 - $564,9003 bd3 ba2.3k sqft412 S Valley Rd, Shelbyville, TN 37160For Sale
 MLS ID #3230719, Jennifer Luck. RealTracs MLS as distributed by MLS GRID
 - $689,9003 bd3 ba1.7k sqft2428 Highway 231 S, Shelbyville, TN 37160For SaleMLS ID #3251618, TROY STACY. RealTracs MLS as distributed by MLS GRID
- $899,0004 bd4 ba3.5k sqft159 Sulphur Springs Rd, Shelbyville, TN 37160For SaleMLS ID #3147146, Benjamin R.Craig. RealTracs MLS as distributed by MLS GRID
- $639,0004 bd2 ba2k sqft190 Harrison Ln, Shelbyville, TN 37160For SaleMLS ID #3169061, David Jordan. RealTracs MLS as distributed by MLS GRID
- $499,9003 bd4 ba4k sqft527 Deery St, Shelbyville, TN 37160For SaleMLS ID #3220725, Jeff Hicks. RealTracs MLS as distributed by MLS GRID
- $775,0004 bd3 ba3k sqft126 Laurelwood Dr, Shelbyville, TN 37160For SaleMLS ID #3155668, Eberley (Ebbie) Holloway. RealTracs MLS as distributed by MLS GRID
- $484,9003 bd3 ba2.6k sqft100 Creighton Pl, Shelbyville, TN 37160For SaleMLS ID #3132679, TROY STACY. RealTracs MLS as distributed by MLS GRID
- $439,9003 bd2 ba2.5k sqft100 April Ln, Shelbyville, TN 37160For SaleMLS ID #3314630, Kenneth M Bargers. RealTracs MLS as distributed by MLS GRID
- $--4 bd4 ba2.5k sqft952 Old Fayetteville Hwy, Lynchburg, TN 37352AuctionMLS ID #3525835, Rex Bicknell. RealTracs MLS as distributed by MLS GRID
- $699,0004 bd3 ba2.8k sqft390 Paradise Ln, Mulberry, TN 37359For SaleMLS ID #3073043, Daniel Demers. RealTracs MLS as distributed by MLS GRID
- $675,9003 bd2 ba1.7k sqft255 Troupe Rd, Shelbyville, TN 37160For SaleMLS ID #3069638, Tad Craig. RealTracs MLS as distributed by MLS GRID
- $425,0003 bd2 ba2.3k sqft212 Pineview St, Shelbyville, TN 37160For SaleMLS ID #3099217, Anthony Parker. RealTracs MLS as distributed by MLS GRID
- $349,0003 bd2 ba1.7k sqft709 Belmont Ave, Shelbyville, TN 37160For SaleMLS ID #3319891, Donald (Donnie) Smith. RealTracs MLS as distributed by MLS GRID
- $639,9004 bd3 ba3.1k sqft419 Laurel Crown Rd, Manchester, TN 37355For SaleMLS ID #3245033, Kaydence Transue. RealTracs MLS as distributed by MLS GRID
- $699,9003 bd2 ba2.1k sqft9949 Midland Rd, Bell Buckle, TN 37020For SaleMLS ID #3309156, Tanya Krantz. RealTracs MLS as distributed by MLS GRID
- $849,9003 bd3 ba4.2k sqft106 Finch Ln, Shelbyville, TN 37160For SaleMLS ID #3499834, Tad Craig. RealTracs MLS as distributed by MLS GRID
- $434,9003 bd2 ba1.7k sqft331 Hilltop Dr, Shelbyville, TN 37160For SaleMLS ID #3166784, Brandon Hayes. RealTracs MLS as distributed by MLS GRID
