Spacious brick home offering over 4,000 sq. ft. of living space in the heart of Shelbyville. Recent updates include a new roof, newer windows, and an updated HVAC system. The kitchen features stainless steel appliances. Large living areas provide plenty of room for entertaining and everyday living. Enjoy outdoor living with a beautiful front porch and an in-ground pool. Convenient location close to shopping, dining, and schools.
Active
Price cut: $50K (7/28)
$499,900
527 Deery St, Shelbyville, TN 37160
3beds
4,052sqft
Single Family Residence, Residential
Built in 1927
0.41 Acres Lot
$-- Zestimate®
$123/sqft
$-- HOA
What's special
- 88 days |
- 556 |
- 38 |
Zillow last checked:
Listing updated:
Listed by:
Jeff Hicks 931-224-3630,
Better Homes & Gardens Real Estate Heritage Group 931-680-1680,
David G. Bradford 931-224-3900,
Better Homes & Gardens Real Estate Heritage Group
Source: RealTracs MLS as distributed by MLS GRID,MLS#: 3220725
Facts & features
Interior
Bedrooms & bathrooms
- Bedrooms: 3
- Bathrooms: 4
- Full bathrooms: 3
- 1/2 bathrooms: 1
- Main level bedrooms: 1
Dining room
- Features: Formal
- Level: Formal
- Area: 210 Square Feet
- Dimensions: 15x14
Kitchen
- Area: 143 Square Feet
- Dimensions: 11x13
Living room
- Features: Formal
- Level: Formal
- Area: 392 Square Feet
- Dimensions: 14x28
Heating
- Central
Cooling
- Central Air
Appliances
- Included: Gas Oven, Gas Range, Dishwasher, Dryer, Refrigerator, Washer
- Laundry: Electric Dryer Hookup, Gas Dryer Hookup, Washer Hookup
Features
- High Speed Internet
- Flooring: Wood, Tile
- Basement: Unfinished
- Number of fireplaces: 2
- Fireplace features: Gas
Interior area
- Total structure area: 4,052
- Total interior livable area: 4,052 sqft
- Finished area above ground: 4,052
Video & virtual tour
Property
Features
- Levels: Two
- Stories: 2
- Has private pool: Yes
- Pool features: In Ground
Lot
- Size: 0.41 Acres
- Dimensions: 91.3 x 200
Details
- Parcel number: 089B B 00500 000
- Special conditions: Standard
Construction
Type & style
- Home type: SingleFamily
- Property subtype: Single Family Residence, Residential
Materials
- Brick
- Roof: Shingle
Condition
- New construction: No
- Year built: 1927
Utilities & green energy
- Sewer: Public Sewer
- Water: Public
- Utilities for property: Water Available, Cable Connected
Community & HOA
Community
- Subdivision: None
HOA
- Has HOA: No
Location
- Region: Shelbyville
Financial & listing details
- Price per square foot: $123/sqft
- Tax assessed value: $285,300
- Annual tax amount: $2,714
- Date on market: 5/25/2026
Estimated market value
Not available
Estimated sales range
Not available
Not available
Price history
| Date | Event | Price |
|---|---|---|
| 7/28/2026 | Price change | $499,900-9.1%$123/sqft |
Source:  RealTracs MLS as distributed by MLS GRID #3220725 Report a problem RealTracs MLS as distributed by MLS GRID #3220725 Report a problem | ||
| 5/25/2026 | Listed for sale | $549,900-5.2%$136/sqft |
Source: RealTracs MLS as distributed by MLS GRID #3220725 Report a problem | ||
| 3/17/2026 | Listing removed | $579,900$143/sqft |
Source: RealTracs MLS as distributed by MLS GRID #3000329 Report a problem | ||
| 12/26/2025 | Price change | $579,900-3.3%$143/sqft |
Source: RealTracs MLS as distributed by MLS GRID #3000329 Report a problem | ||
| 9/22/2025 | Listed for sale | $599,900+344.4%$148/sqft |
Source: RealTracs MLS as distributed by MLS GRID #3000329 Report a problem | ||
| 12/3/2013 | Sold | $135,000-15.6%$33/sqft |
Source: RealTracs MLS as distributed by MLS GRID #1353427 Report a problem | ||
| 4/8/1997 | Sold | $160,000+105.1%$39/sqft |
Source: Public Record Report a problem | ||
| 6/25/1996 | Sold | $78,000+32.2%$19/sqft |
Source: Public Record Report a problem | ||
| 2/7/1996 | Sold | $59,000+22.9%$15/sqft |
Source: Public Record Report a problem | ||
| 12/11/1995 | Sold | $48,000$12/sqft |
Source: Public Record Report a problem | ||
Public tax history
| Year | Property taxes | Tax assessment |
|---|---|---|
| 2025 | $2,714 | $71,325 |
| 2024 | $2,714 | $71,325 |
| 2023 | $2,714 -2.8% | $71,325 |
| 2022 | $2,793 | $71,325 |
| 2021 | -- | $71,325 +139.7% |
| 2020 | $1,318 | $29,750 |
| 2019 | $1,318 +2.3% | $29,750 |
| 2018 | $1,288 -36.6% | $29,750 -36.6% |
| 2017 | $2,033 | $46,950 |
| 2016 | $2,033 -0.5% | $46,950 |
| 2015 | $2,044 | $46,950 -10% |
| 2014 | $2,044 | $52,149 |
| 2013 | $2,044 | $52,149 |
| 2012 | $2,044 | $52,149 |
| 2011 | $2,044 +6.5% | $52,149 |
| 2010 | $1,919 -1.5% | $52,149 -1.5% |
| 2009 | $1,948 | $52,939 |
| 2008 | $1,948 +8.9% | $52,939 +8.9% |
| 2007 | $1,789 | $48,604 |
| 2006 | $1,789 -13.2% | $48,604 |
| 2005 | $2,061 +33.8% | $48,604 +25% |
| 2004 | $1,540 | $38,894 |
| 2002 | $1,540 | $38,894 -1.4% |
| 2001 | -- | $39,465 -75% |
| 2000 | -- | $157,858 |
Find assessor info on the county website
Monthly payment
Est. payment
Payment breakdown
Explore the cost of this home by adjusting the details. Changes won't be saved.Climate risks
Neighborhood: 37160
Nearby schools
GreatSchools rating
- 4/10Learning Way Elementary SchoolGrades: PK-5Distance: 2.2 mi
- 4/10Harris Middle SchoolGrades: 6-8Distance: 2.3 mi
- 3/10Central High SchoolGrades: 9-12Distance: 2.3 mi
Schools provided by the listing agent
- Elementary: East Side Elementary
- Middle: Harris Middle School
- High: Shelbyville Central High School
Source: RealTracs MLS as distributed by MLS GRID. This data may not be complete. We recommend contacting the local school district to confirm school assignments for this home.
- $329,6003 bd2 ba1.8k sqft523 Deery St, Shelbyville, TN 37160Off Market

- $92,2003 bd2 ba1.9k sqft531 Deery St, Shelbyville, TN 37160Off Market
- $247,900-- bd1 ba1.4k sqft531 Deery St, Shelbyville, TN 37160Off Market
- $236,6003 bd1 ba1.5k sqft515 Deery St, Shelbyville, TN 37160Off Market

- $62,500-- bd-- ba-- sqftDeery St, Shelbyville, TN 37160Off Market
- $248,7003 bd2 ba1.3k sqft526 Deery St, Shelbyville, TN 37160Off Market
- $8501 bd1 ba700 sqft528 Deery St, Shelbyville, TN 37160For Rent
- $276,000-- bd1 ba1.6k sqft522 Deery St, Shelbyville, TN 37160Off Market
A local agent can set up tours, give advice and negotiate with sellers.
Similar homes
- $499,9004 bd3 ba2.1k sqft169 Warner Bridge Rd, Shelbyville, TN 37160For Sale
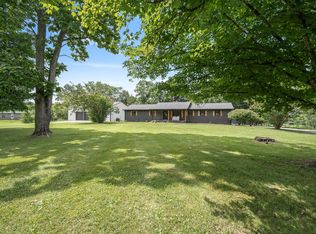
 MLS ID #3253568, Amanda Seibers. RealTracs MLS as distributed by MLS GRID
 - $529,0004 bd4 ba4.2k sqft215 Northwood Ave, Shelbyville, TN 37160For Sale
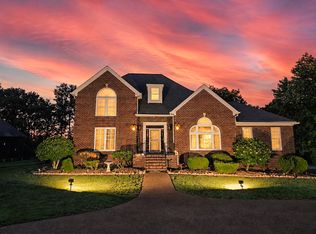 MLS ID #3225226, Misty Zimmerman, Broker. RealTracs MLS as distributed by MLS GRID
 - $429,9003 bd2 ba2.1k sqft103 Canary Ln, Shelbyville, TN 37160For Sale
 MLS ID #3295000, Teresa Smith. RealTracs MLS as distributed by MLS GRID
 - $484,9003 bd3 ba2.6k sqft100 Creighton Pl, Shelbyville, TN 37160For Sale
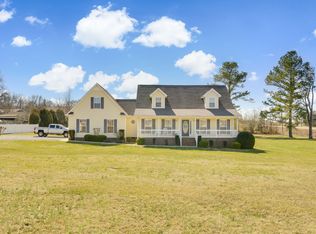 MLS ID #3132679, TROY STACY. RealTracs MLS as distributed by MLS GRID
 - $564,9003 bd3 ba2.3k sqft412 S Valley Rd, Shelbyville, TN 37160For SaleMLS ID #3230719, Jennifer Luck. RealTracs MLS as distributed by MLS GRID
- $439,9003 bd2 ba2.5k sqft100 April Ln, Shelbyville, TN 37160For SaleMLS ID #3314630, Kenneth M Bargers. RealTracs MLS as distributed by MLS GRID
- $579,0004 bd3 ba3k sqft615 Narrows Rd, Shelbyville, TN 37160For SaleMLS ID #3306031, Linda McCall. RealTracs MLS as distributed by MLS GRID
- $589,9003 bd2 ba2.2k sqft204 Green Hills Dr, Shelbyville, TN 37160For SaleMLS ID #3250651, Jessi White. RealTracs MLS as distributed by MLS GRID
- $425,0003 bd2 ba2.3k sqft212 Pineview St, Shelbyville, TN 37160For SaleMLS ID #3099217, Anthony Parker. RealTracs MLS as distributed by MLS GRID
- $369,9004 bd3 ba2.2k sqft903 Union St, Shelbyville, TN 37160For SaleMLS ID #3145181, Jamie Leigh Doak. RealTracs MLS as distributed by MLS GRID
- $639,9504 bd4 ba3.2k sqft1413 Highway 130 E, Shelbyville, TN 37160For SaleMLS ID #3011839, Ty Irby, ALC, GRI. RealTracs MLS as distributed by MLS GRID
- $499,9003 bd4 ba2.5k sqft810 Twelve Oaks Rd, Tullahoma, TN 37388For SaleMLS ID #3515938, Rachel Ferrell. RealTracs MLS as distributed by MLS GRID
- $--5 bd5 ba4.4k sqft8333 Panther Creek Rd, Christiana, TN 37037AuctionMLS ID #3508177, Mimi C. Genet. RealTracs MLS as distributed by MLS GRID
- $689,9994 bd3 ba2.3k sqft1331 Highway 64 W, Shelbyville, TN 37160For SaleMLS ID #3333794, Becky Rutland. RealTracs MLS as distributed by MLS GRID
- $515,0003 bd3 ba3k sqft217 Amanda Dr, Bell Buckle, TN 37020For SaleMLS ID #3513313, Diana Dalton. RealTracs MLS as distributed by MLS GRID
- $633,0002 bd2 ba2.2k sqft148 Wade Jennings Rd, Shelbyville, TN 37160For SaleMLS ID #3260416, Mary Snyder. RealTracs MLS as distributed by MLS GRID
- $--3 bd2 ba2.2k sqft2873 Spring Place Rd, Belfast, TN 37019AuctionMLS ID #3311710, Nick Shuford | Principal Broker & Auctioneer. RealTracs MLS as distributed by MLS GRID
- $550,0003 bd2 ba3.3k sqft1210 Buckeye Rd, Fayetteville, TN 37334For SaleMLS ID #3262717, Jack Cooter. RealTracs MLS as distributed by MLS GRID
- $494,0003 bd2 ba2.1k sqft2190 Unionville Deason Rd, Bell Buckle, TN 37020For SaleMLS ID #3146192, Melinda Keys. RealTracs MLS as distributed by MLS GRID
- $490,0006 bd3 ba2.9k sqft220 Lakewood Dr, Tullahoma, TN 37388For SaleMLS ID #3220015, Lyndon LaFevers. RealTracs MLS as distributed by MLS GRID
