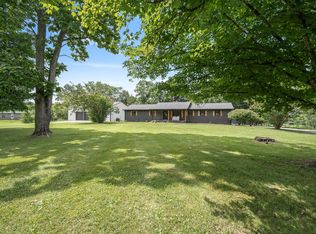
Welcome to 215 Northwood Ave! A spacious and inviting property offering 4 bedrooms, 3.5 baths, and a layout designed for both comfortable everyday living and entertaining. From the moment you step inside, you’ll appreciate the timeless charm, generous living spaces, and thoughtful details throughout. The living room and rec room each feature cozy fireplaces, creating warm and welcoming gathering spaces for family and guests! A dedicated study provides the perfect space for working from home, reading, or a quiet retreat
The owner’s suite offers a relaxing escape complete with a jacuzzi tub, while plantation shutters throughout the home add classic style and character. The oversized laundry room provides additional storage and functionality, and the sun room is the perfect place to enjoy your morning coffee or unwind while overlooking the backyard. The kitchen offers ample cabinet and counter space, flowing nicely into the home’s entertaining areas.
Situated in a desirable Shelbyville location near shopping, dining, and everyday conveniences, this home combines space, charm, and functionality all in one. Don’t miss the opportunity to make this your next home!
Active
Price cut: $20K (7/23)
$529,000
215 Northwood Ave, Shelbyville, TN 37160
4beds
4,233sqft
Single Family Residence, Residential
Built in 1993
0.56 Acres Lot
$-- Zestimate®
$125/sqft
$-- HOA
What's special
Timeless charmDedicated studyGenerous living spaces
- 95 days
- 323
- 11
Zillow last checked:
Listing updated:
Listed by:
Misty Zimmerman, Broker 931-619-6153,
Coldwell Banker Southern Realty 931-684-5605
Source: RealTracs MLS as distributed by MLS GRID,MLS#: 3225226
Facts & features
Interior
Bedrooms & bathrooms
- Bedrooms: 4
- Bathrooms: 4
- Full bathrooms: 3
- 1/2 bathrooms: 1
- Main level bedrooms: 1
Bedroom 1
- Features: Suite
- Level: Suite
- Area: 272 Square Feet
- Dimensions: 16x17
Bedroom 2
- Features: Bath
- Level: Bath
- Area: 195 Square Feet
- Dimensions: 13x15
Bedroom 3
- Area: 195 Square Feet
- Dimensions: 13x15
Bedroom 4
- Area: 165 Square Feet
- Dimensions: 11x15
Dining room
- Area: 168 Square Feet
- Dimensions: 12x14
Kitchen
- Area: 306 Square Feet
- Dimensions: 17x18
Living room
- Area: 300 Square Feet
- Dimensions: 15x20
Other
- Features: Office
- Level: Office
- Area: 132 Square Feet
- Dimensions: 11x12
Other
- Features: Florida Room
- Level: Florida Room
- Area: 154 Square Feet
- Dimensions: 11x14
Recreation room
- Features: Basement Level
- Level: Basement Level
Heating
- Central
Cooling
- Central Air
Appliances
- Included: Double Oven, Cooktop, Dishwasher, Stainless Steel Appliance(s)
Features
- Flooring: Carpet, Wood, Vinyl
- Basement: Finished,Partial
- Number of fireplaces: 2
- Fireplace features: Living Room
Interior area
- Total structure area: 4,233
- Total interior livable area: 4,233 sqft
- Finished area above ground: 3,245
- Finished area below ground: 988
Property
Parking
- Total spaces: 2
- Parking features: Garage Faces Rear
- Attached garage spaces: 2
Features
- Levels: Three Or More
- Stories: 2
- Patio & porch: Patio, Covered, Porch
Lot
- Size: 0.56 Acres
- Dimensions: 88.14 x 206.76 IRR
Details
- Parcel number: 079E B 00634 000
- Special conditions: Standard
Construction
Type & style
- Home type: SingleFamily
- Property subtype: Single Family Residence, Residential
Materials
- Brick
- Roof: Shingle
Condition
- New construction: No
- Year built: 1993
Utilities & green energy
- Sewer: Public Sewer
- Water: Public
- Utilities for property: Water Available
Community & HOA
Community
- Subdivision: Fairlane Est Sect Iii C
HOA
- Has HOA: No
Location
- Region: Shelbyville
Financial & listing details
- Price per square foot: $125/sqft
- Tax assessed value: $345,900
- Annual tax amount: $3,291
- Date on market: 5/29/2026
Estimated market value
Not available
Estimated sales range
Not available
Not available
Price history
| Date | Event | Price |
|---|---|---|
| 7/23/2026 | Price change | $529,000-3.6%$125/sqft |
Source:  RealTracs MLS as distributed by MLS GRID #3225226 Report a problem RealTracs MLS as distributed by MLS GRID #3225226 Report a problem | ||
| 5/29/2026 | Listed for sale | $549,000+44.5%$130/sqft |
Source: RealTracs MLS as distributed by MLS GRID #3225226 Report a problem | ||
| 7/21/2020 | Sold | $380,000-3.9%$90/sqft |
Source: RealTracs MLS as distributed by MLS GRID #2116375 Report a problem | ||
| 3/18/2020 | Price change | $395,500-5.8%$93/sqft |
Source: Craig and Wheeler Realty & Auction #2116375 Report a problem | ||
| 1/22/2020 | Listed for sale | $419,900$99/sqft |
Source: Craig and Wheeler Realty & Auction #2116375 Report a problem | ||
Public tax history
| Year | Property taxes | Tax assessment |
|---|---|---|
| 2025 | $3,291 | $86,475 |
| 2024 | $3,291 | $86,475 |
| 2023 | $3,291 -2.8% | $86,475 |
| 2022 | $3,386 | $86,475 |
| 2021 | -- | $86,475 +47% |
| 2020 | $2,606 | $58,825 |
| 2019 | $2,606 +2.3% | $58,825 |
| 2018 | $2,547 +0% | $58,825 |
| 2017 | $2,547 | $58,825 |
| 2016 | $2,547 +17.3% | $58,825 |
| 2015 | $2,171 | $58,825 +6.2% |
| 2014 | $2,171 | $55,372 |
| 2013 | $2,171 | $55,372 |
| 2012 | $2,171 | $55,372 |
| 2011 | $2,171 +6.5% | $55,372 |
| 2010 | $2,038 +2.6% | $55,372 +2.6% |
| 2009 | $1,987 | $53,991 |
| 2008 | $1,987 | $53,991 |
| 2007 | $1,987 | $53,991 |
| 2006 | $1,987 -13.2% | $53,991 |
| 2005 | $2,289 +20.2% | $53,991 +12.2% |
| 2004 | $1,905 | $48,110 |
| 2002 | $1,905 | $48,110 +4.2% |
| 2001 | -- | $46,170 -75% |
| 2000 | -- | $184,678 |
Find assessor info on the county website
Monthly payment
Est. payment
Payment breakdown
Explore the cost of this home by adjusting the details. Changes won't be saved.Climate risks
Neighborhood: 37160
Nearby schools
Schools provided by the listing agent
- Elementary: East Side Elementary
- Middle: Harris Middle School
- High: Shelbyville Central High School
Source: RealTracs MLS as distributed by MLS GRID. This data may not be complete. We recommend contacting the local school district to confirm school assignments for this home.

Similar homes
- $495,0004 bd3 ba2.1k sqft169 Warner Bridge Rd, Shelbyville, TN 37160For Sale
 MLS ID #3253568, Amanda Seibers. RealTracs MLS as distributed by MLS GRID
 - $499,9003 bd4 ba4k sqft527 Deery St, Shelbyville, TN 37160For Sale
 MLS ID #3220725, Jeff Hicks. RealTracs MLS as distributed by MLS GRID
 - $429,9003 bd2 ba2.1k sqft103 Canary Ln, Shelbyville, TN 37160For Sale
 MLS ID #3295000, Teresa Smith. RealTracs MLS as distributed by MLS GRID
 - $579,0004 bd3 ba3k sqft615 Narrows Rd, Shelbyville, TN 37160For Sale
 MLS ID #3306031, Linda McCall. RealTracs MLS as distributed by MLS GRID
 - $484,9003 bd3 ba2.6k sqft100 Creighton Pl, Shelbyville, TN 37160For SaleMLS ID #3132679, TROY STACY. RealTracs MLS as distributed by MLS GRID
- $349,9003 bd3 ba2.8k sqft1400 Union St, Shelbyville, TN 37160For SaleMLS ID #3519237, Jessi White. RealTracs MLS as distributed by MLS GRID
- $369,9004 bd3 ba2.2k sqft903 Union St, Shelbyville, TN 37160For SaleMLS ID #3145181, Jamie Leigh Doak. RealTracs MLS as distributed by MLS GRID
- $432,5003 bd3 ba2.3k sqft201 Durum St, Shelbyville, TN 37160For SaleMLS ID #3251782, Susan Miku. RealTracs MLS as distributed by MLS GRID
- $439,9003 bd2 ba2.5k sqft100 April Ln, Shelbyville, TN 37160For SaleMLS ID #3314630, Kenneth M Bargers. RealTracs MLS as distributed by MLS GRID
- $775,0004 bd3 ba3k sqft126 Laurelwood Dr, Shelbyville, TN 37160For SaleMLS ID #3155668, Eberley (Ebbie) Holloway. RealTracs MLS as distributed by MLS GRID
- $425,0003 bd2 ba2.3k sqft212 Pineview St, Shelbyville, TN 37160For SaleMLS ID #3099217, Anthony Parker. RealTracs MLS as distributed by MLS GRID
- $439,9004 bd3 ba2.3k sqft831 Philippi Rd, Wartrace, TN 37183For SaleMLS ID #3244309, Art Kelly. RealTracs MLS as distributed by MLS GRID
- $515,0003 bd3 ba3k sqft217 Amanda Dr, Bell Buckle, TN 37020For SaleMLS ID #3513313, Diana Dalton. RealTracs MLS as distributed by MLS GRID
- $--4 bd4 ba2.5k sqft952 Old Fayetteville Hwy, Lynchburg, TN 37352AuctionMLS ID #3525835, Rex Bicknell. RealTracs MLS as distributed by MLS GRID
- $689,9994 bd3 ba2.3k sqft1331 Highway 64 W, Shelbyville, TN 37160For SaleMLS ID #3333794, Becky Rutland. RealTracs MLS as distributed by MLS GRID
- $510,0004 bd3 ba2.6k sqft1044 Laramie Ct, Murfreesboro, TN 37128For SaleMLS ID #3279161, Karen Albright. RealTracs MLS as distributed by MLS GRID
- $584,9993 bd4 ba2.2k sqft13535 Versailles Rd, Rockvale, TN 37153For SaleMLS ID #3206880, Jonny Gleaton - Gleaton Group. RealTracs MLS as distributed by MLS GRID
- $550,0003 bd2 ba3.3k sqft1210 Buckeye Rd, Fayetteville, TN 37334For SaleMLS ID #3262717, Jack Cooter. RealTracs MLS as distributed by MLS GRID
- $579,9004 bd3 ba2.1k sqft1510 Wade Brown Rd, Lewisburg, TN 37091For SaleMLS ID #3244057, Catie Boyce Gentry. RealTracs MLS as distributed by MLS GRID
- $534,9004 bd3 ba2.3k sqft3941 Honeysuckle Way, Chapel Hill, TN 37034For SaleMLS ID #3306445, Dean Nelson. RealTracs MLS as distributed by MLS GRID
