Great Investment Opportunity!! 3 Bedroom / 2 Bathroom house with a completely furnished Beauty Salon on the basement level. This property has so much potential as rental investment or perfect for anyone wanting to run a business out of their home. The house and basement each have their own separate entrances and a large parking area. Conveniently located directly on HWY 41A and is on an 1.53 acre lot giving you room to expand the potential of this property. The house has been updated, new flooring added, HVAC units only a few years old, and has spacious bedrooms. The Salon area is fully furnished with 4 salon stations, styling chairs, reception desk, esthetician room, tanning room with bed, 2 hooded dryers, 2 free standing shampoo units, nail table, and much more. Everything you need to get started with your new business. House is vacant, set up your showings now. Owner Agent
Active
Price cut: $10K (7/24)
$349,900
1400 Union St, Shelbyville, TN 37160
3beds
2,886sqft
:
Get pre-qualified$2,210/mo
Single Family Residence, Residential
Built in 1960
1.53 Acres Lot
$-- Zestimate®
$121/sqft
$-- HOA
What's special
Large parking areaSpacious bedroomsNew flooring
- 128 days |
- 367 |
- 20 |
Zillow last checked:
Listing updated:
Listed by:
Jessi White 931-580-7827,
Coldwell Banker Southern Realty 931-684-5605
Source: RealTracs MLS as distributed by MLS GRID,MLS#: 3155760
Facts & features
Interior
Bedrooms & bathrooms
- Bedrooms: 3
- Bathrooms: 3
- Full bathrooms: 2
- 1/2 bathrooms: 1
- Main level bedrooms: 3
Bedroom 1
- Features: Full Bath
- Level: Full Bath
- Area: 238 Square Feet
- Dimensions: 14x17
Bedroom 2
- Area: 180 Square Feet
- Dimensions: 12x15
Bedroom 3
- Area: 143 Square Feet
- Dimensions: 11x13
Dining room
- Area: 120 Square Feet
- Dimensions: 10x12
Kitchen
- Features: Eat-in Kitchen
- Level: Eat-in Kitchen
- Area: 286 Square Feet
- Dimensions: 13x22
Living room
- Area: 228 Square Feet
- Dimensions: 12x19
Other
- Features: Utility Room
- Level: Utility Room
- Area: 84 Square Feet
- Dimensions: 7x12
Heating
- Central, Electric
Cooling
- Central Air, Electric
Appliances
- Included: Electric Oven, Electric Range, Dishwasher, Refrigerator
- Laundry: Electric Dryer Hookup, Washer Hookup
Features
- Flooring: Carpet, Wood, Tile, Vinyl
- Basement: Full
Interior area
- Total structure area: 2,886
- Total interior livable area: 2,886 sqft
- Finished area above ground: 1,638
- Finished area below ground: 1,248
Property
Features
- Levels: Two
- Stories: 1
- Patio & porch: Patio, Covered, Porch
Lot
- Size: 1.53 Acres
- Dimensions: 10,737 sq ft
Details
- Parcel number: 079 01300 000
- Special conditions: Owner Agent
Construction
Type & style
- Home type: SingleFamily
- Property subtype: Single Family Residence, Residential
Materials
- Vinyl Siding
- Roof: Shingle
Condition
- New construction: No
- Year built: 1960
Utilities & green energy
- Sewer: Septic Tank
- Water: Public
- Utilities for property: Electricity Available, Water Available
Community & HOA
HOA
- Has HOA: No
Location
- Region: Shelbyville
Financial & listing details
- Price per square foot: $121/sqft
- Tax assessed value: $213,500
- Annual tax amount: $1,358
- Date on market: 3/20/2026
- Electric utility on property: Yes
Estimated market value
Not available
Estimated sales range
Not available
Not available
Price history
| Date | Event | Price |
|---|---|---|
| 7/24/2026 | Price change | $349,900-2.8%$121/sqft |
Source:  RealTracs MLS as distributed by MLS GRID #3155760 Report a problem RealTracs MLS as distributed by MLS GRID #3155760 Report a problem | ||
| 7/17/2026 | Price change | $359,900-2.7%$125/sqft |
Source: RealTracs MLS as distributed by MLS GRID #3155760 Report a problem | ||
| 7/10/2026 | Price change | $369,900-2.6%$128/sqft |
Source: RealTracs MLS as distributed by MLS GRID #3155760 Report a problem | ||
| 6/23/2026 | Price change | $379,900-2.6%$132/sqft |
Source: RealTracs MLS as distributed by MLS GRID #3155760 Report a problem | ||
| 5/29/2026 | Price change | $389,900-2.5%$135/sqft |
Source: RealTracs MLS as distributed by MLS GRID #3155760 Report a problem | ||
| 4/27/2026 | Price change | $399,900-3.6%$139/sqft |
Source: RealTracs MLS as distributed by MLS GRID #3155760 Report a problem | ||
| 4/13/2026 | Price change | $415,000-2.4%$144/sqft |
Source: RealTracs MLS as distributed by MLS GRID #3155760 Report a problem | ||
| 3/20/2026 | Listed for sale | $425,000+3169.2%$147/sqft |
Source: RealTracs MLS as distributed by MLS GRID #3155760 Report a problem | ||
| 2/2/2026 | Sold | $13,000-81.4%$5/sqft |
Source: Public Record Report a problem | ||
| 4/2/2010 | Sold | $70,000+13.4%$24/sqft |
Source: Public Record Report a problem | ||
| 7/7/1999 | Sold | $61,750$21/sqft |
Source: Public Record Report a problem | ||
Public tax history
| Year | Property taxes | Tax assessment |
|---|---|---|
| 2025 | $1,358 | $58,400 |
| 2024 | $1,358 | $58,400 |
| 2023 | $1,358 | $58,400 |
| 2022 | $1,358 | $58,400 |
| 2021 | -- | $58,400 +56.4% |
| 2020 | $993 | $37,335 |
| 2019 | $993 +3.9% | $37,335 |
| 2018 | $956 0% | $37,335 |
| 2017 | $956 | $37,335 |
| 2016 | $956 +39% | $37,335 |
| 2015 | $688 | $37,335 +23.3% |
| 2014 | $688 | $30,289 |
| 2013 | $688 | $30,289 |
| 2012 | $688 | $30,289 |
| 2011 | $688 | $30,289 |
| 2010 | $688 +4.5% | $30,289 +4.5% |
| 2009 | $658 | $28,977 |
| 2008 | $658 +5.9% | $28,977 +5.9% |
| 2007 | $621 | $27,358 |
| 2006 | $621 -18.1% | $27,358 |
| 2005 | $758 +74.5% | $27,358 +56.9% |
| 2004 | $434 | $17,440 |
| 2002 | $434 | $17,440 |
| 2001 | -- | $17,440 -75% |
| 2000 | -- | $69,761 |
Find assessor info on the county website
Monthly payment
Est. payment
Payment breakdown
Explore the cost of this home by adjusting the details. Changes won't be saved.Climate risks
Neighborhood: 37160
Nearby schools
GreatSchools rating
- 4/10Eakin Elementary SchoolGrades: PK-5Distance: 2.6 mi
- 4/10Harris Middle SchoolGrades: 6-8Distance: 4.5 mi
- 3/10Central High SchoolGrades: 9-12Distance: 4.4 mi
Schools provided by the listing agent
- Elementary: Eakin Elementary
- Middle: Harris Middle School
- High: Shelbyville Central High School
Source: RealTracs MLS as distributed by MLS GRID. This data may not be complete. We recommend contacting the local school district to confirm school assignments for this home.
- $402,5003 bd2 ba2k sqft104 Hummingbird Ln, Shelbyville, TN 37160Off Market

- $429,9003 bd3 ba2.5k sqft101 Hummingbird Ln, Shelbyville, TN 37160Sold
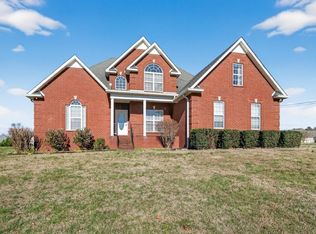
- $440,2003 bd2 ba2.3k sqft106 Hummingbird Ln, Shelbyville, TN 37160Off Market
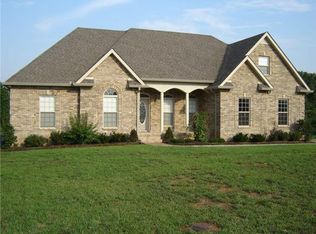
- $390,0003 bd3 ba2.8k sqft103 Hummingbird Ln, Shelbyville, TN 37160Off Market
- $364,8004 bd3 ba2.2k sqft1406 Union St, Shelbyville, TN 37160Off Market
- $412,6003 bd2 ba2.1k sqft108 Hummingbird Ln, Shelbyville, TN 37160Off Market
- $504,0004 bd3 ba2.7k sqft105 Hummingbird Ln, Shelbyville, TN 37160Off Market
- $180,800-- bd-- ba-- sqft1320 Union St, Shelbyville, TN 37160Off Market
A local agent can set up tours, give advice and negotiate with sellers.
Similar homes
- $369,9004 bd3 ba2.2k sqft903 Union St, Shelbyville, TN 37160For Sale
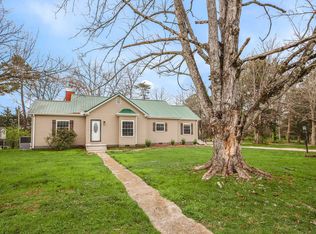
 MLS ID #3145181, Jamie Leigh Doak. RealTracs MLS as distributed by MLS GRID
 - $339,9903 bd2 ba1.5k sqft201 Stardust Dr, Shelbyville, TN 37160For Sale
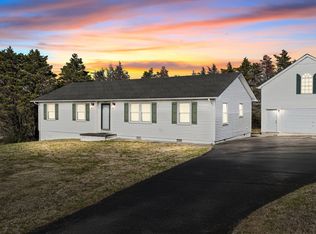 MLS ID #3129598, Jeff Hicks. RealTracs MLS as distributed by MLS GRID
 - $355,0004 bd3 ba1.6k sqft117 Raven Ct, Shelbyville, TN 37160For Sale
 MLS ID #3264119, Son Nguyen. RealTracs MLS as distributed by MLS GRID
 - $319,5003 bd2 ba1.8k sqft404 Shadow Dr, Shelbyville, TN 37160For Sale
 MLS ID #3247063, Mitchell B. Boyce. RealTracs MLS as distributed by MLS GRID
 - $379,9003 bd2 ba1.7k sqft333 Shelby Cir, Shelbyville, TN 37160For SaleMLS ID #3239915, Gregory Milnar. RealTracs MLS as distributed by MLS GRID
- $323,0003 bd2 ba1.4k sqft103 Drake Dr, Shelbyville, TN 37160For SaleMLS ID #3220057, Josh Hammonds. RealTracs MLS as distributed by MLS GRID
- $364,9003 bd4 ba2.2k sqft300 Durum St, Shelbyville, TN 37160For SaleMLS ID #3051329, Mike Winton. RealTracs MLS as distributed by MLS GRID
- $305,0003 bd2 ba2.1k sqft903 Mead Dr, Shelbyville, TN 37160For SaleMLS ID #3182560, Cynthia Martinez. RealTracs MLS as distributed by MLS GRID
- $339,9004 bd3 ba2.1k sqft104 Curbow Ct, Shelbyville, TN 37160For SaleMLS ID #3129607, Cindy Barnes. RealTracs MLS as distributed by MLS GRID
- $295,0003 bd1 ba1.6k sqft1313 Raby Ave, Shelbyville, TN 37160For SaleMLS ID #3233558, Kristin Pendergraft. RealTracs MLS as distributed by MLS GRID
- $299,9003 bd2 ba2k sqft1604 Valley Rd, Shelbyville, TN 37160For SaleMLS ID #3060238, Tyler Gill. RealTracs MLS as distributed by MLS GRID
- $432,5003 bd3 ba2.3k sqft201 Durum St, Shelbyville, TN 37160For SaleMLS ID #3251782, Susan Miku. RealTracs MLS as distributed by MLS GRID
- $499,9004 bd3 ba2.1k sqft169 Warner Bridge Rd, Shelbyville, TN 37160For SaleMLS ID #3253568, Amanda Seibers. RealTracs MLS as distributed by MLS GRID
- $389,9004 bd2 ba1.7k sqft2932 Midland Rd, Shelbyville, TN 37160For SaleMLS ID #3203734, Alex Mitchell. RealTracs MLS as distributed by MLS GRID
- $275,0002 bd3 ba1.6k sqft1605 S Cannon Blvd E #201, Shelbyville, TN 37160For SaleMLS ID #3169135, Amie Lee Marks. RealTracs MLS as distributed by MLS GRID
- $449,9003 bd2 ba2.3k sqft104 Redbud Dr, Shelbyville, TN 37160For SaleMLS ID #3232931, Emily Jayne Woodruff. RealTracs MLS as distributed by MLS GRID
- $424,9003 bd2 ba2.5k sqft126 Simmons Ln, Shelbyville, TN 37160For SaleMLS ID #3205230, Jessi White. RealTracs MLS as distributed by MLS GRID
- $434,9003 bd2 ba1.7k sqft331 Hilltop Dr, Shelbyville, TN 37160For SaleMLS ID #3166784, Brandon Hayes. RealTracs MLS as distributed by MLS GRID
- $290,0004 bd2 ba1.5k sqft508 Lewis Ave, Shelbyville, TN 37160For SaleMLS ID #3034451, Todd Mangrum. RealTracs MLS as distributed by MLS GRID
- $484,9003 bd3 ba2.6k sqft100 Creighton Pl, Shelbyville, TN 37160For SaleMLS ID #3132679, TROY STACY. RealTracs MLS as distributed by MLS GRID
