House on 1.89 acres with 3850 sq ft, 7 bay metal shop! This home has been freshly painted, light fixtures and hardware have all been replaced, waterproof luxury vinyl plank flooring has been installed, free standing soaker tub added, as well as new duct work. Completely move in ready, nice kitchen with extras which includes a large island, double wall ovens, cooktop, and prep sink, all rooms are very spacious, and the 23x23 bonus room has a built in office and fireplace. Outdoors you have a covered front and back porch, 18x29 back patio, and large yard with mature trees. The 3850 sq ft metal building offers so many possibilities with concrete floors and electrical, you can use it for a business, storage, etc. Set up your showings now!
Active
Price cut: $25K (7/31)
$399,900
126 Simmons Ln, Shelbyville, TN 37160
3beds
2,585sqft
:
Get pre-qualified$2,525/mo
Single Family Residence, Residential
Built in 1999
1.89 Acres Lot
$-- Zestimate®
$155/sqft
$-- HOA
What's special
Large islandPrep sinkDouble wall ovensFreshly paintedNew duct workNice kitchen with extrasBuilt in office
- 94 days |
- 938 |
- 77 |
Zillow last checked:
Listing updated:
Listed by:
Jessi White 931-580-7827,
Coldwell Banker Southern Realty 931-684-5605
Source: RealTracs MLS as distributed by MLS GRID,MLS#: 3205230
Facts & features
Interior
Bedrooms & bathrooms
- Bedrooms: 3
- Bathrooms: 2
- Full bathrooms: 2
- Main level bedrooms: 3
Bedroom 1
- Features: Extra Large Closet
- Level: Extra Large Closet
- Area: 266 Square Feet
- Dimensions: 14x19
Bedroom 2
- Area: 210 Square Feet
- Dimensions: 14x15
Bedroom 3
- Area: 154 Square Feet
- Dimensions: 11x14
Primary bathroom
- Features: Double Vanity
- Level: Double Vanity
Kitchen
- Features: Eat-in Kitchen
- Level: Eat-in Kitchen
- Area: 360 Square Feet
- Dimensions: 15x24
Living room
- Area: 456 Square Feet
- Dimensions: 19x24
Other
- Features: Office
- Level: Office
- Area: 81 Square Feet
- Dimensions: 9x9
Recreation room
- Area: 529 Square Feet
- Dimensions: 23x23
Heating
- Central, Electric
Cooling
- Central Air, Electric
Appliances
- Included: Built-In Electric Oven, Double Oven, Cooktop, Dishwasher
- Laundry: Electric Dryer Hookup, Washer Hookup
Features
- Flooring: Luxury Vinyl, Tile
- Basement: Crawl Space
- Number of fireplaces: 1
- Fireplace features: Gas, Recreation Room
Interior area
- Total structure area: 2,585
- Total interior livable area: 2,585 sqft
- Finished area above ground: 2,585
Property
Features
- Levels: One
- Stories: 1
- Patio & porch: Porch, Covered, Patio
Lot
- Size: 1.89 Acres
Details
- Parcel number: 126 00208 000
- Special conditions: Standard
Construction
Type & style
- Home type: SingleFamily
- Property subtype: Single Family Residence, Residential
Materials
- Vinyl Siding
- Roof: Shingle
Condition
- New construction: No
- Year built: 1999
Utilities & green energy
- Sewer: Septic Tank
- Water: Private
- Utilities for property: Electricity Available, Water Available
Community & HOA
Community
- Subdivision: Brandon Weaver Subdv Rev
HOA
- Has HOA: No
Location
- Region: Shelbyville
Financial & listing details
- Price per square foot: $155/sqft
- Tax assessed value: $381,800
- Annual tax amount: $1,469
- Date on market: 5/9/2026
- Electric utility on property: Yes
Estimated market value
Not available
Estimated sales range
Not available
Not available
Price history
| Date | Event | Price |
|---|---|---|
| 7/31/2026 | Price change | $399,900-5.9%$155/sqft |
Source:  RealTracs MLS as distributed by MLS GRID #3205230 Report a problem RealTracs MLS as distributed by MLS GRID #3205230 Report a problem | ||
| 7/17/2026 | Price change | $424,900-3.4%$164/sqft |
Source: RealTracs MLS as distributed by MLS GRID #3205230 Report a problem | ||
| 7/3/2026 | Price change | $439,900-4.3%$170/sqft |
Source: RealTracs MLS as distributed by MLS GRID #3205230 Report a problem | ||
| 6/19/2026 | Price change | $459,900-2.1%$178/sqft |
Source: RealTracs MLS as distributed by MLS GRID #3205230 Report a problem | ||
| 6/5/2026 | Price change | $469,900-2.1%$182/sqft |
Source: RealTracs MLS as distributed by MLS GRID #3205230 Report a problem | ||
| 5/22/2026 | Price change | $479,900-2%$186/sqft |
Source: RealTracs MLS as distributed by MLS GRID #3205230 Report a problem | ||
| 5/9/2026 | Listed for sale | $489,900+2961.9%$190/sqft |
Source: RealTracs MLS as distributed by MLS GRID #3205230 Report a problem | ||
| 4/16/1997 | Sold | $16,000$6/sqft |
Source: Agent Provided Report a problem | ||
Public tax history
| Year | Property taxes | Tax assessment |
|---|---|---|
| 2025 | $2,219 | $95,450 |
| 2024 | $2,219 +0.1% | $95,450 +0.1% |
| 2023 | $2,217 -43% | $95,325 -43% |
| 2022 | $3,886 | $167,125 |
| 2021 | -- | $167,125 +28.8% |
| 2020 | $3,451 | $129,750 |
| 2019 | $3,451 +3.9% | $129,750 |
| 2018 | $3,322 0% | $129,750 |
| 2017 | $3,322 +152.7% | $129,750 +124.1% |
| 2014 | $1,314 | $57,904 |
| 2013 | $1,314 | $57,904 |
| 2012 | $1,314 | $57,904 |
| 2011 | $1,314 | $57,904 |
| 2010 | $1,314 -3% | $57,904 -3% |
| 2009 | $1,355 +1.9% | $59,676 +1.9% |
| 2008 | $1,330 | $58,579 |
| 2007 | $1,330 | $58,579 |
| 2006 | $1,330 -18.1% | $58,579 |
| 2005 | $1,623 +15.1% | $58,579 +3.5% |
| 2004 | $1,409 +43.4% | $56,604 +43.4% |
| 2002 | $983 | $39,472 +6.6% |
| 2001 | -- | $37,016 -75% |
| 2000 | -- | $148,062 |
Find assessor info on the county website
Monthly payment
Est. payment
Payment breakdown
Explore the cost of this home by adjusting the details. Changes won't be saved.Climate risks
Neighborhood: 37160
Nearby schools
GreatSchools rating
- 5/10Liberty Elementary SchoolGrades: PK-8Distance: 3.7 mi
- 3/10Central High SchoolGrades: 9-12Distance: 10.5 mi
Schools provided by the listing agent
- Elementary: Liberty Elementary
- Middle: Liberty Elementary
- High: Shelbyville Central High School
Source: RealTracs MLS as distributed by MLS GRID. This data may not be complete. We recommend contacting the local school district to confirm school assignments for this home.
- $439,000-- bd-- ba2.5k sqft126 Simmons Ln, Shelbyville, TN 37160Off Market
- $243,400-- bd-- ba-- sqft126 Simmons Ln, Shelbyville, TN 37160Off Market
- $530,000-- bd2 ba2k sqft150 Simmons Ln, Shelbyville, TN 37160Off Market
- $480,0003 bd2 ba2.3k sqft120 Simmons Ln LOT 5, Shelbyville, TN 37160Sold
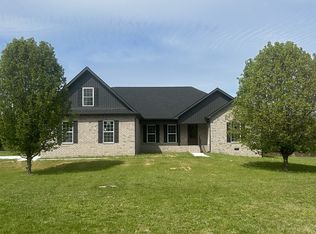
- $480,000-- bd2 ba2.3k sqft120 Simmons Ln, Shelbyville, TN 37160Sold
- $519,000-- bd-- ba2.5k sqft126 Simmons Ln, Shelbyville, TN 37160Off Market
- $345,0003 bd2 ba1.6k sqft124 Simmons Ln, Shelbyville, TN 37160Sold
- $87,600-- bd-- ba1.3k sqft260 Simmons Ln, Shelbyville, TN 37160Off Market
A local agent can set up tours, give advice and negotiate with sellers.
Similar homes
- $429,9003 bd2 ba1.3k sqft2137 Highway 130 W, Shelbyville, TN 37160For Sale
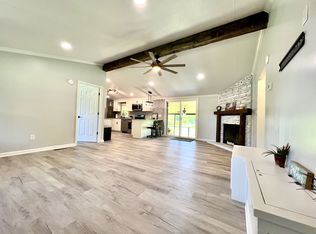
 MLS ID #3234019, Don Barnes. RealTracs MLS as distributed by MLS GRID
 - $449,9003 bd2 ba1.6k sqft392 Adams Rd, Shelbyville, TN 37160For Sale
 MLS ID #3123188, Amanda Seibers. RealTracs MLS as distributed by MLS GRID
 - $434,9003 bd2 ba1.7k sqft331 Hilltop Dr, Shelbyville, TN 37160For Sale
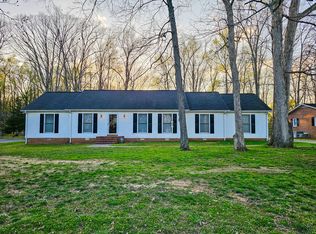 MLS ID #3166784, Brandon Hayes. RealTracs MLS as distributed by MLS GRID
 - $369,9004 bd3 ba2.2k sqft903 Union St, Shelbyville, TN 37160For Sale
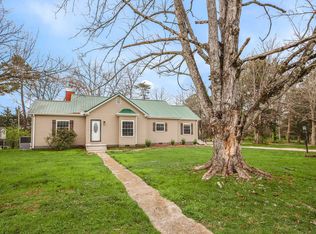 MLS ID #3145181, Jamie Leigh Doak. RealTracs MLS as distributed by MLS GRID
 - $484,9003 bd3 ba2.6k sqft100 Creighton Pl, Shelbyville, TN 37160For SaleMLS ID #3132679, TROY STACY. RealTracs MLS as distributed by MLS GRID
- $479,9002 bd2 ba1.5k sqft1489 Mount Herman Rd, Shelbyville, TN 37160For SaleMLS ID #3176349, Vladimir Salvador Urbino Rodriguez. RealTracs MLS as distributed by MLS GRID
- $374,9003 bd2 ba1.7k sqft333 Shelby Cir, Shelbyville, TN 37160For SaleMLS ID #3239915, Gregory Milnar. RealTracs MLS as distributed by MLS GRID
- $489,0003 bd3 ba2.5k sqft282 Wheel Rd, Shelbyville, TN 37160For SaleMLS ID #3233519, Isaac Zimmerle. RealTracs MLS as distributed by MLS GRID
- $314,0003 bd2 ba1.4k sqft106 Doak St, Shelbyville, TN 37160For SaleMLS ID #3314418, Misty Zimmerman, Broker. RealTracs MLS as distributed by MLS GRID
- $432,5003 bd3 ba2.3k sqft201 Durum St, Shelbyville, TN 37160For SaleMLS ID #3251782, Susan Miku. RealTracs MLS as distributed by MLS GRID
- $439,9004 bd3 ba2.3k sqft831 Philippi Rd, Wartrace, TN 37183For SaleMLS ID #3244309, Art Kelly. RealTracs MLS as distributed by MLS GRID
- $499,9004 bd3 ba2.1k sqft169 Warner Bridge Rd, Shelbyville, TN 37160For SaleMLS ID #3253568, Amanda Seibers. RealTracs MLS as distributed by MLS GRID
- $325,0003 bd2 ba1.3k sqft118 Blue Grass Dr, Shelbyville, TN 37160For SaleMLS ID #3302501, Jacquelyn Scott. RealTracs MLS as distributed by MLS GRID
- $399,9003 bd3 ba1.8k sqft216 Celebration St, Shelbyville, TN 37160For SaleMLS ID #2967706, Amie Lee Marks. RealTracs MLS as distributed by MLS GRID
- $399,9003 bd2 ba1.5k sqft255 Fay Creek Rd, Wartrace, TN 37183For SaleMLS ID #3130639, Dianne Arnold. RealTracs MLS as distributed by MLS GRID
- $370,0003 bd2 ba2k sqft102 Cascade Ln, Bell Buckle, TN 37020SoldMLS ID #3263150, Hannah Vandiver. RealTracs MLS as distributed by MLS GRID
- $364,9003 bd4 ba2.2k sqft300 Durum St, Shelbyville, TN 37160For SaleMLS ID #3051329, Mike Winton. RealTracs MLS as distributed by MLS GRID
- $450,0003 bd2 ba2.3k sqft638 Mimosa Rd, Fayetteville, TN 37334For SaleMLS ID #3213425, Debbie Ragsdale. RealTracs MLS as distributed by MLS GRID
- $319,9003 bd2 ba1.4k sqft103 Drake Dr, Shelbyville, TN 37160For SaleMLS ID #3220057, Josh Hammonds. RealTracs MLS as distributed by MLS GRID
- $369,9003 bd2 ba2.2k sqft618 Fairlane Dr, Lewisburg, TN 37091For SaleMLS ID #3319110, Kirsten Nelms. RealTracs MLS as distributed by MLS GRID
