Escape to the countryside with this charming 3-bedroom, 2-bath manufactured home situated on 16 picturesque acres in Bedford County. Offering 1,344 square feet of comfortable living space, this property combines peaceful rural living with endless possibilities. A beautiful year-round creek meanders through the property, creating a scenic backdrop and enhancing the natural beauty of this exceptional tract. Beyond the creek, gently rolling open pastures stretch across the hillside, offering breathtaking views and several outstanding potential building sites for a custom home, guest house, or future development (subject to applicable approvals).
The home features a functional floor plan with comfortable living spaces, while the surrounding acreage is ideal for horses, livestock, farming, gardening, hunting, ATV riding, or simply enjoying the outdoors. Whether you're looking for a private homestead, family farm, investment opportunity, or weekend retreat, this property offers the space and flexibility to fit your vision. Conveniently located just minutes from Shelbyville, you'll enjoy the tranquility of country living without sacrificing access to town. Properties offering a beautiful creek, open pasture, and multiple potential homesites are increasingly hard to find—don't miss this rare opportunity to own a truly special piece of Middle Tennessee.
Active
Price cut: $10K (8/22)
$419,900
2137 Highway 130 W, Shelbyville, TN 37160
3beds
1,344sqft
Manufactured On Land, Residential
Built in 1999
16 Acres Lot
$-- Zestimate®
$312/sqft
$-- HOA
What's special
Beautiful year-round creekGently rolling open pasturesBreathtaking viewsFunctional floor planScenic backdrop
- 76 days |
- 623 |
- 38 |
Zillow last checked:
Listing updated:
Listed by:
Don Barnes 931-703-1022,
Coldwell Banker Southern Realty 931-684-5605,
Cindy Barnes 931-703-3738,
Coldwell Banker Southern Realty
Source: RealTracs MLS as distributed by MLS GRID,MLS#: 3234019
Facts & features
Interior
Bedrooms & bathrooms
- Bedrooms: 3
- Bathrooms: 2
- Full bathrooms: 2
- Main level bedrooms: 3
Bedroom 1
- Features: Full Bath
- Level: Full Bath
- Area: 168 Square Feet
- Dimensions: 12x14
Bedroom 2
- Features: Extra Large Closet
- Level: Extra Large Closet
- Area: 110 Square Feet
- Dimensions: 10x11
Bedroom 3
- Features: Walk-In Closet(s)
- Level: Walk-In Closet(s)
- Area: 99 Square Feet
- Dimensions: 9x11
Primary bathroom
- Features: Suite
- Level: Suite
Kitchen
- Features: Eat-in Kitchen
- Level: Eat-in Kitchen
- Area: 176 Square Feet
- Dimensions: 11x16
Living room
- Features: Great Room
- Level: Great Room
- Area: 352 Square Feet
- Dimensions: 16x22
Other
- Features: Utility Room
- Level: Utility Room
- Area: 56 Square Feet
- Dimensions: 7x8
Heating
- Central, Electric
Cooling
- Central Air, Electric
Appliances
- Included: Electric Range, Dishwasher, Disposal, Dryer, Microwave, Refrigerator, Stainless Steel Appliance(s), Washer
- Laundry: Electric Dryer Hookup, Washer Hookup
Features
- Flooring: Luxury Vinyl
- Basement: Crawl Space
- Fireplace features: Den
Interior area
- Total structure area: 1,344
- Total interior livable area: 1,344 sqft
- Finished area above ground: 1,344
Property
Features
- Levels: One
- Stories: 1
- Patio & porch: Deck, Covered, Porch
- Fencing: Partial
- Has view: Yes
Lot
- Size: 16 Acres
Details
- Additional structures: Barn(s), Storage
- Parcel number: 126 01304 000
- Special conditions: Standard
Construction
Type & style
- Home type: MobileManufactured
- Property subtype: Manufactured On Land, Residential
Materials
- Vinyl Siding
- Roof: Aluminum
Condition
- New construction: No
- Year built: 1999
Utilities & green energy
- Sewer: Private Sewer
- Water: Public
- Utilities for property: Electricity Available, Water Available
Community & HOA
Community
- Subdivision: None
HOA
- Has HOA: No
Location
- Region: Shelbyville
Financial & listing details
- Price per square foot: $312/sqft
- Tax assessed value: $206,600
- Annual tax amount: $732
- Date on market: 6/10/2026
- Electric utility on property: Yes
Estimated market value
Not available
Estimated sales range
Not available
Not available
Price history
| Date | Event | Price |
|---|---|---|
| 8/22/2026 | Price change | $419,900-2.3%$312/sqft |
Source:  RealTracs MLS as distributed by MLS GRID #3234019 Report a problem RealTracs MLS as distributed by MLS GRID #3234019 Report a problem | ||
| 7/9/2026 | Price change | $429,900-2.3%$320/sqft |
Source: RealTracs MLS as distributed by MLS GRID #3234019 Report a problem | ||
| 6/10/2026 | Listed for sale | $439,900+166.6%$327/sqft |
Source: RealTracs MLS as distributed by MLS GRID #3234019 Report a problem | ||
| 4/25/2016 | Listing removed | $165,000$123/sqft |
Source: Bob Parks Realty #1685942 Report a problem | ||
| 11/21/2015 | Listed for sale | $165,000$123/sqft |
Source: TheDailyClassifieds.Com #1685942 Report a problem | ||
| 6/8/2015 | Listing removed | $165,000$123/sqft |
Source: TheDailyClassifieds.Com #1603230 Report a problem | ||
| 1/21/2015 | Listed for sale | $165,000+205.6%$123/sqft |
Source: TheDailyClassifieds.Com #1603230 Report a problem | ||
| 11/5/2012 | Sold | $54,000-5.3%$40/sqft |
Source: Agent Provided Report a problem | ||
| 4/27/2000 | Sold | $57,000$42/sqft |
Source: Agent Provided Report a problem | ||
Public tax history
| Year | Property taxes | Tax assessment |
|---|---|---|
| 2025 | $732 | $31,500 |
| 2024 | $732 | $31,500 |
| 2023 | $732 | $31,500 |
| 2022 | $732 | $31,500 |
| 2021 | -- | $31,500 +56.1% |
| 2020 | $537 | $20,175 |
| 2019 | $537 +3.9% | $20,175 |
| 2018 | $516 +0.1% | $20,175 |
| 2017 | $516 | $20,175 |
| 2016 | $516 +29.8% | $20,175 |
| 2015 | $398 | $20,175 +15.2% |
| 2014 | $398 -11.5% | $17,517 -11.5% |
| 2013 | $449 | $19,784 |
| 2012 | $449 | $19,784 |
| 2011 | $449 | $19,784 |
| 2010 | $449 -1.7% | $19,784 -1.7% |
| 2009 | $457 | $20,117 |
| 2008 | $457 | $20,117 |
| 2007 | $457 | $20,117 |
| 2006 | $457 -18% | $20,117 |
| 2005 | $557 +9.8% | $20,117 -1.3% |
| 2004 | $507 | $20,373 |
| 2002 | $507 | $20,373 |
| 2001 | -- | $20,373 -75% |
| 2000 | -- | $81,491 |
Find assessor info on the county website
Monthly payment
Climate risks
Neighborhood: 37160
Getting around
0 / 100
Car-DependentNearby schools
GreatSchools rating
- 5/10Liberty Elementary SchoolGrades: PK-8Distance: 4.1 mi
- 3/10Central High SchoolGrades: 9-12Distance: 10.9 mi
Schools provided by the listing agent
- Elementary: Liberty Elementary
- Middle: Liberty Elementary
- High: Shelbyville Central High School
Source: RealTracs MLS as distributed by MLS GRID. This data may not be complete. We recommend contacting the local school district to confirm school assignments for this home.
- $453,900-- bd2 ba2.3k sqft2141 Highway 130 W, Shelbyville, TN 37160Off Market
- $1,545,7005 bd4 ba4k sqft2131 Highway 130 W, Shelbyville, TN 37160Off Market
- $326,200-- bd2 ba1k sqft2130 Highway 130 W, Shelbyville, TN 37160Off Market
- $600,0005 bd3 ba3.2k sqft2125 Highway 130 W, Shelbyville, TN 37160Sold

- $284,000-- bd1 ba1.6k sqft2160 Highway 130 W, Shelbyville, TN 37160Off Market
- $301,7003 bd3 ba1.6k sqft2202 Highway 130 W, Shelbyville, TN 37160Off Market
- $385,500-- bd1 ba1.8k sqft2110 Highway 130 W, Shelbyville, TN 37160Off Market
- $706,800-- bd2 ba2.1k sqft2182 Highway 130 W, Shelbyville, TN 37160Off Market
A local agent can set up tours, give advice and negotiate with sellers.
A local lender can help you make sure your offer is ready when you are.
Similar homes
- $390,0002 bd2 ba1.5k sqft1489 Mount Herman Rd, Shelbyville, TN 37160For Sale
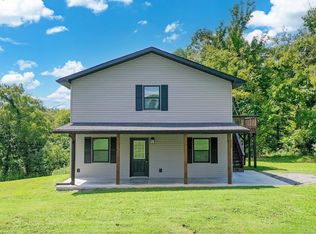
 MLS ID #3176349, Vladimir Salvador Urbino Rodriguez. RealTracs MLS as distributed by MLS GRID
 - $359,9003 bd2 ba1.6k sqft124 Simmons Ln, Shelbyville, TN 37160For Sale
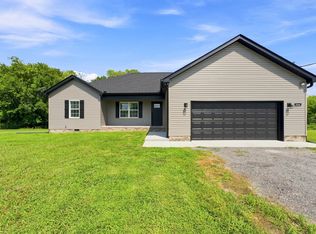 MLS ID #3511166, Tommy Davidson. RealTracs MLS as distributed by MLS GRID
 - $434,9003 bd2 ba1.7k sqft331 Hilltop Dr, Shelbyville, TN 37160For Sale
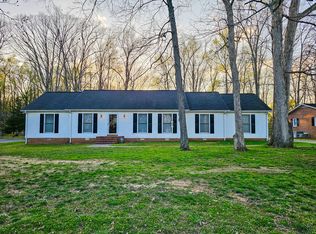 MLS ID #3166784, Brandon Hayes. RealTracs MLS as distributed by MLS GRID
 - $425,0003 bd2 ba1.2k sqft557 Ward Hollow Rd, Shelbyville, TN 37160For Sale
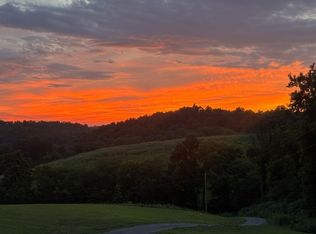 MLS ID #3318736, DARIN E. HASTY. RealTracs MLS as distributed by MLS GRID
 - $434,9003 bd2 ba1.9k sqft113 Stonegate Cir, Shelbyville, TN 37160For SaleMLS ID #3246935, Tad Craig. RealTracs MLS as distributed by MLS GRID
- $599,0003 bd2 ba2k sqft406 El Bethel Rd, Shelbyville, TN 37160New ConstructionMLS ID #3520450, Wayne Neese. RealTracs MLS as distributed by MLS GRID
- $299,9003 bd2 ba1.3k sqft209 Old Flat Creek Rd, Shelbyville, TN 37160For SaleMLS ID #3509971, Tad Craig. RealTracs MLS as distributed by MLS GRID
- $255,0003 bd2 ba1.7k sqft291 Joe Hart Rd, Shelbyville, TN 37160For SaleMLS ID #3215978, Amanda Seibers. RealTracs MLS as distributed by MLS GRID
- $389,9003 bd3 ba1.7k sqft202 Lee Ln, Shelbyville, TN 37160For SaleMLS ID #3256568, TROY STACY. RealTracs MLS as distributed by MLS GRID
- $258,0003 bd2 ba1.6k sqft2403 Highway 130, Petersburg, TN 37144For SaleMLS ID #3254876, Michael Henry. RealTracs MLS as distributed by MLS GRID
- $294,9003 bd2 ba1.3k sqft83 Providence Rd, Shelbyville, TN 37160For SaleMLS ID #3513012, LaTonya R. Martin. RealTracs MLS as distributed by MLS GRID
- $444,9003 bd3 ba1.8k sqft108 Stonebrook Dr Lot 36, Shelbyville, TN 37160New ConstructionMLS ID #3506549, Diana Grogan. RealTracs MLS as distributed by MLS GRID
- $329,0003 bd2 ba1.6k sqft1147 Mount Herman Rd, Shelbyville, TN 37160For SaleMLS ID #3245165, Jenna Gragg. RealTracs MLS as distributed by MLS GRID
- $399,9003 bd2 ba1.5k sqft255 Fay Creek Rd, Wartrace, TN 37183For SaleMLS ID #3130639, Dianne Arnold. RealTracs MLS as distributed by MLS GRID
- $275,0002 bd3 ba1.6k sqft1605 S Cannon Blvd E #201, Shelbyville, TN 37160For SaleMLS ID #3169135, Amie Lee Marks. RealTracs MLS as distributed by MLS GRID
- $319,3003 bd1 ba1k sqft636 Warner Bridge Rd, Shelbyville, TN 37160For Sale By Owner
- $435,9002 bd2 ba1.6k sqft784 Halls Mill Rd Lot 2B, Shelbyville, TN 37160New ConstructionMLS ID #3230464, Jessica Smith. RealTracs MLS as distributed by MLS GRID
- $399,9992 bd2 ba1.4k sqft173 Bellview Ave N, Fayetteville, TN 37334For SaleMLS ID #1531495, Fhonda Hatmaker. Greater Chattanooga Realtors
- $329,9003 bd2 ba1.2k sqft1763 Wade Brown Rd, Lewisburg, TN 37091For SaleMLS ID #3259887, Katelyn Corbitt. RealTracs MLS as distributed by MLS GRID
- $268,0003 bd1 ba1.2k sqft1205 Highway 82 S, Shelbyville, TN 37160For SaleMLS ID #3515290, Jackie Ward. RealTracs MLS as distributed by MLS GRID
