NEW PRICE! ONE LEVEL RANCH with an attached garage! This 3-bedroom, 2-bath home features a spacious vaulted living room, hard-surface flooring throughout much of the home, an eat-in kitchen and generously sized bedrooms. The oversized, insulated two-car garage provides excellent parking and storage, with potential for a future home office, gym, bonus room or additional flex space, subject to buyer verification and applicable permitting requirements. Open House This Sunday!
The roof and HVAC are approximately two years old, and the water heater is approximately three years old. Property is being sold as-is. Schedule your showing today!
Active
Price cut: $5K (9/17)
$289,900
83 Providence Rd, Shelbyville, TN 37160
3beds
1,338sqft
Single Family Residence, Residential
Built in 2005
0.27 Acres Lot
$-- Zestimate®
$217/sqft
$-- HOA
What's special
Attached garageOversized insulated two-car garageGenerously sized bedroomsEat-in kitchen
- 32 days
- 671
- 63
Likely to sell faster than
Zillow last checked:
Listing updated:
Listed by:
LaTonya R. Martin 615-582-1156,
Grande Style Homes 615-468-1050
Source: RealTracs MLS as distributed by MLS GRID,MLS#: 3513012
Facts & features
Interior
Bedrooms & bathrooms
- Bedrooms: 3
- Bathrooms: 2
- Full bathrooms: 2
- Main level bedrooms: 3
Bedroom 1
- Features: Full Bath
- Level: Full Bath
- Area: 77 Square Feet
- Dimensions: 11x7
Bedroom 2
- Area: 78 Square Feet
- Dimensions: 13x6
Bedroom 3
- Area: 120 Square Feet
- Dimensions: 12x10
Primary bathroom
- Features: Primary Bedroom
- Level: Primary Bedroom
Kitchen
- Features: Eat-in Kitchen
- Level: Eat-in Kitchen
- Area: 90 Square Feet
- Dimensions: 10x9
Living room
- Features: Great Room
- Level: Great Room
- Area: 99 Square Feet
- Dimensions: 11x9
Heating
- Central
Cooling
- Central Air
Appliances
- Included: Electric Range, Dishwasher, Refrigerator
- Laundry: Electric Dryer Hookup, Washer Hookup
Features
- Flooring: Laminate
- Basement: Crawl Space
Interior area
- Total structure area: 1,338
- Total interior livable area: 1,338 sqft
- Finished area above ground: 1,338
Video & virtual tour
Property
Parking
- Total spaces: 2
- Parking features: Garage Faces Front
- Attached garage spaces: 2
Features
- Levels: One
- Stories: 1
- Patio & porch: Porch, Covered
- Fencing: Partial
Lot
- Size: 0.27 Acres
- Dimensions: 110 x 125
Details
- Parcel number: 100E A 04900 000
- Special conditions: Standard
Construction
Type & style
- Home type: SingleFamily
- Architectural style: Ranch
- Property subtype: Single Family Residence, Residential
Materials
- Vinyl Siding
Condition
- New construction: No
- Year built: 2005
Utilities & green energy
- Sewer: Public Sewer
- Water: Public
- Utilities for property: Water Available
Community & HOA
Community
- Subdivision: Brookhaven Subd Sec Viii
HOA
- Has HOA: No
Location
- Region: Shelbyville
Financial & listing details
- Price per square foot: $217/sqft
- Tax assessed value: $173,500
- Annual tax amount: $1,651
- Date on market: 8/26/2026
Estimated market value
Not available
Estimated sales range
Not available
Not available
Price history
| Date | Event | Price |
|---|---|---|
| 9/17/2026 | Price change | $289,900-1.7%$217/sqft |
Source:  RealTracs MLS as distributed by MLS GRID #3513012 Report a problem RealTracs MLS as distributed by MLS GRID #3513012 Report a problem | ||
| 8/14/2026 | Listed for sale | $294,900+174.3%$220/sqft |
Source: RealTracs MLS as distributed by MLS GRID #3513012 Report a problem | ||
| 6/21/2005 | Sold | $107,500$80/sqft |
Source: Public Record Report a problem | ||
Public tax history
| Year | Property taxes | Tax assessment |
|---|---|---|
| 2025 | $1,651 | $43,375 |
| 2024 | $1,651 | $43,375 |
| 2023 | $1,651 -2.8% | $43,375 |
| 2022 | $1,698 | $43,375 |
| 2021 | -- | $43,375 +43.4% |
| 2020 | $1,340 | $30,250 |
| 2019 | $1,340 +2.3% | $30,250 |
| 2018 | $1,310 +0.1% | $30,250 |
| 2017 | $1,309 | $30,250 |
| 2016 | $1,309 +20.5% | $30,250 |
| 2015 | $1,086 | $30,250 +9.2% |
| 2014 | $1,086 | $27,707 |
| 2013 | $1,086 | $27,707 |
| 2012 | $1,086 | $27,707 |
| 2011 | $1,086 +6.5% | $27,707 |
| 2010 | $1,020 +1% | $27,707 +1% |
| 2009 | $1,010 | $27,444 |
| 2008 | $1,010 | $27,444 |
| 2007 | $1,010 | $27,444 |
| 2006 | $1,010 -13.2% | $27,444 |
| 2005 | $1,164 +683.6% | $27,444 +631.8% |
| 2004 | $149 | $3,750 |
| 2002 | $149 | $3,750 |
Find assessor info on the county website
Monthly payment
Est. payment
Payment breakdown
Explore the cost of this home by adjusting the details. Changes won't be saved.Climate risks
Neighborhood: 37160
Nearby schools
Schools provided by the listing agent
- Elementary: South Side Elementary
- Middle: Harris Middle School
- High: Shelbyville Central High School
Source: RealTracs MLS as distributed by MLS GRID. This data may not be complete. We recommend contacting the local school district to confirm school assignments for this home.
Similar homes
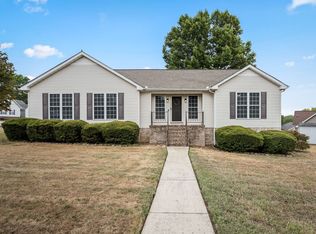
- $299,9003 bd2 ba1.3k sqft112 August Way, Shelbyville, TN 37160For Sale

 MLS ID #3542661, Michael Henry. RealTracs MLS as distributed by MLS GRID
 - $260,0003 bd1 ba1.6k sqft1313 Raby Ave, Shelbyville, TN 37160For Sale
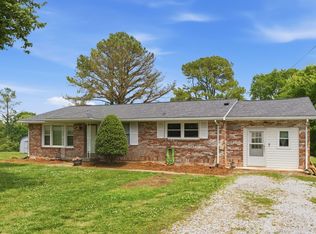 MLS ID #3596600, Kristin Pendergraft. RealTracs MLS as distributed by MLS GRID
 - $317,9003 bd2 ba1.3k sqft122 August Way, Shelbyville, TN 37160For Sale
 MLS ID #3333518, Leslie Panfili. RealTracs MLS as distributed by MLS GRID
 - $290,0003 bd2 ba1.2k sqft109 Anna Ln, Shelbyville, TN 37160For Sale
 MLS ID #3320554, Tammy Lane-Coleman, E-Pro. RealTracs MLS as distributed by MLS GRID
 - $268,0003 bd1 ba1.2k sqft1205 Highway 82 S, Shelbyville, TN 37160For SaleMLS ID #3515290, Jackie Ward. RealTracs MLS as distributed by MLS GRID
- $307,0003 bd2 ba1.3k sqft118 Blue Grass Dr, Shelbyville, TN 37160For SaleMLS ID #3302501, Jacquelyn Scott. RealTracs MLS as distributed by MLS GRID
- $249,9003 bd1 ba1.3k sqft117 Whiteside St, Shelbyville, TN 37160For SaleMLS ID #3279137, Tara Boyce. RealTracs MLS as distributed by MLS GRID
- $239,0003 bd2 ba1.5k sqft205 Cliffside Ave, Shelbyville, TN 37160For SaleMLS ID #3593757, Mary Snyder. RealTracs MLS as distributed by MLS GRID
- $279,9003 bd1 ba1k sqft220 Austin St, Shelbyville, TN 37160For SaleMLS ID #3515928, Tammy Paxson. RealTracs MLS as distributed by MLS GRID
- $379,9004 bd3 ba1.9k sqft813 Brookhaven Cir, Shelbyville, TN 37160For SaleMLS ID #3529940, Tim Stevens. RealTracs MLS as distributed by MLS GRID
- $319,9003 bd3 ba1.6k sqft105 Saint Charles Pl, Shelbyville, TN 37160For SaleMLS ID #3271195, Regina Plunkett. RealTracs MLS as distributed by MLS GRID
- $339,9903 bd2 ba1.5k sqft201 Stardust Dr, Shelbyville, TN 37160For SaleMLS ID #3129598, Jeff Hicks. RealTracs MLS as distributed by MLS GRID
- $280,0003 bd2 ba1.3k sqft617 E Lane St, Shelbyville, TN 37160For SaleMLS ID #3164117, Jason Finney. RealTracs MLS as distributed by MLS GRID
- $365,0004 bd3 ba1.9k sqft201 Cloverdale Rd, Shelbyville, TN 37160For SaleMLS ID #3304307, Tara Boyce. RealTracs MLS as distributed by MLS GRID
- $314,0003 bd3 ba1.8k sqft206 Triple Crown Ct, Shelbyville, TN 37160For SaleMLS ID #3528736, Kate Smart. RealTracs MLS as distributed by MLS GRID
- $324,9003 bd2 ba1.6k sqft1147 Mount Herman Rd, Shelbyville, TN 37160For SaleMLS ID #3245165, Jenna Gragg. RealTracs MLS as distributed by MLS GRID
- $374,9003 bd3 ba1.7k sqft202 Durum St, Shelbyville, TN 37160For SaleMLS ID #3333766, Camille Bell. RealTracs MLS as distributed by MLS GRID
- $387,9003 bd3 ba1.7k sqft202 Lee Ln, Shelbyville, TN 37160For SaleMLS ID #3256568, TROY STACY. RealTracs MLS as distributed by MLS GRID
- $255,0003 bd2 ba1.7k sqft291 Joe Hart Rd, Shelbyville, TN 37160For SaleMLS ID #3215978, Amanda Seibers. RealTracs MLS as distributed by MLS GRID
