Welcome to your beautifully updated dream home at 209 Old Flat Creek Rd, Shelbyville, TN! This home has been updated featuring all-new kitchen cabinets and appliances new luxury vinyl plank (LVP) flooring that flows seamlessly throughout, complemented by the abundance of natural light streaming through all-new energy-efficient windows. Outside, you can relax, entertain, or simply enjoy the peaceful Tennessee mornings on the huge wrap-around porch that elevates this home's charming curb appeal.
Active
$299,900
209 Old Flat Creek Rd, Shelbyville, TN 37160
3beds
1,305sqft
Single Family Residence, Residential
Built in 1900
0.82 Acres Lot
$-- Zestimate®
$230/sqft
$-- HOA
What's special
Huge wrap-around porchCharming curb appealAbundance of natural lightAll-new kitchen cabinetsAll-new energy-efficient windows
- 60 days
- 376
- 41
Zillow last checked:
Listing updated:
Listed by:
Tad Craig 931-639-0914,
Craig and Wheeler Realty & Auction 931-684-9112
Source: RealTracs MLS as distributed by MLS GRID,MLS#: 3509971
Facts & features
Interior
Bedrooms & bathrooms
- Bedrooms: 3
- Bathrooms: 2
- Full bathrooms: 2
- Main level bedrooms: 3
Bedroom 1
- Area: 195 Square Feet
- Dimensions: 15x13
Bedroom 2
- Area: 195 Square Feet
- Dimensions: 15x13
Bedroom 3
- Area: 180 Square Feet
- Dimensions: 15x12
Kitchen
- Area: 224 Square Feet
- Dimensions: 16x14
Living room
- Features: Great Room
- Level: Great Room
- Area: 225 Square Feet
- Dimensions: 15x15
Other
- Features: Utility Room
- Level: Utility Room
- Area: 77 Square Feet
- Dimensions: 11x7
Heating
- Central, Electric
Cooling
- Central Air, Electric
Appliances
- Included: Electric Oven, Electric Range, Dishwasher, Microwave, Refrigerator
- Laundry: Washer Hookup
Features
- Flooring: Wood, Laminate, Luxury Vinyl
- Basement: Crawl Space
- Number of fireplaces: 1
- Fireplace features: Gas
Interior area
- Total structure area: 1,305
- Total interior livable area: 1,305 sqft
- Finished area above ground: 1,305
Property
Parking
- Total spaces: 2
- Parking features: Detached
- Garage spaces: 1
- Carport spaces: 1
- Covered spaces: 2
Features
- Levels: One
- Stories: 1
- Patio & porch: Porch, Covered
Lot
- Size: 0.82 Acres
- Dimensions: 225 x 164 IRR
Details
- Additional structures: Storm Shelter
- Parcel number: 129J B 00900 000
- Special conditions: Standard
Construction
Type & style
- Home type: SingleFamily
- Architectural style: Victorian
- Property subtype: Single Family Residence, Residential
Materials
- Vinyl Siding
Condition
- New construction: No
- Year built: 1900
Utilities & green energy
- Sewer: Public Sewer
- Water: Public
- Utilities for property: Electricity Available, Water Available
Community & HOA
HOA
- Has HOA: No
Location
- Region: Shelbyville
Financial & listing details
- Price per square foot: $230/sqft
- Tax assessed value: $145,500
- Annual tax amount: $846
- Date on market: 8/13/2026
- Electric utility on property: Yes
Estimated market value
Not available
Estimated sales range
Not available
Not available
Price history
| Date | Event | Price |
|---|---|---|
| 8/13/2026 | Listed for sale | $299,900+485.3%$230/sqft |
Source:  RealTracs MLS as distributed by MLS GRID #3509971 Report a problem RealTracs MLS as distributed by MLS GRID #3509971 Report a problem | ||
| 3/5/2007 | Sold | $51,238+28.1%$39/sqft |
Source: Public Record Report a problem | ||
| 10/6/2006 | Sold | $40,000$31/sqft |
Source: Public Record Report a problem | ||
Public tax history
| Year | Property taxes | Tax assessment |
|---|---|---|
| 2025 | $846 | $36,375 |
| 2024 | $846 | $36,375 |
| 2023 | $846 | $36,375 |
| 2022 | $846 | $36,375 |
| 2021 | -- | $36,375 +53.3% |
| 2020 | $631 | $23,725 |
| 2019 | $631 +3.9% | $23,725 |
| 2018 | $607 +0.1% | $23,725 |
| 2017 | $607 | $23,725 |
| 2016 | $607 +19.2% | $23,725 |
| 2015 | $509 | $23,725 +5.8% |
| 2014 | $509 | $22,426 |
| 2013 | $509 | $22,426 |
| 2012 | $509 | $22,426 |
| 2011 | $509 | $22,426 |
| 2010 | $509 +54% | $22,426 +54% |
| 2009 | $331 | $14,563 |
| 2008 | $331 | $14,563 |
| 2007 | $331 | $14,563 |
| 2006 | $331 -18.1% | $14,563 |
| 2005 | $403 +50.5% | $14,563 +35.3% |
| 2004 | $268 | $10,764 |
| 2002 | $268 | $10,764 |
| 2001 | -- | $10,764 -75% |
| 2000 | -- | $43,055 |
Find assessor info on the county website
Monthly payment
Est. payment
Payment breakdown
Explore the cost of this home by adjusting the details. Changes won't be saved.Climate risks
Neighborhood: 37160
Nearby schools
Schools provided by the listing agent
- Elementary: Liberty Elementary
- Middle: Liberty Elementary
- High: Shelbyville Central High School
Source: RealTracs MLS as distributed by MLS GRID. This data may not be complete. We recommend contacting the local school district to confirm school assignments for this home.

Similar homes
- $289,9903 bd2 ba1.4k sqft104 Ligon Dr, Shelbyville, TN 37160For Sale
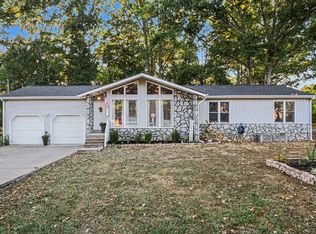
 MLS ID #3523683, Matthew Martin. RealTracs MLS as distributed by MLS GRID
 - $264,9003 bd2 ba1.2k sqft104 Burrum Dr, Shelbyville, TN 37160For Sale
 MLS ID #3613210, Dianne Arnold. RealTracs MLS as distributed by MLS GRID
 - $281,0003 bd2 ba1.2k sqft305 Shadow Dr, Shelbyville, TN 37160For Sale
 MLS ID #3526354, Karen Albright. RealTracs MLS as distributed by MLS GRID
 - $330,0003 bd2 ba1.8k sqft2908 Midland Rd, Shelbyville, TN 37160For Sale
 MLS ID #3611095, Darrell Hardison. RealTracs MLS as distributed by MLS GRID
 - $339,9003 bd2 ba1.4k sqft132 Keenan Ln, Shelbyville, TN 37160For SaleMLS ID #3529864, Tad Craig. RealTracs MLS as distributed by MLS GRID
- $289,9003 bd2 ba1.3k sqft83 Providence Rd, Shelbyville, TN 37160For SaleMLS ID #3513012, LaTonya R. Martin. RealTracs MLS as distributed by MLS GRID
- $304,9003 bd2 ba1.6k sqft1108 S Brittain St, Shelbyville, TN 37160For SaleMLS ID #3320228, Melissa Sterling. RealTracs MLS as distributed by MLS GRID
- $285,0003 bd2 ba1.3k sqft621 Frank Martin Rd, Shelbyville, TN 37160For SaleMLS ID #3333821, Adrien Bryant. RealTracs MLS as distributed by MLS GRID
- $335,0003 bd2 ba1.2k sqft123 Butler St, Shelbyville, TN 37160For SaleMLS ID #3612091, Kristopher Gagnon. RealTracs MLS as distributed by MLS GRID
- $325,0003 bd2 ba1.8k sqft1110 Lindell Blvd, Shelbyville, TN 37160For SaleMLS ID #3528743, GREG SITZ. RealTracs MLS as distributed by MLS GRID
- $287,5003 bd2 ba1.8k sqft404 Shadow Dr, Shelbyville, TN 37160For SaleMLS ID #3247063, Mitchell B. Boyce. RealTracs MLS as distributed by MLS GRID
- $317,9003 bd2 ba1.3k sqft122 August Way, Shelbyville, TN 37160For SaleMLS ID #3333518, Leslie Panfili. RealTracs MLS as distributed by MLS GRID
- $309,5003 bd2 ba1.3k sqft216 Graham Way, Shelbyville, TN 37160For SaleMLS ID #3211361, Benjamin R.Craig. RealTracs MLS as distributed by MLS GRID
- $339,9004 bd2 ba1.6k sqft502 Shadow Dr, Shelbyville, TN 37160For SaleMLS ID #3601427, Jeff Hurst. RealTracs MLS as distributed by MLS GRID
- $275,0002 bd3 ba1.6k sqft1605 S Cannon Blvd E #201, Shelbyville, TN 37160For SaleMLS ID #3169135, Amie Lee Marks. RealTracs MLS as distributed by MLS GRID
- $250,0004 bd2 ba1.7k sqft427 Bird St, Shelbyville, TN 37160For SaleMLS ID #3523691, John Johnny Cothran. RealTracs MLS as distributed by MLS GRID
- $250,0003 bd2 ba1.7k sqft291 Joe Hart Rd, Shelbyville, TN 37160For SaleMLS ID #3215978, Amanda Seibers. RealTracs MLS as distributed by MLS GRID
- $349,0003 bd2 ba1.7k sqft709 Belmont Ave, Shelbyville, TN 37160For SaleMLS ID #3319891, Donald (Donnie) Smith. RealTracs MLS as distributed by MLS GRID
- $249,9003 bd1 ba1.3k sqft117 Whiteside St, Shelbyville, TN 37160For SaleMLS ID #3279137, Tara Boyce. RealTracs MLS as distributed by MLS GRID
- $239,0003 bd2 ba1.5k sqft205 Cliffside Ave, Shelbyville, TN 37160For SaleMLS ID #3593757, Mary Snyder. RealTracs MLS as distributed by MLS GRID
