Very Motivated Seller! This charming one-level home offers the perfect opportunity for first-time homebuyers, those looking to downsize, or anyone ready to make a home their own. Being sold As-Is, this property is full of potential and provides a great chance to add your personal touches while building equity. Major updates have already been completed, including a metal roof (approximately 2 years old), HVAC system (approximately 2 years old), windows (approximately 4 years old), and an above-ground pool installed approximately 2 years ago, giving you peace of mind while enjoying the home’s many features. Situated on a beautiful lot with a fenced backyard, there’s plenty of space to relax, entertain, or enjoy the outdoors. The above-ground pool is perfect for cooling off during warm Tennessee summers, and the covered carport will remain with the property, providing convenient covered parking.
Inside, you’ll find a functional floor plan with all stainless steel kitchen appliances, including the refrigerator, range, microwave, and dishwasher, which will remain with the home, making your move even easier.
Enjoy the peaceful country setting while still being just minutes from both Shelbyville and Murfreesboro, with convenient access to shopping, dining, schools, medical facilities, and major commuter routes.
Whether you’re looking for your first home, a smart investment property, or a place to simplify your lifestyle, this home offers outstanding value in a desirable location with several major improvements already completed.
Don’t miss your opportunity to own an affordable home with room to make it your own. Schedule your private showing today and discover everything 621 Franklin Martin Rd. has to offer! The seller needs to sell the home asap she has a contract on another home.
Active
Price cut: $24.9K (8/19)
$285,000
621 Frank Martin Rd, Shelbyville, TN 37160
3beds
1,347sqft
Single Family Residence, Residential
Built in 1985
1 Acres Lot
$-- Zestimate®
$212/sqft
$-- HOA
What's special
Functional floor plan
- 56 days
- 1,116
- 135
Zillow last checked:
Listing updated:
Listed by:
Adrien Bryant 615-522-5815,
Vylla Home 615-522-5815
Source: RealTracs MLS as distributed by MLS GRID,MLS#: 3333821
Facts & features
Interior
Bedrooms & bathrooms
- Bedrooms: 3
- Bathrooms: 2
- Full bathrooms: 2
- Main level bedrooms: 3
Bedroom 1
- Area: 144 Square Feet
- Dimensions: 12x12
Bedroom 2
- Area: 100 Square Feet
- Dimensions: 10x10
Bedroom 3
- Area: 120 Square Feet
- Dimensions: 10x12
Heating
- Central
Cooling
- Ceiling Fan(s), Central Air, Electric
Appliances
- Included: Electric Oven, Electric Range, Dishwasher, Disposal, Microwave, Refrigerator, Stainless Steel Appliance(s)
- Laundry: Washer Hookup
Features
- Ceiling Fan(s)
- Flooring: Laminate
- Basement: Crawl Space
Interior area
- Total structure area: 1,347
- Total interior livable area: 1,347 sqft
- Finished area above ground: 1,347
Property
Features
- Levels: One
- Stories: 1
- Patio & porch: Deck, Covered
- Has private pool: Yes
- Pool features: Above Ground
- Fencing: Chain Link
Lot
- Size: 1 Acres
- Features: Level
- Topography: Level
Details
- Parcel number: 049E A 05100 000
- Special conditions: Standard
Construction
Type & style
- Home type: SingleFamily
- Architectural style: Traditional
- Property subtype: Single Family Residence, Residential
Materials
- Wood Siding
- Roof: Shingle
Condition
- New construction: No
- Year built: 1985
Utilities & green energy
- Sewer: Septic Tank
- Water: Public
- Utilities for property: Electricity Available, Water Available
Community & HOA
Community
- Subdivision: None
HOA
- Has HOA: No
Location
- Region: Shelbyville
Financial & listing details
- Price per square foot: $212/sqft
- Tax assessed value: $141,900
- Annual tax amount: $825
- Date on market: 8/6/2026
- Electric utility on property: Yes
Estimated market value
Not available
Estimated sales range
Not available
Not available
Price history
| Date | Event | Price |
|---|---|---|
| 8/19/2026 | Price change | $285,000-8%$212/sqft |
Source:  RealTracs MLS as distributed by MLS GRID #3333821 Report a problem RealTracs MLS as distributed by MLS GRID #3333821 Report a problem | ||
| 8/6/2026 | Listed for sale | $309,900+11.1%$230/sqft |
Source: RealTracs MLS as distributed by MLS GRID #3333821 Report a problem | ||
| 11/14/2022 | Listing removed | -- |
Source: RealTracs MLS as distributed by MLS GRID #2453792 Report a problem | ||
| 10/29/2022 | Listed for sale | $279,000$207/sqft |
Source: RealTracs MLS as distributed by MLS GRID #2453792 Report a problem | ||
| 10/10/2022 | Listing removed | -- |
Source: RealTracs MLS as distributed by MLS GRID #2440782 Report a problem | ||
| 9/20/2022 | Listed for sale | $279,000+170.9%$207/sqft |
Source: RealTracs MLS as distributed by MLS GRID #2440782 Report a problem | ||
| 8/17/2009 | Listing removed | $103,000$76/sqft |
Source: Wayne Neese Realty & Auction #1055965 Report a problem | ||
| 3/27/2009 | Price change | $103,000-1.9%$76/sqft |
Source: Listhub #1055965 Report a problem | ||
| 11/9/2008 | Listed for sale | $105,000+105.9%$78/sqft |
Source: Listhub #1005109 Report a problem | ||
| 1/30/1989 | Sold | $51,000$38/sqft |
Source: Agent Provided Report a problem | ||
Public tax history
| Year | Property taxes | Tax assessment |
|---|---|---|
| 2025 | $825 | $35,475 |
| 2024 | $825 | $35,475 |
| 2023 | $825 | $35,475 |
| 2022 | $825 | $35,475 |
| 2021 | -- | $35,475 +73.9% |
| 2020 | $543 | $20,400 |
| 2019 | $543 +3.9% | $20,400 |
| 2018 | $522 +0% | $20,400 |
| 2017 | $522 | $20,400 |
| 2016 | $522 +9.3% | $20,400 |
| 2015 | $478 | $20,400 -3.1% |
| 2014 | $478 | $21,048 |
| 2013 | $478 | $21,048 |
| 2012 | $478 | $21,048 |
| 2011 | $478 +5.8% | $21,048 +5.8% |
| 2010 | $452 -0.1% | $19,895 -0.1% |
| 2009 | $452 | $19,906 |
| 2008 | $452 | $19,906 |
| 2007 | $452 +0.6% | $19,906 +0.6% |
| 2006 | $449 -22.6% | $19,781 -5.5% |
| 2005 | $580 +54% | $20,937 +38.4% |
| 2004 | $377 | $15,128 |
| 2002 | $377 | $15,128 |
| 2001 | -- | $15,128 -75% |
| 2000 | -- | $60,513 |
Find assessor info on the county website
Monthly payment
Est. payment
Payment breakdown
Explore the cost of this home by adjusting the details. Changes won't be saved.Climate risks
Neighborhood: 37160
Nearby schools
Schools provided by the listing agent
- Elementary: Eakin Elementary
- Middle: Cascade Middle School
- High: Community High School
Source: RealTracs MLS as distributed by MLS GRID. This data may not be complete. We recommend contacting the local school district to confirm school assignments for this home.
- $236,400-- bd2 ba1.6k sqft625 Frank Martin Rd, Shelbyville, TN 37160Off Market
- $256,300-- bd2 ba1.1k sqft619 Frank Martin Rd, Shelbyville, TN 37160Off Market
- $233,600-- bd2 ba1.1k sqft711 Frank Martin Rd, Shelbyville, TN 37160Off Market
- $258,500-- bd2 ba1.1k sqft622 Frank Martin Rd, Shelbyville, TN 37160Off Market
Similar homes
- $315,0003 bd2 ba1.2k sqft1064 Frank Martin Rd, Shelbyville, TN 37160For Sale
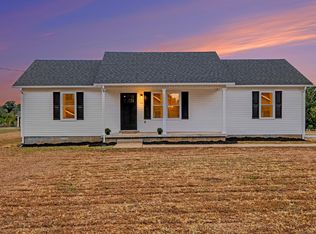
 MLS ID #3602221, Kasi Hensley. RealTracs MLS as distributed by MLS GRID
 - $299,9003 bd2 ba1.4k sqft104 Ligon Dr, Shelbyville, TN 37160For Sale
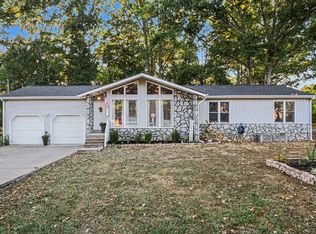 MLS ID #3523683, Matthew Martin. RealTracs MLS as distributed by MLS GRID
 - $260,0003 bd1 ba1.6k sqft1313 Raby Ave, Shelbyville, TN 37160For Sale
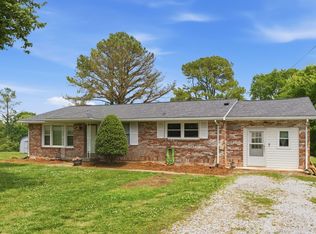 MLS ID #3596600, Kristin Pendergraft. RealTracs MLS as distributed by MLS GRID
 - $210,0003 bd1 ba1.2k sqft212 Decatur St, Shelbyville, TN 37160For Sale
 MLS ID #3602849, Lenese Holder Higbee. RealTracs MLS as distributed by MLS GRID
 - $275,0003 bd1 ba1.5k sqft107 Lee Ln, Shelbyville, TN 37160For SaleMLS ID #3526605, Josh Hammonds. RealTracs MLS as distributed by MLS GRID
- $275,0002 bd3 ba1.6k sqft1605 S Cannon Blvd E #201, Shelbyville, TN 37160For SaleMLS ID #3169135, Amie Lee Marks. RealTracs MLS as distributed by MLS GRID
- $289,9003 bd2 ba1.3k sqft83 Providence Rd, Shelbyville, TN 37160For SaleMLS ID #3513012, LaTonya R. Martin. RealTracs MLS as distributed by MLS GRID
- $420,0003 bd3 ba1.8k sqft1614 Warner Bridge Rd, Shelbyville, TN 37160For SaleMLS ID #3602222, Jamie Leigh Doak. RealTracs MLS as distributed by MLS GRID
- $299,9003 bd2 ba1.3k sqft209 Old Flat Creek Rd, Shelbyville, TN 37160For SaleMLS ID #3509971, Tad Craig. RealTracs MLS as distributed by MLS GRID
- $299,9003 bd2 ba1.3k sqft112 August Way, Shelbyville, TN 37160For SaleMLS ID #3542661, Michael Henry. RealTracs MLS as distributed by MLS GRID
- $339,9903 bd2 ba1.5k sqft201 Stardust Dr, Shelbyville, TN 37160For SaleMLS ID #3129598, Jeff Hicks. RealTracs MLS as distributed by MLS GRID
- $249,9003 bd1 ba1.3k sqft117 Whiteside St, Shelbyville, TN 37160For SaleMLS ID #3279137, Tara Boyce. RealTracs MLS as distributed by MLS GRID
- $325,0003 bd2 ba1.8k sqft1110 Lindell Blvd, Shelbyville, TN 37160For SaleMLS ID #3528743, GREG SITZ. RealTracs MLS as distributed by MLS GRID
- $314,0003 bd3 ba1.8k sqft206 Triple Crown Ct, Shelbyville, TN 37160For SaleMLS ID #3528736, Kate Smart. RealTracs MLS as distributed by MLS GRID
- $425,0003 bd1 ba1.2k sqft179 El Bethel Rd, Shelbyville, TN 37160For SaleMLS ID #3510918, Kimberly Hicks. RealTracs MLS as distributed by MLS GRID
- $249,9002 bd1 ba1.7k sqft143 Coble Rd, Shelbyville, TN 37160For SaleMLS ID #2690822, Dianne Arnold. RealTracs MLS as distributed by MLS GRID
- $349,0003 bd2 ba1.7k sqft709 Belmont Ave, Shelbyville, TN 37160For SaleMLS ID #3319891, Donald (Donnie) Smith. RealTracs MLS as distributed by MLS GRID
- $318,9003 bd2 ba1.7k sqft110 Daughters Ct, Shelbyville, TN 37160For SaleMLS ID #3320330, Karyn Lee. RealTracs MLS as distributed by MLS GRID
- $317,9003 bd2 ba1.3k sqft122 August Way, Shelbyville, TN 37160For SaleMLS ID #3333518, Leslie Panfili. RealTracs MLS as distributed by MLS GRID
