Welcome to this beautifully maintained 1,746 sq ft home located in the highly sought-after Brookhaven community. Designed with both comfort and functionality in mind, this home features spacious open living areas perfect for entertaining or everyday living. The upgraded master bathroom boasts a stunning custom shower, creating a relaxing retreat you’ll love coming home to.
Situated on a generous 3/4 acre lot, this property offers plenty of space to enjoy the outdoors. A standout feature is the impressive 25x30 heated and cooled shop—ideal for hobbies, storage, or a workshop setup.
With its combination of modern upgrades, open layout, and versatile outdoor space, this Brookhaven gem is a must-see!
Active
Price cut: $5K (7/16)
$434,900
331 Hilltop Dr, Shelbyville, TN 37160
3beds
1,746sqft
Single Family Residence, Residential
Built in 1985
0.77 Acres Lot
$-- Zestimate®
$249/sqft
$-- HOA
What's special
- 148 days |
- 113 |
- 10 |
Zillow last checked:
Listing updated:
Listed by:
Brandon Hayes 931-684-5605,
Coldwell Banker Southern Realty 931-684-5605
Source: RealTracs MLS as distributed by MLS GRID,MLS#: 3166784
Facts & features
Interior
Bedrooms & bathrooms
- Bedrooms: 3
- Bathrooms: 2
- Full bathrooms: 2
- Main level bedrooms: 3
Bedroom 1
- Features: Extra Large Closet
- Level: Extra Large Closet
- Area: 182 Square Feet
- Dimensions: 13x14
Bedroom 2
- Area: 121 Square Feet
- Dimensions: 11x11
Bedroom 3
- Area: 132 Square Feet
- Dimensions: 11x12
Primary bathroom
- Features: Double Vanity
- Level: Double Vanity
Dining room
- Area: 144 Square Feet
- Dimensions: 12x12
Kitchen
- Features: Pantry
- Level: Pantry
- Area: 238 Square Feet
- Dimensions: 14x17
Living room
- Area: 288 Square Feet
- Dimensions: 18x16
Heating
- Central
Cooling
- Central Air
Appliances
- Included: Electric Range, Dishwasher, Refrigerator
- Laundry: Electric Dryer Hookup, Washer Hookup
Features
- High Speed Internet
- Flooring: Wood
- Basement: Crawl Space
- Number of fireplaces: 1
- Fireplace features: Living Room
Interior area
- Total structure area: 1,746
- Total interior livable area: 1,746 sqft
- Finished area above ground: 1,746
Property
Parking
- Total spaces: 1
- Parking features: Garage Faces Rear
- Attached garage spaces: 1
Features
- Levels: One
- Stories: 1
- Patio & porch: Patio
Lot
- Size: 0.77 Acres
- Dimensions: 125 x 298 IRR
Details
- Parcel number: 100L B 02200 000
- Special conditions: Standard
Construction
Type & style
- Home type: SingleFamily
- Property subtype: Single Family Residence, Residential
Materials
- Vinyl Siding
- Roof: Asphalt
Condition
- New construction: No
- Year built: 1985
Utilities & green energy
- Sewer: Public Sewer
- Water: Public
- Utilities for property: Water Available, Cable Connected
Community & HOA
Community
- Subdivision: Brookhaven Sec Iii
HOA
- Has HOA: No
Location
- Region: Shelbyville
Financial & listing details
- Price per square foot: $249/sqft
- Tax assessed value: $236,800
- Annual tax amount: $2,253
- Date on market: 4/1/2026
Estimated market value
Not available
Estimated sales range
Not available
Not available
Price history
| Date | Event | Price |
|---|---|---|
| 7/16/2026 | Price change | $434,900-1.1%$249/sqft |
Source:  RealTracs MLS as distributed by MLS GRID #3166784 Report a problem RealTracs MLS as distributed by MLS GRID #3166784 Report a problem | ||
| 6/28/2026 | Price change | $439,900-1.1%$252/sqft |
Source: RealTracs MLS as distributed by MLS GRID #3166784 Report a problem | ||
| 6/4/2026 | Price change | $444,900-0.9%$255/sqft |
Source: RealTracs MLS as distributed by MLS GRID #3166784 Report a problem | ||
| 4/2/2026 | Listed for sale | $449,000+32.4%$257/sqft |
Source: RealTracs MLS as distributed by MLS GRID #3166784 Report a problem | ||
| 9/29/2022 | Sold | $339,000+208.2%$194/sqft |
Source: Public Record Report a problem | ||
| 4/6/2020 | Sold | $110,000+22.2%$63/sqft |
Source: Public Record Report a problem | ||
| 8/25/2000 | Sold | $90,000+4.7%$52/sqft |
Source: Public Record Report a problem | ||
| 1/18/1996 | Sold | $86,000$49/sqft |
Source: Public Record Report a problem | ||
Public tax history
| Year | Property taxes | Tax assessment |
|---|---|---|
| 2025 | $2,253 +4.2% | $59,200 +4.2% |
| 2024 | $2,162 +7.7% | $56,825 +7.7% |
| 2023 | $2,007 +6.1% | $52,750 +9.2% |
| 2022 | $1,892 | $48,325 |
| 2021 | -- | $48,325 +64.1% |
| 2020 | $1,305 | $29,450 |
| 2019 | $1,305 +2.3% | $29,450 |
| 2018 | $1,275 +0% | $29,450 |
| 2017 | $1,275 | $29,450 |
| 2016 | $1,275 +12.4% | $29,450 |
| 2015 | $1,135 | $29,450 +1.7% |
| 2014 | $1,135 | $28,944 |
| 2013 | $1,135 | $28,944 |
| 2012 | $1,135 | $28,944 |
| 2011 | $1,135 +6.5% | $28,944 |
| 2010 | $1,065 -0.4% | $28,944 -0.4% |
| 2009 | $1,070 | $29,063 |
| 2008 | $1,070 | $29,063 |
| 2007 | $1,070 | $29,063 |
| 2006 | $1,070 -13.2% | $29,063 |
| 2005 | $1,232 +33.5% | $29,063 +24.7% |
| 2004 | $923 | $23,303 |
| 2002 | $923 | $23,303 |
| 2001 | -- | $23,303 -75% |
| 2000 | -- | $93,210 |
Find assessor info on the county website
Monthly payment
Est. payment
Payment breakdown
Explore the cost of this home by adjusting the details. Changes won't be saved.Climate risks
Neighborhood: 37160
Nearby schools
GreatSchools rating
- 3/10South Side Elementary SchoolGrades: PK-5Distance: 1 mi
- 4/10Harris Middle SchoolGrades: 6-8Distance: 4.1 mi
- 3/10Central High SchoolGrades: 9-12Distance: 4.3 mi
Schools provided by the listing agent
- Elementary: South Side Elementary
- Middle: Harris Middle School
- High: Shelbyville Central High School
Source: RealTracs MLS as distributed by MLS GRID. This data may not be complete. We recommend contacting the local school district to confirm school assignments for this home.
- $328,1003 bd2 ba1.7k sqft331 Hilltop Dr N, Shelbyville, TN 37160Off Market
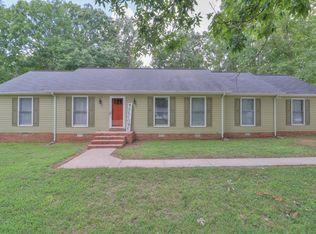
- $322,500-- bd2 ba1.5k sqft333 Hilltop Dr, Shelbyville, TN 37160Off Market
- $378,000-- bd2 ba2.3k sqft329 Hilltop Dr, Shelbyville, TN 37160Off Market
- $316,700-- bd2 ba1.4k sqft335 Hilltop Rd, Shelbyville, TN 37160Off Market
- $319,9003 bd2 ba1.4k sqft335 Hilltop Dr LOT 1, Shelbyville, TN 37160Sold
- $339,8004 bd3 ba2.4k sqft327 Hilltop Dr, Shelbyville, TN 37160Off Market
- $282,000-- bd2 ba1.4k sqft326 Hilltop Dr, Shelbyville, TN 37160Off Market
- $306,800-- bd2 ba1.4k sqft328 Hilltop Dr, Shelbyville, TN 37160Off Market
A local agent can set up tours, give advice and negotiate with sellers.
Similar homes
- $434,9003 bd2 ba1.9k sqft113 Stonegate Cir, Shelbyville, TN 37160For Sale
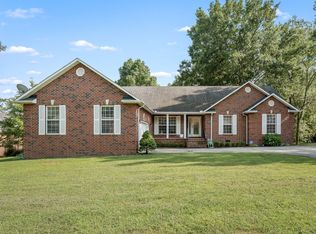
 MLS ID #3246935, Tad Craig. RealTracs MLS as distributed by MLS GRID
 - $440,0003 bd1 ba1.2k sqft179 El Bethel Rd, Shelbyville, TN 37160For Sale
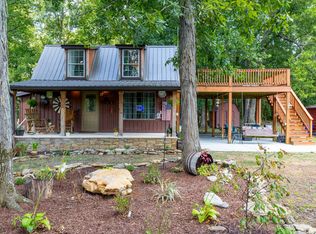 MLS ID #3510918, Kimberly Hicks. RealTracs MLS as distributed by MLS GRID
 - $294,9003 bd2 ba1.3k sqft83 Providence Rd, Shelbyville, TN 37160For Sale
 MLS ID #3513012, LaTonya R. Martin. RealTracs MLS as distributed by MLS GRID
 - $429,9003 bd2 ba2.1k sqft103 Canary Ln, Shelbyville, TN 37160For Sale
 MLS ID #3295000, Teresa Smith. RealTracs MLS as distributed by MLS GRID
 - $319,9003 bd2 ba1.5k sqft806 Brookhaven Cir, Shelbyville, TN 37160For SaleMLS ID #3242458, Amy Squires. RealTracs MLS as distributed by MLS GRID
- $432,5003 bd3 ba2.3k sqft201 Durum St, Shelbyville, TN 37160For SaleMLS ID #3251782, Susan Miku. RealTracs MLS as distributed by MLS GRID
- $495,0004 bd3 ba2.1k sqft169 Warner Bridge Rd, Shelbyville, TN 37160For SaleMLS ID #3253568, Amanda Seibers. RealTracs MLS as distributed by MLS GRID
- $369,9004 bd3 ba2.2k sqft903 Union St, Shelbyville, TN 37160For SaleMLS ID #3145181, Jamie Leigh Doak. RealTracs MLS as distributed by MLS GRID
- $289,9003 bd1 ba1.5k sqft107 Lee Ln, Shelbyville, TN 37160For SaleMLS ID #3526605, Josh Hammonds. RealTracs MLS as distributed by MLS GRID
- $317,9003 bd2 ba1.3k sqft122 August Way, Shelbyville, TN 37160For SaleMLS ID #3333518, Leslie Panfili. RealTracs MLS as distributed by MLS GRID
- $310,0003 bd2 ba1.3k sqft112 August Way, Shelbyville, TN 37160For SaleMLS ID #3255171, Michael Henry. RealTracs MLS as distributed by MLS GRID
- $419,9003 bd2 ba1.3k sqft2137 Highway 130 W, Shelbyville, TN 37160For SaleMLS ID #3234019, Don Barnes. RealTracs MLS as distributed by MLS GRID
- $339,9903 bd2 ba1.5k sqft201 Stardust Dr, Shelbyville, TN 37160For SaleMLS ID #3129598, Jeff Hicks. RealTracs MLS as distributed by MLS GRID
- $390,0002 bd2 ba1.5k sqft1489 Mount Herman Rd, Shelbyville, TN 37160For SaleMLS ID #3176349, Vladimir Salvador Urbino Rodriguez. RealTracs MLS as distributed by MLS GRID
- $268,0003 bd1 ba1.2k sqft1205 Highway 82 S, Shelbyville, TN 37160For SaleMLS ID #3515290, Jackie Ward. RealTracs MLS as distributed by MLS GRID
- $399,9003 bd3 ba1.8k sqft216 Celebration St, Shelbyville, TN 37160For SaleMLS ID #2967706, Amie Lee Marks. RealTracs MLS as distributed by MLS GRID
- $319,3003 bd1 ba1k sqft636 Warner Bridge Rd, Shelbyville, TN 37160For Sale By Owner
- $260,0003 bd1 ba1.3k sqft117 Whiteside St, Shelbyville, TN 37160For SaleMLS ID #3279137, Tara Boyce. RealTracs MLS as distributed by MLS GRID
- $275,0002 bd3 ba1.6k sqft1605 S Cannon Blvd E #201, Shelbyville, TN 37160For SaleMLS ID #3169135, Amie Lee Marks. RealTracs MLS as distributed by MLS GRID
- $439,9004 bd3 ba2.3k sqft831 Philippi Rd, Wartrace, TN 37183For SaleMLS ID #3244309, Art Kelly. RealTracs MLS as distributed by MLS GRID
