8.5 ACRES, FARM AMENITIES & MAJOR UPDATES!
New price, new opportunity! If you've been looking for privacy, acreage, and a property that's already had many of the big-ticket updates completed, take another look at 179 El Bethel Rd.
This charming 3-bedroom, 1-bath home sits tucked back off the road on 8.5 acres and offers a peaceful country setting with room for horses, animals, hobbies, gardening, and outdoor living.
The home has had numerous important improvements, including a remodeled kitchen and new HVAC in 2022, new septic system in 2022, and plumbing updates done in summer 2026. Also new in 2022 is a ventless fireplace that runs on natural gas. The metal roof and all-new appliances, which remain with the home, add even more value and peace of mind.
Outside, the property truly shines with a huge deck, established landscaping, fenced and cross-fenced acreage, barn, 3 detached horse stalls, and a large carport. The home is set back from the road, offering the privacy and peaceful setting many buyers are searching for.
If you want land, privacy, horse facilities, and a home with major updates already completed, this property deserves a closer look.
Schedule your private showing today! Come walk the acreage, see the barn and stalls, check out the updates, and experience the setting for yourself. Don't let this opportunity pass you by!
Active
Price cut: $15.1K (10/1)
$409,900
179 El Bethel Rd, Shelbyville, TN 37160
3beds
1,292sqft
Single Family Residence, Residential
Built in 1985
8.54 Acres Lot
$-- Zestimate®
$317/sqft
$-- HOA
What's special
Large carportMetal roofEstablished landscapingRemodeled kitchenHuge deckAll-new appliancesFenced and cross-fenced acreage
- 41 days
- 1,003
- 120
Likely to sell faster than
Zillow last checked:
Listing updated:
Listed by:
Kimberly Hicks 931-224-7026,
Better Homes & Gardens Real Estate Heritage Group 931-680-1680,
Jeff Hicks 931-224-3630,
Better Homes & Gardens Real Estate Heritage Group
Source: RealTracs MLS as distributed by MLS GRID,MLS#: 3510918
Facts & features
Interior
Bedrooms & bathrooms
- Bedrooms: 3
- Bathrooms: 1
- Full bathrooms: 1
- Main level bedrooms: 2
Bedroom 1
- Area: 168 Square Feet
- Dimensions: 12x14
Bedroom 2
- Area: 99 Square Feet
- Dimensions: 9x11
Bedroom 3
- Area: 88 Square Feet
- Dimensions: 8x11
Living room
- Area: 228 Square Feet
- Dimensions: 12x19
Other
- Features: Office
- Level: Office
- Area: 126 Square Feet
- Dimensions: 9x14
Heating
- Natural Gas
Cooling
- Electric
Appliances
- Included: Electric Oven, Cooktop, Dishwasher, Dryer, Refrigerator, Washer
- Laundry: Electric Dryer Hookup, Washer Hookup
Features
- High Speed Internet
- Flooring: Laminate, Tile
- Basement: Crawl Space
- Number of fireplaces: 1
- Fireplace features: Gas
Interior area
- Total structure area: 1,292
- Total interior livable area: 1,292 sqft
- Finished area above ground: 1,292
Property
Parking
- Total spaces: 8
- Parking features: Detached
- Carport spaces: 2
- Uncovered spaces: 6
Features
- Levels: One
- Stories: 2
- Patio & porch: Deck, Porch
- Fencing: Full
- Waterfront features: Pond
Lot
- Size: 8.54 Acres
- Features: Level
- Topography: Level
Details
- Additional structures: Barn(s), Stable(s), Storage
- Parcel number: 068 03601 000
- Special conditions: Standard
Construction
Type & style
- Home type: SingleFamily
- Architectural style: Cabin
- Property subtype: Single Family Residence, Residential
Materials
- Wood Siding
- Roof: Metal
Condition
- New construction: No
- Year built: 1985
Utilities & green energy
- Sewer: Septic Tank
- Water: Public
- Utilities for property: Electricity Available, Natural Gas Available, Water Available
Community & HOA
Community
- Security: Smoke Detector(s)
- Subdivision: None
HOA
- Has HOA: No
Location
- Region: Shelbyville
Financial & listing details
- Price per square foot: $317/sqft
- Tax assessed value: $182,800
- Annual tax amount: $1,063
- Date on market: 8/26/2026
- Electric utility on property: Yes
Estimated market value
Not available
Estimated sales range
Not available
Not available
Price history
| Date | Event | Price |
|---|---|---|
| 10/1/2026 | Price change | $409,900-3.6%$317/sqft |
Source:  RealTracs MLS as distributed by MLS GRID #3510918 Report a problem RealTracs MLS as distributed by MLS GRID #3510918 Report a problem | ||
| 9/22/2026 | Price change | $425,000-2.3%$329/sqft |
Source: RealTracs MLS as distributed by MLS GRID #3510918 Report a problem | ||
| 9/5/2026 | Price change | $435,000-1.1%$337/sqft |
Source: RealTracs MLS as distributed by MLS GRID #3510918 Report a problem | ||
| 8/26/2026 | Listed for sale | $440,000+23.2%$341/sqft |
Source: RealTracs MLS as distributed by MLS GRID #3510918 Report a problem | ||
| 9/20/2022 | Sold | $357,000-3.3%$276/sqft |
Source: RealTracs MLS as distributed by MLS GRID #2394135 Report a problem | ||
| 8/22/2022 | Contingent | $369,000$286/sqft |
Source: RealTracs MLS as distributed by MLS GRID #2394135 Report a problem | ||
| 8/18/2022 | Price change | $369,000-1.6%$286/sqft |
Source: RealTracs MLS as distributed by MLS GRID #2394135 Report a problem | ||
| 7/31/2022 | Listed for sale | $375,000$290/sqft |
Source: RealTracs MLS as distributed by MLS GRID #2394135 Report a problem | ||
| 7/2/2022 | Contingent | $375,000$290/sqft |
Source: RealTracs MLS as distributed by MLS GRID #2394135 Report a problem | ||
| 6/27/2022 | Price change | $375,000-6.2%$290/sqft |
Source: RealTracs MLS as distributed by MLS GRID #2394135 Report a problem | ||
| 6/6/2022 | Listed for sale | $399,900-7%$310/sqft |
Source: RealTracs MLS as distributed by MLS GRID #2394135 Report a problem | ||
| 6/6/2022 | Listing removed | -- |
Source: RealTracs MLS as distributed by MLS GRID #2377663 Report a problem | ||
| 5/16/2022 | Price change | $429,900-4.5%$333/sqft |
Source: RealTracs MLS as distributed by MLS GRID #2377663 Report a problem | ||
| 5/3/2022 | Price change | $450,000-6.1%$348/sqft |
Source: RealTracs MLS as distributed by MLS GRID #2377663 Report a problem | ||
| 4/28/2022 | Listed for sale | $479,000+108.3%$371/sqft |
Source: RealTracs MLS as distributed by MLS GRID #2377663 Report a problem | ||
| 12/28/2021 | Sold | $230,000+283.3%$178/sqft |
Source: RealTracs MLS as distributed by MLS GRID #2317413 Report a problem | ||
| 9/10/1998 | Sold | $60,000$46/sqft |
Source: Public Record Report a problem | ||
Public tax history
| Year | Property taxes | Tax assessment |
|---|---|---|
| 2025 | $1,063 | $45,700 |
| 2024 | $1,063 | $45,700 |
| 2023 | $1,063 | $45,700 |
| 2022 | $1,063 | $45,700 |
| 2021 | -- | $45,700 +57.9% |
| 2020 | $770 | $28,950 |
| 2019 | $770 +3.9% | $28,950 |
| 2018 | $741 +19% | $28,950 |
| 2017 | $623 | $28,950 +18.9% |
| 2016 | $623 +15.5% | $24,350 |
| 2015 | $539 | $24,350 +2.5% |
| 2014 | $539 | $23,756 |
| 2013 | $539 | $23,756 |
| 2012 | $539 | $23,756 |
| 2011 | $539 | $23,756 |
| 2010 | $539 -0.6% | $23,756 -0.6% |
| 2009 | $542 | $23,897 |
| 2008 | $542 | $23,897 |
| 2007 | $542 | $23,897 |
| 2006 | $542 -18.1% | $23,897 |
| 2005 | $662 +41.5% | $23,897 +27.2% |
| 2004 | $468 | $18,786 |
| 2002 | $468 | $18,786 |
| 2001 | -- | $18,786 -75% |
| 2000 | -- | $75,145 |
Find assessor info on the county website
Monthly payment
Est. payment
Payment breakdown
Explore the cost of this home by adjusting the details. Changes won't be saved.Climate risks
Neighborhood: 37160
Nearby schools
Schools provided by the listing agent
- Elementary: Community Elementary School
- Middle: Community Middle School
- High: Community High School
Source: RealTracs MLS as distributed by MLS GRID. This data may not be complete. We recommend contacting the local school district to confirm school assignments for this home.
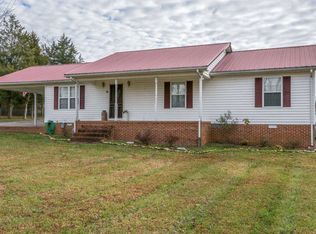
Similar homes
- $420,0003 bd3 ba1.8k sqft1614 Warner Bridge Rd, Shelbyville, TN 37160For Sale

 MLS ID #3602222, Jamie Leigh Doak. RealTracs MLS as distributed by MLS GRID
 - $389,9003 bd2 ba1.4k sqft986 Bethlehem Church Rd, Shelbyville, TN 37160For Sale
 MLS ID #3527368, Tad Craig. RealTracs MLS as distributed by MLS GRID
 - $419,9003 bd2 ba1.7k sqft149 Tyler Dr, Shelbyville, TN 37160For Sale
 MLS ID #3528766, Tim Earls, Broker. RealTracs MLS as distributed by MLS GRID
 - $374,9003 bd3 ba1.7k sqft202 Durum St, Shelbyville, TN 37160For Sale
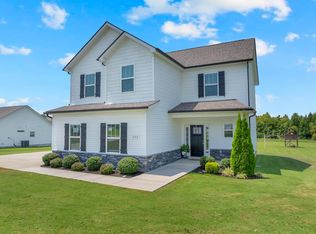 MLS ID #3333766, Camille Bell. RealTracs MLS as distributed by MLS GRID
 - $449,9004 bd2 ba1.7k sqft1710 Wartrace Pike, Shelbyville, TN 37160For SaleMLS ID #3528025, Tad Craig. RealTracs MLS as distributed by MLS GRID
- $390,0002 bd2 ba1.5k sqft1489 Mount Herman Rd, Shelbyville, TN 37160For SaleMLS ID #3176349, Vladimir Salvador Urbino Rodriguez. RealTracs MLS as distributed by MLS GRID
- $339,9903 bd2 ba1.5k sqft201 Stardust Dr, Shelbyville, TN 37160For SaleMLS ID #3129598, Jeff Hicks. RealTracs MLS as distributed by MLS GRID
- $285,0003 bd2 ba1.3k sqft621 Frank Martin Rd, Shelbyville, TN 37160For SaleMLS ID #3333821, Adrien Bryant. RealTracs MLS as distributed by MLS GRID
- $480,0003 bd2 ba1.8k sqft2554 Highway 41a N, Shelbyville, TN 37160New ConstructionMLS ID #3544211, Alex Mitchell. RealTracs MLS as distributed by MLS GRID
- $349,0003 bd2 ba1.7k sqft709 Belmont Ave, Shelbyville, TN 37160For SaleMLS ID #3319891, Donald (Donnie) Smith. RealTracs MLS as distributed by MLS GRID
- $392,9003 bd3 ba1.8k sqft306 Celebration St, Shelbyville, TN 37160For SaleMLS ID #3529277, Lisa Darling. RealTracs MLS as distributed by MLS GRID
- $315,9003 bd3 ba1.6k sqft105 Saint Charles Pl, Shelbyville, TN 37160For SaleMLS ID #3271195, Regina Plunkett. RealTracs MLS as distributed by MLS GRID
- $499,9991 bd1 ba893 sqft488 Lower Halls Mill Rd, Shelbyville, TN 37160For SaleMLS ID #3544187, Jamie Leigh Doak. RealTracs MLS as distributed by MLS GRID
- $289,9903 bd2 ba1.4k sqft104 Ligon Dr, Shelbyville, TN 37160For SaleMLS ID #3523683, Matthew Martin. RealTracs MLS as distributed by MLS GRID
- $375,0003 bd1 ba1.7k sqft1270 Spence Ln, Lewisburg, TN 37091For SaleMLS ID #3518728, Robert (Rob) Huey. RealTracs MLS as distributed by MLS GRID
- $210,0003 bd1 ba1.2k sqft212 Decatur St, Shelbyville, TN 37160For SaleMLS ID #3602849, Lenese Holder Higbee. RealTracs MLS as distributed by MLS GRID
- $449,9003 bd2 ba1.3k sqft329 Fazio Ct, Bell Buckle, TN 37020For SaleMLS ID #3528834, Timothy Churley. RealTracs MLS as distributed by MLS GRID
- $317,9003 bd2 ba1.3k sqft122 August Way, Shelbyville, TN 37160For SaleMLS ID #3333518, Leslie Panfili. RealTracs MLS as distributed by MLS GRID
- $289,9003 bd2 ba1.3k sqft83 Providence Rd, Shelbyville, TN 37160For SaleMLS ID #3513012, LaTonya R. Martin. RealTracs MLS as distributed by MLS GRID
- $314,0003 bd3 ba1.8k sqft206 Triple Crown Ct, Shelbyville, TN 37160For SaleMLS ID #3528736, Kate Smart. RealTracs MLS as distributed by MLS GRID
