Welcome to this spacious 3-bedroom, 3-bath home in desirable Covered Bridge Estates! From the rocking-chair front porch to the covered back deck with skylights, this home offers plenty of inviting spaces to relax and entertain.
Inside, you’ll find a living room with fireplace, formal dining room, and large eat-in kitchen with cherry cabinets and plenty of counter space. The main level features all 3 bedrooms and 2 full baths. Upstairs offers 2 additional rooms plus an oversized 16x25 family room with built-ins and surround sound—perfect for a playroom, office, media room, or additional living space. (Septic permitted for 3 bedrooms.)
A 2-car garage and central vacuum add extra convenience. With plenty of space, great potential, and just a few cosmetic updates to make it your own, this home is ready to welcome its next owners! Sellers are offering up to $10,000 for closing costs, rate buy down or cosmetic upgrades!!
Active
Price cut: $15.1K (9/18)
$499,900
217 Amanda Dr, Bell Buckle, TN 37020
3beds
3,014sqft
Single Family Residence, Residential
Built in 1999
0.69 Acres Lot
$-- Zestimate®
$166/sqft
$-- HOA
What's special
Rocking-chair front porchFormal dining roomCentral vacuum
- 69 days
- 170
- 9
Zillow last checked:
Listing updated:
Listed by:
Diana Dalton 931-684-5050,
Woodruff Realty & Auction 931-684-5050
Source: RealTracs MLS as distributed by MLS GRID,MLS#: 3513313
Facts & features
Interior
Bedrooms & bathrooms
- Bedrooms: 3
- Bathrooms: 3
- Full bathrooms: 3
- Main level bedrooms: 3
Bedroom 1
- Area: 165 Square Feet
- Dimensions: 11x15
Bedroom 2
- Area: 110 Square Feet
- Dimensions: 10x11
Bedroom 3
- Area: 100 Square Feet
- Dimensions: 10x10
Dining room
- Area: 143 Square Feet
- Dimensions: 11x13
Kitchen
- Area: 144 Square Feet
- Dimensions: 12x12
Living room
- Area: 285 Square Feet
- Dimensions: 15x19
Other
- Area: 176 Square Feet
- Dimensions: 11x16
Other
- Area: 165 Square Feet
- Dimensions: 11x15
Recreation room
- Area: 375 Square Feet
- Dimensions: 15x25
Heating
- Central, Electric
Cooling
- Ceiling Fan(s), Central Air, Electric
Appliances
- Included: Electric Oven, Electric Range, Dishwasher, Dryer, Microwave, Refrigerator, Washer
Features
- Flooring: Carpet, Laminate, Vinyl
- Basement: Crawl Space
- Number of fireplaces: 1
- Fireplace features: Gas
Interior area
- Total structure area: 3,014
- Total interior livable area: 3,014 sqft
- Finished area above ground: 3,014
Property
Parking
- Total spaces: 2
- Parking features: Garage Door Opener, Garage Faces Rear
- Attached garage spaces: 2
Features
- Levels: Two
- Stories: 2
Lot
- Size: 0.69 Acres
- Dimensions: 125 x 240
- Features: Level
- Topography: Level
Details
- Parcel number: 020N A 03000 000
- Special conditions: Standard
Construction
Type & style
- Home type: SingleFamily
- Property subtype: Single Family Residence, Residential
Materials
- Vinyl Siding
- Roof: Shingle
Condition
- New construction: No
- Year built: 1999
Utilities & green energy
- Sewer: Septic Tank
- Water: Private
- Utilities for property: Electricity Available, Water Available
Community & HOA
Community
- Subdivision: Covered Bridge Est
HOA
- Has HOA: No
Location
- Region: Bell Buckle
Financial & listing details
- Price per square foot: $166/sqft
- Tax assessed value: $296,800
- Annual tax amount: $1,725
- Date on market: 8/14/2026
- Electric utility on property: Yes
Estimated market value
Not available
Estimated sales range
Not available
Not available
Price history
| Date | Event | Price |
|---|---|---|
| 9/18/2026 | Price change | $499,900-2.9%$166/sqft |
Source:  RealTracs MLS as distributed by MLS GRID #3513313 Report a problem RealTracs MLS as distributed by MLS GRID #3513313 Report a problem | ||
| 8/14/2026 | Listed for sale | $515,000-2.8%$171/sqft |
Source: RealTracs MLS as distributed by MLS GRID #3513313 Report a problem | ||
| 6/30/2026 | Listing removed | $530,000$176/sqft |
Source: RealTracs MLS as distributed by MLS GRID #3167091 Report a problem | ||
| 4/2/2026 | Listed for sale | $530,000+113.4%$176/sqft |
Source: RealTracs MLS as distributed by MLS GRID #3167091 Report a problem | ||
| 2/8/2018 | Sold | $248,400+1.4%$82/sqft |
Source: RealTracs MLS as distributed by MLS GRID #1884580 Report a problem | ||
| 12/2/2017 | Listed for sale | $244,900+1.5%$81/sqft |
Source: Coldwell Banker Segroves-Neese Real Estate #1884580 Report a problem | ||
| 11/30/2016 | Listing removed | $241,201$80/sqft |
Source: Owner Report a problem | ||
| 7/28/2016 | Listed for sale | $241,201+7.2%$80/sqft |
Source: Owner Report a problem | ||
| 5/22/2016 | Listing removed | $225,000$75/sqft |
Source: Owner Report a problem | ||
| 2/22/2016 | Listed for sale | $225,000+0.4%$75/sqft |
Source: Owner Report a problem | ||
| 1/10/2015 | Listing removed | $224,000$74/sqft |
Source: Clark Maples Realty & Auction Co. #1546860 Report a problem | ||
| 11/4/2014 | Listed for sale | $224,000$74/sqft |
Source: Clark Maples Realty & Auction Co. #1546860 Report a problem | ||
| 10/3/2014 | Listing removed | $224,000$74/sqft |
Source: Clark Maples Realty & Auction Co. #1546860 Report a problem | ||
| 9/26/2014 | Price change | $224,000-0.4%$74/sqft |
Source: Clark Maples Realty & Auction Co. #1546860 Report a problem | ||
| 6/3/2014 | Listed for sale | $225,000+2.3%$75/sqft |
Source: Clark Maples Realty & Auction Co. #1546860 Report a problem | ||
| 10/2/2011 | Listing removed | $220,000$73/sqft |
Source: Exit Realty Partners #1257110 Report a problem | ||
| 3/15/2011 | Listed for sale | $220,000+91.3%$73/sqft |
Source: Exit Realty Partners #1257110 Report a problem | ||
| 10/22/2003 | Sold | $115,000-9.4%$38/sqft |
Source: Public Record Report a problem | ||
| 1/17/2002 | Sold | $126,900+883.7%$42/sqft |
Source: Public Record Report a problem | ||
| 9/9/1997 | Sold | $12,900$4/sqft |
Source: Public Record Report a problem | ||
Public tax history
| Year | Property taxes | Tax assessment |
|---|---|---|
| 2025 | $1,725 | $74,200 |
| 2024 | $1,725 | $74,200 |
| 2023 | $1,725 | $74,200 |
| 2022 | $1,725 | $74,200 |
| 2021 | -- | $74,200 +51.1% |
| 2020 | $1,306 | $49,100 |
| 2019 | $1,306 +3.9% | $49,100 |
| 2018 | $1,257 0% | $49,100 |
| 2017 | $1,257 | $49,100 +0.9% |
| 2016 | $1,257 +17.7% | $48,675 |
| 2015 | $1,068 | $48,675 +3.5% |
| 2014 | $1,068 | $47,036 |
| 2013 | $1,068 | $47,036 |
| 2012 | $1,068 | $47,036 |
| 2011 | $1,068 | $47,036 |
| 2010 | $1,068 +0.7% | $47,036 +0.7% |
| 2009 | $1,061 | $46,732 |
| 2008 | $1,061 | $46,732 |
| 2007 | $1,061 +21.5% | $46,732 +21.5% |
| 2006 | $873 -14.8% | $38,454 +4% |
| 2005 | $1,024 +27.5% | $36,972 +14.6% |
| 2004 | $803 +1.6% | $32,256 +1.6% |
| 2002 | $791 | $31,756 |
| 2001 | -- | $31,756 -75% |
| 2000 | -- | $127,022 |
Find assessor info on the county website
Monthly payment
Est. payment
Payment breakdown
Explore the cost of this home by adjusting the details. Changes won't be saved.Climate risks
Neighborhood: 37020
Nearby schools
Schools provided by the listing agent
- Elementary: Cascade Elementary
- Middle: Cascade Middle School
- High: Cascade High School
Source: RealTracs MLS as distributed by MLS GRID. This data may not be complete. We recommend contacting the local school district to confirm school assignments for this home.
Similar homes
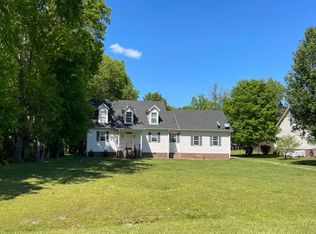
- $449,9993 bd3 ba2.2k sqft117 Mountain View Rd, Bell Buckle, TN 37020For Sale
 MLS ID #3314636, Monty Smith. RealTracs MLS as distributed by MLS GRID
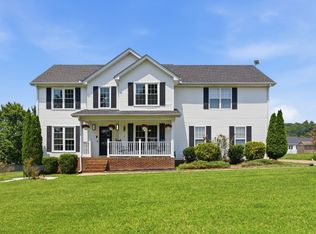
 - $589,0005 bd3 ba3.1k sqft110 Cottontail Ln, Bell Buckle, TN 37020For Sale
 MLS ID #3547137, Emily Jayne Woodruff. RealTracs MLS as distributed by MLS GRID
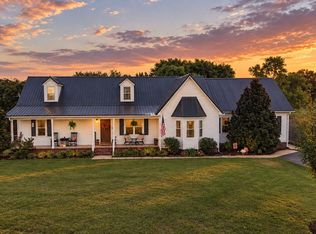
 - $550,0004 bd3 ba3k sqft1415 Balmoral Way, Murfreesboro, TN 37130For Sale
 MLS ID #3505904, Elaine Sears. RealTracs MLS as distributed by MLS GRID
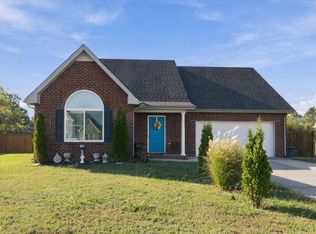
 - $459,9003 bd3 ba2.4k sqft2517 Auldridge Dr, Christiana, TN 37037For Sale
 MLS ID #3621986, Candace Jackson Binkley. RealTracs MLS as distributed by MLS GRID
 - $665,0003 bd2 ba2.1k sqft9949 Midland Rd, Bell Buckle, TN 37020For SaleMLS ID #3309156, Tanya Krantz. RealTracs MLS as distributed by MLS GRID
- $--3 bd3 ba2.7k sqft2325 Newman Rd, Rockvale, TN 37153AuctionMLS ID #3611740, Nick Shuford | Principal Broker & Auctioneer. RealTracs MLS as distributed by MLS GRID
- $469,9003 bd2 ba2.1k sqft113 Mabry Dr, Murfreesboro, TN 37127For SaleMLS ID #3252106, Chris Garrett AHWD, CRS, C2EX, e-PRO, SFR, SRS. RealTracs MLS as distributed by MLS GRID
- $499,9004 bd3 ba2.9k sqft200 Highpoint Blvd, Tullahoma, TN 37388For SaleMLS ID #3598683, JENNY ORR. RealTracs MLS as distributed by MLS GRID
- $450,0003 bd2 ba2.2k sqft7953 Franklin Rd, Murfreesboro, TN 37128For SaleMLS ID #3624254, Kris Salisbury. RealTracs MLS as distributed by MLS GRID
- $479,5003 bd2 ba1.9k sqft117 Mabry Dr, Murfreesboro, TN 37127For SaleMLS ID #3353492, George W Weeks. RealTracs MLS as distributed by MLS GRID
- $495,0004 bd3 ba2.6k sqft1044 Laramie Ct, Murfreesboro, TN 37128For SaleMLS ID #3279161, Karen Albright. RealTracs MLS as distributed by MLS GRID
- $469,9004 bd3 ba2.1k sqft133 Durham Ct, Murfreesboro, TN 37128For SaleMLS ID #3281065, Jordan Vaughn. RealTracs MLS as distributed by MLS GRID
- $535,0003 bd3 ba2.5k sqft301 Calumet Trce, Murfreesboro, TN 37127For SaleMLS ID #3619514, Elliott Graffice. RealTracs MLS as distributed by MLS GRID
- $465,0003 bd2 ba2.3k sqft212 Pineview St, Shelbyville, TN 37160For SaleMLS ID #3620715, Anthony Parker. RealTracs MLS as distributed by MLS GRID
- $474,9003 bd2 ba2.5k sqft432 Parker Ln, Bradyville, TN 37026For SaleMLS ID #3513376, Gina Marie Seckler. RealTracs MLS as distributed by MLS GRID
- $434,9004 bd3 ba2.3k sqft831 Philippi Rd, Wartrace, TN 37183For SaleMLS ID #3244309, Art Kelly. RealTracs MLS as distributed by MLS GRID
- $599,9004 bd3 ba2.6k sqft720 Twin View Dr, Murfreesboro, TN 37128For SaleMLS ID #3623468, Melaine Melton. RealTracs MLS as distributed by MLS GRID
- $450,0003 bd2 ba1.5k sqft4115 Faithway Dr, Murfreesboro, TN 37128For SaleMLS ID #3621931, Jessica Warner. RealTracs MLS as distributed by MLS GRID
- $500,0004 bd3 ba2.6k sqft3630 Geneva Dr, Murfreesboro, TN 37128For SaleMLS ID #3614535, Baker Reynolds. RealTracs MLS as distributed by MLS GRID
- $559,9003 bd3 ba1.9k sqft1005 Stratus Dr, Murfreesboro, TN 37127For SaleMLS ID #3525673, Amy Grisofe. RealTracs MLS as distributed by MLS GRID
