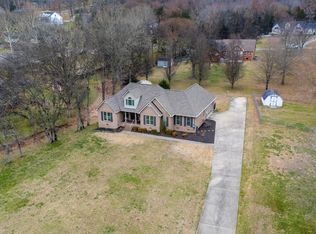
Imagine waking up to the soft rustle of leaves and the slow-paced charm that defines life in Bell Buckle. Tucked away in the established Covered Bridge neighborhood, 213 Amanda Dr offers that rare blend of pastoral serenity and a true sense of community. This property provides plenty of breathing room and wide-open skies without sacrificing a quick connection to the nearby amenities of Murfreesboro. The heart of the home is designed for easy living and effortless transitions. The sunroom is a particular highlight. A bright sanctuary where you can enjoy your morning coffee while watching the seasons change across the large backyard. If you need extra space for a dedicated workspace, a creative studio, or a media hub, the flexible bonus room offers the versatility to suit your specific lifestyle needs. Modern convenience meets country living with the addition of a whole-home generator, providing total peace of mind regardless of the weather. Outside, the property truly shines. The large patio is ready for weekend gatherings or quiet evenings under the stars. For those who enjoy hands-on projects or simply need extra storage for gear and gadgets, the large detached garage and workshop provides endless possibilities for your hobbies and storage needs. This is a place where you can trade a frantic pace for a front-porch frame of mind. It’s an invitation to slow down and enjoy the view in one of Tennessee’s most beloved small towns.
Active
$375,900
213 Amanda Dr, Bell Buckle, TN 37020
3beds
1,746sqft
Single Family Residence, Residential
Built in 1997
0.99 Acres Lot
$-- Zestimate®
$215/sqft
$-- HOA
What's special
Large backyardFlexible bonus roomLarge patioBright sanctuary
- 2 days
- 325
- 50
Likely to sell faster than
Zillow last checked:
Listing updated:
Listed by:
Sally Hickerson 843-442-9230,
Compass 615-896-4040,
Stephanie Hickerson 615-796-3366,
Compass
Source: RealTracs MLS as distributed by MLS GRID,MLS#: 3622432
Facts & features
Interior
Bedrooms & bathrooms
- Bedrooms: 3
- Bathrooms: 2
- Full bathrooms: 2
- Main level bedrooms: 3
Bedroom 1
- Features: Suite
- Level: Suite
- Area: 195 Square Feet
- Dimensions: 13x15
Bedroom 2
- Area: 110 Square Feet
- Dimensions: 10x11
Bedroom 3
- Area: 132 Square Feet
- Dimensions: 11x12
Primary bathroom
- Features: Primary Bedroom
- Level: Primary Bedroom
Dining room
- Features: Combination
- Level: Combination
- Area: 132 Square Feet
- Dimensions: 11x12
Kitchen
- Area: 110 Square Feet
- Dimensions: 10x11
Living room
- Area: 272 Square Feet
- Dimensions: 16x17
Recreation room
- Features: Second Floor
- Level: Second Floor
- Area: 240 Square Feet
- Dimensions: 12x20
Heating
- Central, Electric
Cooling
- Central Air, Electric
Appliances
- Included: Electric Oven, Electric Range, Dishwasher, Dryer, Refrigerator, Washer
Features
- Bookcases, Built-in Features, Ceiling Fan(s)
- Flooring: Carpet, Wood, Vinyl
- Basement: Crawl Space
- Has fireplace: No
Interior area
- Total structure area: 1,746
- Total interior livable area: 1,746 sqft
- Finished area above ground: 1,746
Property
Parking
- Total spaces: 6
- Parking features: Attached/Detached
- Garage spaces: 6
Features
- Levels: Two
- Stories: 2
- Patio & porch: Porch, Covered, Patio, Screened
- Fencing: Back Yard
Lot
- Size: 0.99 Acres
- Dimensions: 133.80 x 230 IRR
- Features: Rolling Slope
- Topography: Rolling Slope
Details
- Parcel number: 020N A 03200 000
- Special conditions: Standard
Construction
Type & style
- Home type: SingleFamily
- Architectural style: Traditional
- Property subtype: Single Family Residence, Residential
Materials
- Vinyl Siding
- Roof: Metal
Condition
- New construction: No
- Year built: 1997
Utilities & green energy
- Sewer: Septic Tank
- Water: Public
- Utilities for property: Electricity Available, Water Available
Community & HOA
Community
- Subdivision: Covered Bridge Est
HOA
- Has HOA: No
Location
- Region: Bell Buckle
Financial & listing details
- Price per square foot: $215/sqft
- Tax assessed value: $256,300
- Annual tax amount: $1,490
- Date on market: 10/19/2026
- Electric utility on property: Yes
Estimated market value
Not available
Estimated sales range
Not available
Not available
Price history
| Date | Event | Price |
|---|---|---|
| 10/19/2026 | Listed for sale | $375,900+21.3%$215/sqft |
Source:  RealTracs MLS as distributed by MLS GRID #3622432 Report a problem | ||
| 4/7/2021 | Sold | $310,000+34.8%$178/sqft |
Source: Public Record Report a problem | ||
| 10/24/2017 | Sold | $230,000+0%$132/sqft |
Source: RealTracs MLS as distributed by MLS GRID #1857142 Report a problem | ||
| 8/23/2017 | Listed for sale | $229,900+104.4%$132/sqft |
Source: Bob Parks Realty #1857142 Report a problem | ||
| 6/27/2000 | Sold | $112,500$64/sqft |
Source: Public Record Report a problem | ||
Public tax history
| Year | Property taxes | Tax assessment |
|---|---|---|
| 2025 | $1,490 | $64,075 |
| 2024 | $1,490 | $64,075 |
| 2023 | $1,490 | $64,075 |
| 2022 | $1,490 | $64,075 |
| 2021 | -- | $64,075 +43.6% |
| 2020 | $1,187 | $44,625 |
| 2019 | $1,187 +3.9% | $44,625 |
| 2018 | $1,142 +11.2% | $44,625 +11.2% |
| 2017 | $1,027 | $40,125 |
| 2016 | $1,027 +21% | $40,125 |
| 2015 | $849 | $40,125 +7.3% |
| 2014 | $849 | $37,395 |
| 2013 | $849 | $37,395 |
| 2012 | $849 | $37,395 |
| 2011 | $849 | $37,395 |
| 2010 | $849 -1.1% | $37,395 -1.1% |
| 2009 | $858 | $37,816 |
| 2008 | $858 | $37,816 |
| 2007 | $858 | $37,816 |
| 2006 | $858 +1.1% | $37,816 +23.4% |
| 2005 | $849 +31.7% | $30,647 +18.4% |
| 2004 | $645 | $25,887 |
| 2002 | $645 | $25,887 |
| 2001 | -- | $25,887 -75% |
| 2000 | -- | $103,548 |
Find assessor info on the county website
Monthly payment
Est. payment
Payment breakdown
Explore the cost of this home by adjusting the details. Changes won't be saved.Climate risks
Neighborhood: 37020
Nearby schools
Schools provided by the listing agent
- Elementary: Cascade Elementary
- Middle: Cascade Middle School
- High: Cascade High School
Source: RealTracs MLS as distributed by MLS GRID. This data may not be complete. We recommend contacting the local school district to confirm school assignments for this home.
Similar homes
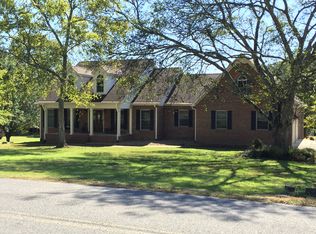
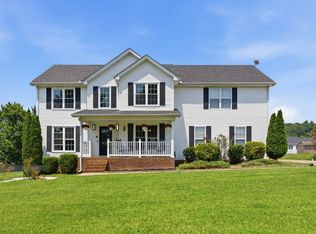
- $449,9993 bd3 ba2.2k sqft117 Mountain View Rd, Bell Buckle, TN 37020For Sale
 MLS ID #3314636, Monty Smith. RealTracs MLS as distributed by MLS GRID
- $369,0003 bd3 ba1.5k sqft5443 Elkanah Ct, Christiana, TN 37037For Sale
 MLS ID #3623592, Isabel Pirela-Garcia. RealTracs MLS as distributed by MLS GRID
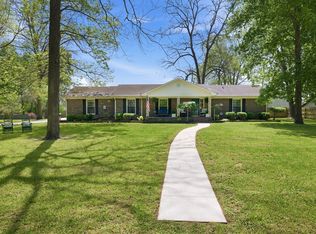
- $375,0003 bd2 ba2.5k sqft100 April Ln, Shelbyville, TN 37160For Sale
 MLS ID #3621410, Kenneth M Bargers. RealTracs MLS as distributed by MLS GRID
- $444,9003 bd2 ba1.3k sqft329 Fazio Ct, Bell Buckle, TN 37020For Sale
 MLS ID #3528834, Timothy Churley. RealTracs MLS as distributed by MLS GRID
- $340,0003 bd2 ba1.6k sqft339 Shelby Cir, Shelbyville, TN 37160For SaleMLS ID #3622295, Heather Maxey. RealTracs MLS as distributed by MLS GRID
- $369,9003 bd2 ba1.3k sqft405 Long Creek Dr, Christiana, TN 37037For SaleMLS ID #3542459, Silvana Gotera Urdaneta. RealTracs MLS as distributed by MLS GRID
- $415,0004 bd3 ba1.9k sqft2511 Unionville Deason Rd, Bell Buckle, TN 37020For SaleMLS ID #3166666, Nicole Bird. RealTracs MLS as distributed by MLS GRID
- $459,9003 bd3 ba2.4k sqft2517 Auldridge Dr, Christiana, TN 37037For SaleMLS ID #3621986, Candace Jackson Binkley. RealTracs MLS as distributed by MLS GRID
- $375,0004 bd2 ba1.8k sqft1311 Stonewall Blvd, Murfreesboro, TN 37130For SaleMLS ID #3618609, Renee Duke Miller. RealTracs MLS as distributed by MLS GRID
- $373,0004 bd2 ba2k sqft115 Larkway Dr, Tullahoma, TN 37388For SaleMLS ID #3542643, Kasi Hensley. RealTracs MLS as distributed by MLS GRID
- $359,9003 bd2 ba1.4k sqft204 Greenbrier Swamp Rd, Unionville, TN 37180For SaleMLS ID #3541436, Jama Francis. RealTracs MLS as distributed by MLS GRID
- $389,9003 bd2 ba2k sqft2680 McBrides Branch Rd, Beechgrove, TN 37018For SaleMLS ID #3525895, George W Weeks. RealTracs MLS as distributed by MLS GRID
- $450,0003 bd2 ba1.5k sqft4115 Faithway Dr, Murfreesboro, TN 37128For SaleMLS ID #3621931, Jessica Warner. RealTracs MLS as distributed by MLS GRID
- $425,0003 bd2 ba1.7k sqft4920 Chesterfield Dr, Murfreesboro, TN 37127For SaleMLS ID #3603104, Casey Kriesky. RealTracs MLS as distributed by MLS GRID
- $375,0004 bd3 ba1.8k sqft1420 Journey Dr, Murfreesboro, TN 37130For SaleMLS ID #3603310, Pam Ford. RealTracs MLS as distributed by MLS GRID
- $404,9004 bd3 ba1.7k sqft2431 Vanlawn Ln, Christiana, TN 37037For SaleMLS ID #3530955, Detrick Nelson. RealTracs MLS as distributed by MLS GRID
- $429,0003 bd2 ba1.6k sqft1683 Boynton Valley Rd, Manchester, TN 37355For SaleMLS ID #3602548, Adam Shireman. RealTracs MLS as distributed by MLS GRID
- $444,9953 bd2 ba1.6k sqft7914 Natahna Ct, Murfreesboro, TN 37127For SaleMLS ID #3610992, Lucy Sique REALTOR® ABR® SRS®. RealTracs MLS as distributed by MLS GRID
- $449,9003 bd2 ba1.7k sqft343 Freedom Dr, Murfreesboro, TN 37127For SaleMLS ID #3611997, Tina L. South. RealTracs MLS as distributed by MLS GRID
