Highly sought after quiet country living on this lovely 1 acre tract and home just 1 mile from Rockvale/Rutherford County line. Mature trees, room for a barn or swimming pool. Incredible sunset views. Lots of elbow room in this quiet area. There are nice, custom homes in every direction sitting on acreage that make this area feel very inviting. View from front door is spectacular! This does not feel like a subdivision, but more like a private tract. Home Features zoned bedrooms, solid surface floors thru-out, fresh paint, newer HVAC and roof in great condition. Home has been well-cared for and offers an open floor plan for entertaining. Home is located in a USDA area.
Active
$369,900
204 Greenbrier Swamp Rd, Unionville, TN 37180
3beds
1,400sqft
Single Family Residence, Residential
Built in 2006
1 Acres Lot
$-- Zestimate®
$264/sqft
$-- HOA
What's special
Fresh paintMature treesIncredible sunset viewsRoof in great conditionNewer hvacLots of elbow roomZoned bedrooms
- 29 days
- 1,321
- 113
Likely to sell faster than
Zillow last checked:
Listing updated:
Listed by:
Jama Francis 615-207-1643,
Onward Real Estate 615-234-5020
Source: RealTracs MLS as distributed by MLS GRID,MLS#: 3541436
Facts & features
Interior
Bedrooms & bathrooms
- Bedrooms: 3
- Bathrooms: 2
- Full bathrooms: 2
- Main level bedrooms: 3
Bedroom 1
- Features: Full Bath
- Level: Full Bath
- Area: 208 Square Feet
- Dimensions: 16x13
Bedroom 2
- Area: 169 Square Feet
- Dimensions: 13x13
Bedroom 3
- Area: 130 Square Feet
- Dimensions: 13x10
Kitchen
- Features: Eat-in Kitchen
- Level: Eat-in Kitchen
- Area: 200 Square Feet
- Dimensions: 20x10
Living room
- Area: 289 Square Feet
- Dimensions: 17x17
Other
- Area: 80 Square Feet
- Dimensions: 10x8
Heating
- Central
Cooling
- Central Air
Appliances
- Included: Electric Oven, Electric Range, Dishwasher
- Laundry: Electric Dryer Hookup, Washer Hookup
Features
- Ceiling Fan(s)
- Flooring: Laminate, Tile, Vinyl
- Basement: Crawl Space,None
- Has fireplace: No
Interior area
- Total structure area: 1,400
- Total interior livable area: 1,400 sqft
- Finished area above ground: 1,400
Property
Parking
- Total spaces: 2
- Parking features: Garage Door Opener, Attached
- Attached garage spaces: 2
Features
- Levels: One
- Stories: 1
- Patio & porch: Patio
Lot
- Size: 1 Acres
- Features: Level
- Topography: Level
Details
- Parcel number: 006 01104 000
- Special conditions: Standard
Construction
Type & style
- Home type: SingleFamily
- Architectural style: Traditional
- Property subtype: Single Family Residence, Residential
Materials
- Vinyl Siding
Condition
- New construction: No
- Year built: 2006
Utilities & green energy
- Sewer: Septic Tank
- Water: Private
- Utilities for property: Water Available
Community & HOA
Community
- Subdivision: Walnut Hills
HOA
- Has HOA: No
Location
- Region: Unionville
Financial & listing details
- Price per square foot: $264/sqft
- Tax assessed value: $176,800
- Annual tax amount: $1,028
- Date on market: 9/4/2026
Estimated market value
Not available
Estimated sales range
Not available
Not available
Price history
| Date | Event | Price |
|---|---|---|
| 9/4/2026 | Listed for sale | $369,900+131.2%$264/sqft |
Source:  RealTracs MLS as distributed by MLS GRID #3541436 Report a problem RealTracs MLS as distributed by MLS GRID #3541436 Report a problem | ||
| 4/13/2017 | Sold | $160,000+1.3%$114/sqft |
Source: RealTracs MLS as distributed by MLS GRID #1806921 Report a problem | ||
| 3/8/2017 | Listed for sale | $157,900+47.6%$113/sqft |
Source: RE/MAX 1st Realty #1806921 Report a problem | ||
| 11/18/2011 | Sold | $107,000-6.1%$76/sqft |
Source: Public Record Report a problem | ||
| 8/10/2011 | Price change | $114,000-0.9%$81/sqft |
Source: Bob Parks Realty #1275018 Report a problem | ||
| 7/7/2011 | Price change | $115,000-2.1%$82/sqft |
Source: Bob Parks Realty, LLC #1275018 Report a problem | ||
| 6/25/2011 | Price change | $117,500-2%$84/sqft |
Source: Bob Parks Realty, LLC #1275018 Report a problem | ||
| 4/2/2011 | Price change | $119,900-4%$86/sqft |
Source: Bob Parks Realty #1231304 Report a problem | ||
| 11/18/2010 | Listed for sale | $124,900+19.1%$89/sqft |
Source: Bob Parks Realty, LLC #1231304 Report a problem | ||
| 8/1/2006 | Sold | $104,900$75/sqft |
Source: Public Record Report a problem | ||
Public tax history
| Year | Property taxes | Tax assessment |
|---|---|---|
| 2025 | $1,028 | $44,200 |
| 2024 | $1,028 | $44,200 |
| 2023 | $1,028 | $44,200 |
| 2022 | $1,028 | $44,200 |
| 2021 | -- | $44,200 +53.9% |
| 2020 | $764 | $28,725 |
| 2019 | $764 +3.9% | $28,725 |
| 2018 | $735 +0% | $28,725 -10% |
| 2017 | $735 | $31,925 +11.1% |
| 2016 | $735 +19.9% | $28,725 |
| 2015 | $613 | $28,725 +6.3% |
| 2014 | $613 | $27,015 |
| 2013 | $613 | $27,015 |
| 2012 | $613 | $27,015 |
| 2011 | $613 | $27,015 |
| 2010 | $613 +2.9% | $27,015 +2.9% |
| 2009 | $596 | $26,263 |
| 2008 | $596 | $26,263 |
| 2007 | $596 | $26,263 |
| 2006 | $596 +24.5% | $26,263 +51.9% |
| 2005 | $479 | $17,293 |
Find assessor info on the county website
Monthly payment
Est. payment
Payment breakdown
Explore the cost of this home by adjusting the details. Changes won't be saved.Climate risks
Neighborhood: 37180
Nearby schools
Schools provided by the listing agent
- Elementary: Community Elementary School
- Middle: Community Middle School
- High: Community High School
Source: RealTracs MLS as distributed by MLS GRID. This data may not be complete. We recommend contacting the local school district to confirm school assignments for this home.
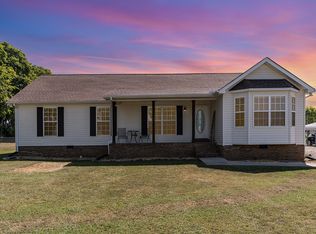
- $394,9004 bd2 ba1.7k sqft206 Greenbrier Swamp Rd, Unionville, TN 37180Sold

- $724,100-- bd1 ba1.6k sqft107 Walnut Grove Rd, Unionville, TN 37180Off Market
- $304,800-- bd2 ba1.4k sqft131 Walnut Grove Rd, Unionville, TN 37180Off Market
- $281,400-- bd2 ba1.4k sqft135 Walnut Grove Rd, Unionville, TN 37180Off Market
Similar homes
- $349,9003 bd2 ba1.2k sqft425 Davis Ln, Bell Buckle, TN 37020For Sale

 MLS ID #3530745, Debbie McCaslin. RealTracs MLS as distributed by MLS GRID
 - $315,0003 bd2 ba1.2k sqft1064 Frank Martin Rd, Shelbyville, TN 37160For Sale
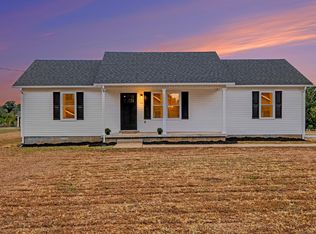 MLS ID #3602221, Kasi Hensley. RealTracs MLS as distributed by MLS GRID
 - $--3 bd2 ba1.1k sqft109 Brickyard Ct, Christiana, TN 37037Auction
 Auction.com 2
 - $419,9003 bd2 ba1.7k sqft149 Tyler Dr, Shelbyville, TN 37160For Sale
 MLS ID #3528766, Tim Earls, Broker. RealTracs MLS as distributed by MLS GRID
 - $404,9004 bd3 ba1.7k sqft2431 Vanlawn Ln, Christiana, TN 37037For SaleMLS ID #3530955, Detrick Nelson. RealTracs MLS as distributed by MLS GRID
- $425,0003 bd2 ba1.7k sqft4920 Chesterfield Dr, Murfreesboro, TN 37127For SaleMLS ID #3603104, Casey Kriesky. RealTracs MLS as distributed by MLS GRID
- $449,9003 bd2 ba1.3k sqft329 Fazio Ct, Bell Buckle, TN 37020For SaleMLS ID #3528834, Timothy Churley. RealTracs MLS as distributed by MLS GRID
- $375,0004 bd3 ba1.8k sqft1420 Journey Dr, Murfreesboro, TN 37130For SaleMLS ID #3603310, Pam Ford. RealTracs MLS as distributed by MLS GRID
- $395,0003 bd2 ba1.6k sqft1361 Volunteer Ln, Lewisburg, TN 37091For SaleMLS ID #3505986, Seth Duncan. RealTracs MLS as distributed by MLS GRID
- $320,0003 bd2 ba1.3k sqft2914 Holsted Dr, Murfreesboro, TN 37128For SaleMLS ID #3610562, Larry D Haralson. RealTracs MLS as distributed by MLS GRID
- $349,0003 bd2 ba1.4k sqft2673 Forest Run Dr, Lewisburg, TN 37091For SaleMLS ID #3304314, Sheila B. Chilton. RealTracs MLS as distributed by MLS GRID
- $372,0003 bd2 ba1.4k sqft512 Myers Parsons Way, Murfreesboro, TN 37127For SaleMLS ID #3531075, Shannan Maxwell. RealTracs MLS as distributed by MLS GRID
- $367,9904 bd3 ba1.6k sqft5345 Compass Way, Christiana, TN 37037For SaleMLS ID #3592685, Ashley DeLoach. RealTracs MLS as distributed by MLS GRID
- $374,9003 bd2 ba1.7k sqft2720 Ridgewood Dr, Christiana, TN 37037For SaleMLS ID #3528199, Kasie Nunley. RealTracs MLS as distributed by MLS GRID
- $340,0003 bd2 ba1.4k sqft432 Lauren Ln, Chapel Hill, TN 37034For SaleMLS ID #3601391, Kiley Williams. RealTracs MLS as distributed by MLS GRID
- $384,9003 bd3 ba1.7k sqft2122 Derrick Rd, Chapel Hill, TN 37034For SaleMLS ID #3322379, Araceli Quezada. RealTracs MLS as distributed by MLS GRID
- $415,0003 bd2 ba1.8k sqft4805 Lunns Store Rd, Chapel Hill, TN 37034For SaleMLS ID #3541139, Joshua Haydon. RealTracs MLS as distributed by MLS GRID
- $330,0003 bd2 ba1.2k sqft312 Spring Creek St, Chapel Hill, TN 37034For SaleMLS ID #3270609, Andy Brown. RealTracs MLS as distributed by MLS GRID
- $324,9994 bd2 ba1.4k sqft2446 Canterbury Chase, Murfreesboro, TN 37128For SaleMLS ID #3531307, Roxanne Underwood. RealTracs MLS as distributed by MLS GRID
- $369,9004 bd3 ba1.6k sqft5567 Compass Way, Christiana, TN 37037For SaleMLS ID #3514079, Emily Mason. RealTracs MLS as distributed by MLS GRID
