Welcome to this spacious 3-bedroom, 2-bath home situated on 1.64 acres in Chapel Hill. Offering approximately 1,800 square feet, the home features an open floor plan, a large kitchen island, generously sized bedrooms, and a spacious primary suite with walk-in closet and private bath. Enjoy the peaceful setting from the covered back deck, with an open front yard and mature trees providing privacy in the backyard. An attached 2-car garage provides plenty of parking and storage. Convenient country setting with plenty of room to enjoy both indoors and out.
Active
Price cut: $22K (9/24)
$415,000
4805 Lunns Store Rd, Chapel Hill, TN 37034
3beds
1,800sqft
Manufactured Home, Residential
Built in 2015
1.64 Acres Lot
$-- Zestimate®
$231/sqft
$-- HOA
What's special
Open front yardOpen floor planGenerously sized bedroomsLarge kitchen islandCovered back deck
- 21 days
- 1,351
- 136
Likely to sell faster than
Zillow last checked:
Listing updated:
Listed by:
Joshua Haydon 615-809-2323,
Benchmark Realty, LLC 615-809-2323
Source: RealTracs MLS as distributed by MLS GRID,MLS#: 3541139
Facts & features
Interior
Bedrooms & bathrooms
- Bedrooms: 3
- Bathrooms: 2
- Full bathrooms: 2
- Main level bedrooms: 3
Heating
- Central
Cooling
- Central Air
Appliances
- Included: Electric Oven, Gas Range, Dishwasher, Disposal, Microwave
Features
- Flooring: Laminate
- Basement: None
Interior area
- Total structure area: 1,800
- Total interior livable area: 1,800 sqft
- Finished area above ground: 1,800
Video & virtual tour
Property
Parking
- Total spaces: 2
- Parking features: Garage Faces Side
- Garage spaces: 2
Features
- Levels: One
- Stories: 1
Lot
- Size: 1.64 Acres
Details
- Parcel number: 014 02004 000
- Special conditions: Standard
Construction
Type & style
- Home type: SingleFamily
- Property subtype: Manufactured Home, Residential
Materials
- Vinyl Siding
Condition
- New construction: No
- Year built: 2015
Utilities & green energy
- Sewer: Septic Tank
- Water: Public
- Utilities for property: Water Available
Community & HOA
Community
- Subdivision: Connelly Group Subd Sec 1
HOA
- Has HOA: No
Location
- Region: Chapel Hill
Financial & listing details
- Price per square foot: $231/sqft
- Tax assessed value: $324,200
- Annual tax amount: $1,596
- Date on market: 9/5/2026
Estimated market value
Not available
Estimated sales range
Not available
Not available
Price history
| Date | Event | Price |
|---|---|---|
| 9/24/2026 | Price change | $415,000-5%$231/sqft |
Source:  RealTracs MLS as distributed by MLS GRID #3541139 Report a problem RealTracs MLS as distributed by MLS GRID #3541139 Report a problem | ||
| 9/5/2026 | Listed for sale | $437,000+103.3%$243/sqft |
Source: RealTracs MLS as distributed by MLS GRID #3541139 Report a problem | ||
| 9/22/2017 | Sold | $215,000+30.4%$119/sqft |
Source: RealTracs MLS as distributed by MLS GRID #1838688 Report a problem | ||
| 12/31/2015 | Sold | $164,900$92/sqft |
Source: RealTracs MLS as distributed by MLS GRID #1646160 Report a problem | ||
Public tax history
| Year | Property taxes | Tax assessment |
|---|---|---|
| 2025 | $1,596 +8.2% | $81,050 |
| 2024 | $1,474 | $81,050 |
| 2023 | $1,474 | $81,050 |
| 2022 | $1,474 +3.3% | $81,050 +59.7% |
| 2021 | $1,427 | $50,750 |
| 2020 | $1,427 | $50,750 |
| 2019 | $1,427 +1.8% | $50,750 |
| 2018 | $1,402 0% | $50,750 |
| 2017 | $1,402 +24.2% | $50,750 +44.8% |
| 2016 | $1,129 +0% | $35,050 |
| 2015 | $1,129 +564.4% | $35,050 +564.5% |
| 2014 | $170 +745.5% | $5,275 +711.5% |
| 2010 | $20 | $650 |
| 2009 | $20 | $650 |
| 2008 | $20 +8.8% | $650 |
| 2007 | $18 -9.6% | $650 |
| 2006 | $20 | $650 |
Find assessor info on the county website
Monthly payment
Est. payment
Payment breakdown
Explore the cost of this home by adjusting the details. Changes won't be saved.Climate risks
Neighborhood: 37034
Nearby schools
Schools provided by the listing agent
- Elementary: Chapel Hill (K-3)/Delk Henson (4-6)
- Middle: Forrest School
- High: Marshall Co High School
Source: RealTracs MLS as distributed by MLS GRID. This data may not be complete. We recommend contacting the local school district to confirm school assignments for this home.
- $500,300-- bd2 ba1.8k sqft4801 Lunns Store Rd, Chapel Hill, TN 37034Off Market
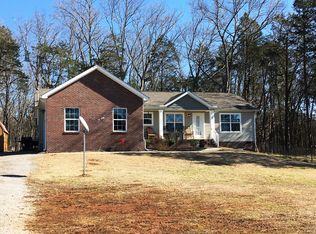
- $536,500-- bd2 ba1.9k sqft4821 Lunns Store Rd, Chapel Hill, TN 37034Off Market
- $121,300-- bd-- ba-- sqft4817 Lunns Store Rd, Chapel Hill, TN 37034Off Market
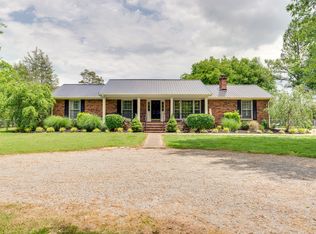
- $736,0003 bd2 ba1.8k sqft4777 Lunns Store Rd, Chapel Hill, TN 37034Off Market
Similar homes
- $395,0003 bd2 ba1.6k sqft1361 Volunteer Ln, Lewisburg, TN 37091For Sale
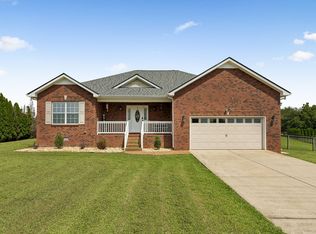
 MLS ID #3505986, Seth Duncan. RealTracs MLS as distributed by MLS GRID
 - $450,0003 bd2 ba1.9k sqft1983 Young Ln, Chapel Hill, TN 37034For Sale
 MLS ID #3512729, Jennifer Pippin. RealTracs MLS as distributed by MLS GRID
 - $430,0003 bd2 ba1.8k sqft1608 Christi Ave, Chapel Hill, TN 37034For Sale
 MLS ID #3510576, Jamie Scott. RealTracs MLS as distributed by MLS GRID
 - $384,9003 bd3 ba1.7k sqft2122 Derrick Rd, Chapel Hill, TN 37034For Sale
 MLS ID #3322379, Araceli Quezada. RealTracs MLS as distributed by MLS GRID
 - $340,0003 bd2 ba1.4k sqft432 Lauren Ln, Chapel Hill, TN 37034For SaleMLS ID #3601391, Kiley Williams. RealTracs MLS as distributed by MLS GRID
- $333,0003 bd2 ba1.2k sqft312 Spring Creek St, Chapel Hill, TN 37034For SaleMLS ID #3270609, Andy Brown. RealTracs MLS as distributed by MLS GRID
- $375,0004 bd3 ba1.8k sqft213 River Forest Dr, Chapel Hill, TN 37034For SaleMLS ID #3304769, Sara Gooch. RealTracs MLS as distributed by MLS GRID
- $335,0004 bd3 ba1.6k sqft206 Central Ave, Chapel Hill, TN 37034For SaleMLS ID #3529155, Kristie Young. RealTracs MLS as distributed by MLS GRID
- $455,0005 bd3 ba2.5k sqft302 Ryan Rd, Chapel Hill, TN 37034For SaleMLS ID #3183616, Andrea Wall. RealTracs MLS as distributed by MLS GRID
- $419,9003 bd2 ba1.7k sqft149 Tyler Dr, Shelbyville, TN 37160For SaleMLS ID #3528766, Tim Earls, Broker. RealTracs MLS as distributed by MLS GRID
- $--3 bd3 ba2.2k sqft901 Heather Ln, Columbia, TN 38401AuctionMLS ID #3528242, Jake Grizzard. RealTracs MLS as distributed by MLS GRID
- $409,0003 bd2 ba1.8k sqft4011 Kristen St, Spring Hill, TN 37174For SaleMLS ID #3511216, John T. Hendon. RealTracs MLS as distributed by MLS GRID
- $375,0003 bd1 ba1.7k sqft1270 Spence Ln, Lewisburg, TN 37091For SaleMLS ID #3518728, Robert (Rob) Huey. RealTracs MLS as distributed by MLS GRID
- $369,9003 bd2 ba1.4k sqft204 Greenbrier Swamp Rd, Unionville, TN 37180For SaleMLS ID #3541436, Jama Francis. RealTracs MLS as distributed by MLS GRID
- $449,9003 bd2 ba1.3k sqft329 Fazio Ct, Bell Buckle, TN 37020For SaleMLS ID #3528834, Timothy Churley. RealTracs MLS as distributed by MLS GRID
- $449,0003 bd3 ba1.9k sqft1936 Word Rd, Lewisburg, TN 37091For SaleMLS ID #3242040, Vickie Bean - THE PREFERRED GROUP. RealTracs MLS as distributed by MLS GRID
- $579,9004 bd3 ba2.3k sqft2501 Pinnacle Dr, Chapel Hill, TN 37034For SaleMLS ID #3253471, Scott Riedel. RealTracs MLS as distributed by MLS GRID
- $464,9003 bd3 ba2.3k sqft2200 Stonemeade Dr, Spring Hill, TN 37174For SaleMLS ID #3598043, Ryun Vail. RealTracs MLS as distributed by MLS GRID
- $448,0003 bd3 ba2k sqft9003 Alona Ct, Spring Hill, TN 37174For SaleMLS ID #3526699, Whitney Ford. RealTracs MLS as distributed by MLS GRID
- $399,0003 bd2 ba1.3k sqft2011 Patrick Way, Spring Hill, TN 37174For SaleMLS ID #3545743, Erin Krueger. RealTracs MLS as distributed by MLS GRID
