Open House this Sunday from 2pm-4pm! Receive a special rate incentive or closing cost credit with seller’s suggested lender! Enjoy the charm of small-town living with the convenience of nearby amenities in this beautifully maintained one-story home built in 2020. Ideally located just outside the heart of Chapel Hill, only 10 minutes from Eagleville and less than an hour from downtown Nashville, this move-in ready home offers modern finishes, a functional layout, and a peaceful setting. Step inside to a bright and open floor plan filled with natural light. The spacious living room flows seamlessly into the dining area and kitchen. The kitchen features ample white cabinetry, granite countertops, stainless steel appliances, and a large center island. The private primary suite offers an ensuite bath featuring double vanities, a large walk-in shower, and a spacious walk-in closet. Two additional bedrooms and another full bathroom provide flexibility for family, guests, or a home office. Outside, enjoy the covered back patio that extends to a beautiful paver patio with a built-in fire pit, the perfect place to entertain or unwind while overlooking the spacious backyard and community green space. A two-car attached garage provides ample parking and storage. Residents also enjoy access to the community pool. Combining modern finishes, outdoor living, and an unbeatable location, this move-in ready home is ready for its next owners!
Active
Price cut: $4.5K (8/12)
$355,500
432 Lauren Ln, Chapel Hill, TN 37034
3beds
1,481sqft
Single Family Residence, Residential
Built in 2020
9,147 Square Feet Lot
$-- Zestimate®
$240/sqft
$42/mo HOA
What's special
- 37 days |
- 219 |
- 9 |
Zillow last checked:
Listing updated:
Listed by:
Kiley Williams 501-650-2688,
Keller Williams Realty Mt. Juliet 615-758-8886,
Christian LeMere 615-593-8090,
Keller Williams Realty Mt. Juliet
Source: RealTracs MLS as distributed by MLS GRID,MLS#: 3263513
Facts & features
Interior
Bedrooms & bathrooms
- Bedrooms: 3
- Bathrooms: 2
- Full bathrooms: 2
- Main level bedrooms: 3
Bedroom 1
- Features: Suite
- Level: Suite
- Area: 182 Square Feet
- Dimensions: 13x14
Bedroom 2
- Area: 143 Square Feet
- Dimensions: 11x13
Bedroom 3
- Area: 130 Square Feet
- Dimensions: 10x13
Primary bathroom
- Features: Double Vanity
- Level: Double Vanity
Dining room
- Area: 252 Square Feet
- Dimensions: 14x18
Kitchen
- Area: 135 Square Feet
- Dimensions: 9x15
Living room
- Area: 240 Square Feet
- Dimensions: 15x16
Heating
- Central
Cooling
- Central Air, Electric
Appliances
- Included: Electric Oven, Electric Range, Dishwasher, Disposal, Microwave, Stainless Steel Appliance(s)
- Laundry: Electric Dryer Hookup, Washer Hookup
Features
- Ceiling Fan(s), Open Floorplan, Pantry, Walk-In Closet(s)
- Flooring: Carpet, Laminate, Tile
- Basement: None
Interior area
- Total structure area: 1,481
- Total interior livable area: 1,481 sqft
- Finished area above ground: 1,481
Property
Parking
- Total spaces: 2
- Parking features: Garage Door Opener, Garage Faces Front
- Attached garage spaces: 2
Features
- Levels: One
- Stories: 1
- Patio & porch: Patio, Covered, Porch
- Pool features: Association
Lot
- Size: 9,147 Square Feet
- Dimensions: 70 x 115
- Features: Level
- Topography: Level
Details
- Parcel number: 021C A 01200 000
- Special conditions: Standard
Construction
Type & style
- Home type: SingleFamily
- Property subtype: Single Family Residence, Residential
Materials
- Hardboard Siding, Brick
Condition
- New construction: No
- Year built: 2020
Utilities & green energy
- Sewer: Public Sewer
- Water: Public
- Utilities for property: Electricity Available, Water Available
Community & HOA
Community
- Security: Fire Alarm, Security System, Smoke Detector(s)
- Subdivision: Spring Creek Farms Phase 1
HOA
- Has HOA: Yes
- Amenities included: Pool
- Services included: Maintenance Grounds, Recreation Facilities
- HOA fee: $42 monthly
Location
- Region: Chapel Hill
Financial & listing details
- Price per square foot: $240/sqft
- Tax assessed value: $257,300
- Annual tax amount: $1,849
- Date on market: 7/10/2026
- Electric utility on property: Yes
Estimated market value
Not available
Estimated sales range
Not available
Not available
Price history
| Date | Event | Price |
|---|---|---|
| 8/12/2026 | Price change | $355,500-1.3%$240/sqft |
Source:  RealTracs MLS as distributed by MLS GRID #3263513 Report a problem RealTracs MLS as distributed by MLS GRID #3263513 Report a problem | ||
| 7/10/2026 | Listed for sale | $360,000+38.5%$243/sqft |
Source: RealTracs MLS as distributed by MLS GRID #3263513 Report a problem | ||
| 1/4/2021 | Sold | $259,990$176/sqft |
Source: Public Record Report a problem | ||
Public tax history
| Year | Property taxes | Tax assessment |
|---|---|---|
| 2025 | $1,849 +5.5% | $64,325 |
| 2024 | $1,753 | $64,325 |
| 2023 | $1,753 -0.2% | $64,325 -0.2% |
| 2022 | $1,757 -8.7% | $64,475 +44.3% |
| 2021 | $1,925 +1.5% | $44,675 +1.5% |
| 2020 | $1,897 +291.3% | $44,025 +291.3% |
| 2019 | $485 | $11,250 |
Find assessor info on the county website
Monthly payment
Est. payment
Payment breakdown
Explore the cost of this home by adjusting the details. Changes won't be saved.Climate risks
Neighborhood: 37034
Nearby schools
GreatSchools rating
- 5/10Chapel Hill Elementary SchoolGrades: PK-3Distance: 1.9 mi
- 7/10Forrest SchoolGrades: 7-12Distance: 1.2 mi
Schools provided by the listing agent
- Elementary: Chapel Hill Elementary
- Middle: Forrest School
- High: Marshall Co High School
Source: RealTracs MLS as distributed by MLS GRID. This data may not be complete. We recommend contacting the local school district to confirm school assignments for this home.
- $379,100-- bd2 ba1.7k sqft434 Lauren Ln, Chapel Hill, TN 37034Off Market
- $384,500-- bd2 ba1.7k sqft430 Lauren Ln, Chapel Hill, TN 37034Off Market
- $389,990-- bd2 ba2.2k sqft436 Lauren Ln, Chapel Hill, TN 37034Sold
- $386,500-- bd3 ba-- sqft436 Lauren Ln LOT 100, Chapel Hill, TN 37034Off Market
- $325,000-- bd2 ba1.6k sqft428 Lauren Ln, Chapel Hill, TN 37034Sold
- $378,000-- bd2 ba1.7k sqft433 Lauren Ln, Chapel Hill, TN 37034Off Market
- $365,200-- bd2 ba1.6k sqft431 Lauren Ln, Chapel Hill, TN 37034Off Market
- $349,9003 bd2 ba1.5k sqft435 Lauren Ln, Chapel Hill, TN 37034Sold
A local agent can set up tours, give advice and negotiate with sellers.
A local lender can help you make sure your offer is ready when you are.
Similar homes
- $325,0003 bd3 ba1.7k sqft207 River Forest Dr, Chapel Hill, TN 37034For Sale
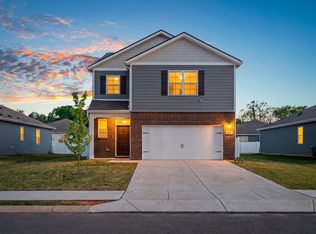
 MLS ID #3513576, Jessica Warner. RealTracs MLS as distributed by MLS GRID
 - $350,0003 bd2 ba1.2k sqft312 Spring Creek St, Chapel Hill, TN 37034For Sale
 MLS ID #3270609, Andy Brown. RealTracs MLS as distributed by MLS GRID
 - $344,0003 bd3 ba1.7k sqft178 Olivia Cir, Chapel Hill, TN 37034For Sale
 MLS ID #3214981, Patricia Bumpus Vance, Broker, ABR, GRI, Relo Specialist, e-Pro, MRP, Senior R E Specialist. RealTracs MLS as distributed by MLS GRID
 - $375,0004 bd3 ba1.8k sqft213 River Forest Dr, Chapel Hill, TN 37034For Sale
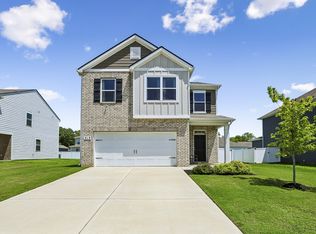 MLS ID #3304769, Sara Gooch. RealTracs MLS as distributed by MLS GRID
 - $359,0004 bd2 ba1.8k sqft123 Olivia Cir, Chapel Hill, TN 37034For SaleMLS ID #3242880, Jamie Scott. RealTracs MLS as distributed by MLS GRID
- $369,0004 bd2 ba1.7k sqft115 Olivia Cir, Chapel Hill, TN 37034For SaleMLS ID #3288574, Hollie Baker. RealTracs MLS as distributed by MLS GRID
- $389,0004 bd2 ba1.7k sqft141 Olivia Cir, Chapel Hill, TN 37034For SaleMLS ID #3061139, Pleasant England. RealTracs MLS as distributed by MLS GRID
- $244,9002 bd3 ba1k sqft104 Harper Lndg, Chapel Hill, TN 37034For SaleMLS ID #3322450, Seth Campbell. RealTracs MLS as distributed by MLS GRID
- $248,9003 bd3 ba1.4k sqft127 Grayson Cir, Chapel Hill, TN 37034For SaleMLS ID #3224861, Rose Hudspeth. RealTracs MLS as distributed by MLS GRID
- $259,0003 bd3 ba1.4k sqft140 Grayson Cir, Chapel Hill, TN 37034For SaleMLS ID #3148384, Jonathan F. Mays. RealTracs MLS as distributed by MLS GRID
- $379,0003 bd3 ba1.5k sqft5443 Elkanah Ct, Christiana, TN 37037For SaleMLS ID #3304227, Isabel Pirela-Garcia. RealTracs MLS as distributed by MLS GRID
- $390,0003 bd3 ba1.7k sqft202 Durum St, Shelbyville, TN 37160For SaleMLS ID #3333766, Camille Bell. RealTracs MLS as distributed by MLS GRID
- $360,8003 bd3 ba1.4k sqft5520 Compass Way, Christiana, TN 37037For SaleMLS ID #3259691, Jennifer Hannah, Broker. RealTracs MLS as distributed by MLS GRID
- $389,9003 bd2 ba1.7k sqft1187 Finley Beech Rd, Lewisburg, TN 37091For SaleMLS ID #3318494, Jason E Terry. RealTracs MLS as distributed by MLS GRID
- $334,9003 bd2 ba1.3k sqft216 Woodsong Ln, Columbia, TN 38401For SaleMLS ID #3242916, Raymon Ramsey. RealTracs MLS as distributed by MLS GRID
- $389,9004 bd3 ba1.5k sqft5444 Marisack Ct, Christiana, TN 37037For SaleMLS ID #3184804, Victoria Monilaw. RealTracs MLS as distributed by MLS GRID
- $399,0003 bd2 ba1.3k sqft2012 Patrick Way, Spring Hill, TN 37174For SaleMLS ID #3305116, Erin Krueger. RealTracs MLS as distributed by MLS GRID
- $295,0002 bd3 ba1.2k sqft7038 Magnolia Xing, Spring Hill, TN 37174For Sale By Owner
- $320,0003 bd2 ba1.7k sqft119 Annas Way, Shelbyville, TN 37160For SaleMLS ID #3301972, Christine Lanford Kruse. RealTracs MLS as distributed by MLS GRID
- $375,0003 bd3 ba1.6k sqft2813 Winterberry Dr, Columbia, TN 38401For SaleMLS ID #3319114, Katye Lacasse. RealTracs MLS as distributed by MLS GRID
