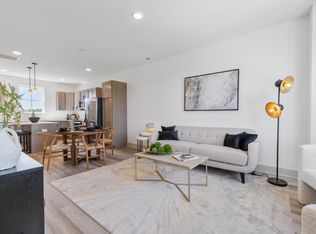
Don't hesitate or pass the opportunity to own this "charming" inside an out 3bd, 2.5 bth, townhome with a little WOW factor on the inside! This well kept end unit with covered front porch has been professionally painted with several accent walls added. Custom built cabinet in living area which provides an abundance of storage and counter space. Custom built pantry storage. Custom made window coverings. Granite counter tops, stainless steel appliances. Island in kitchen offers bar stool sitting and new hardware added to kitchen cabinetry as well.Main level bedroom ( not primary ) can substitute for an office or flex space. Spacious living area that leads to a private covered patio with storage closet and a tree line view great for grilling. Primary bedroom is spacious and boasts an ensuite bathroom. Laundry connections are upstairs for easy convenience. Two designated parking spaces out front of unit making coming home easy. This townhome community is located on the North end of Chapel Hill with easy access to local shopping and hometown restaurants. Short commute to I-840, easy access to Murfreesboro and Franklin. Henry Horton State Park /Golf course is a stones throw away on the South end on Hwy 31A. Residence does qualify for a USDA loan with 0% down.
Active
Price cut: $1K (5/21)
$259,000
140 Grayson Cir, Chapel Hill, TN 37034
3beds
1,440sqft
:
Get pre-qualified$1,784/mo
Townhouse, Residential, Condominium
Built in 2022
871 Square Feet Lot
$-- Zestimate®
$180/sqft
$216/mo HOA
What's special
Covered front porchStainless steel appliancesCustom built pantry storageGranite countertopsCustom made window coverings
- 132 days |
- 256 |
- 13 |
Zillow last checked:
Listing updated:
Listed by:
Jonathan F. Mays 615-406-9756,
Keller Williams Realty 615-302-4242,
Lisa Mays - The Mays Group 615-406-3067,
Keller Williams Realty
Source: RealTracs MLS as distributed by MLS GRID,MLS#: 3148384
Facts & features
Interior
Bedrooms & bathrooms
- Bedrooms: 3
- Bathrooms: 3
- Full bathrooms: 2
- 1/2 bathrooms: 1
- Main level bedrooms: 1
Bedroom 1
- Features: Full Bath
- Level: Full Bath
- Area: 195 Square Feet
- Dimensions: 15x13
Bedroom 2
- Features: Walk-In Closet(s)
- Level: Walk-In Closet(s)
- Area: 143 Square Feet
- Dimensions: 13x11
Bedroom 3
- Area: 110 Square Feet
- Dimensions: 10x11
Primary bathroom
- Features: Double Vanity
- Level: Double Vanity
Kitchen
- Area: 100 Square Feet
- Dimensions: 10x10
Living room
- Features: Combination
- Level: Combination
- Area: 221 Square Feet
- Dimensions: 17x13
Heating
- Electric, Heat Pump
Cooling
- Ceiling Fan(s), Electric
Appliances
- Included: Built-In Electric Oven, Electric Range, Dishwasher, Microwave, Refrigerator, Stainless Steel Appliance(s)
- Laundry: Electric Dryer Hookup, Washer Hookup
Features
- Ceiling Fan(s), Open Floorplan, Pantry, Walk-In Closet(s), Kitchen Island
- Flooring: Carpet, Laminate
- Basement: None
Interior area
- Total structure area: 1,440
- Total interior livable area: 1,440 sqft
- Finished area above ground: 1,440
Property
Parking
- Total spaces: 2
- Parking features: Assigned
- Uncovered spaces: 2
Features
- Levels: Two
- Stories: 2
- Patio & porch: Patio, Covered, Porch
Lot
- Size: 871 Square Feet
- Dimensions: 19 x 54 ;
Details
- Parcel number: 021B B 02100 000
- Special conditions: Standard
Construction
Type & style
- Home type: Townhouse
- Property subtype: Townhouse, Residential, Condominium
- Attached to another structure: Yes
Materials
- Hardboard Siding
- Roof: Shingle
Condition
- New construction: No
- Year built: 2022
Utilities & green energy
- Sewer: Public Sewer
- Water: Public
- Utilities for property: Electricity Available, Water Available
Community & HOA
Community
- Security: Carbon Monoxide Detector(s), Fire Sprinkler System, Smoke Detector(s)
- Subdivision: River Forest Subd Phase 2
HOA
- Has HOA: Yes
- Services included: Maintenance Structure, Maintenance Grounds, Insurance, Trash
- HOA fee: $216 monthly
Location
- Region: Chapel Hill
Financial & listing details
- Price per square foot: $180/sqft
- Tax assessed value: $228,800
- Annual tax amount: $1,559
- Date on market: 3/13/2026
- Electric utility on property: Yes
Estimated market value
Not available
Estimated sales range
Not available
Not available
Price history
| Date | Event | Price |
|---|---|---|
| 5/21/2026 | Price change | $259,000-0.4%$180/sqft |
Source:  RealTracs MLS as distributed by MLS GRID #3148384 Report a problem RealTracs MLS as distributed by MLS GRID #3148384 Report a problem | ||
| 4/12/2026 | Price change | $260,000-2.6%$181/sqft |
Source: RealTracs MLS as distributed by MLS GRID #3148384 Report a problem | ||
| 3/13/2026 | Listed for sale | $267,000$185/sqft |
Source: RealTracs MLS as distributed by MLS GRID #3148384 Report a problem | ||
| 3/7/2026 | Listing removed | $267,000$185/sqft |
Source: RealTracs MLS as distributed by MLS GRID #2990819 Report a problem | ||
| 2/4/2026 | Price change | $267,000-2%$185/sqft |
Source: RealTracs MLS as distributed by MLS GRID #2990819 Report a problem | ||
| 10/23/2025 | Price change | $272,500-0.9%$189/sqft |
Source: RealTracs MLS as distributed by MLS GRID #2990819 Report a problem | ||
| 9/7/2025 | Listed for sale | $275,000$191/sqft |
Source: RealTracs MLS as distributed by MLS GRID #2990819 Report a problem | ||
Public tax history
| Year | Property taxes | Tax assessment |
|---|---|---|
| 2025 | $1,645 +5.5% | $57,200 |
| 2024 | $1,559 | $57,200 |
| 2023 | $1,559 | $57,200 |
Find assessor info on the county website
Monthly payment
Est. payment
Payment breakdown
Explore the cost of this home by adjusting the details. Changes won't be saved.Climate risks
Neighborhood: 37034
Nearby schools
GreatSchools rating
- 5/10Chapel Hill Elementary SchoolGrades: PK-3Distance: 1.3 mi
- 7/10Forrest SchoolGrades: 7-12Distance: 0.8 mi
Schools provided by the listing agent
- Elementary: Chapel Hill (K-3)/Delk Henson (4-6)
- Middle: Forrest School
- High: Forrest School
Source: RealTracs MLS as distributed by MLS GRID. This data may not be complete. We recommend contacting the local school district to confirm school assignments for this home.
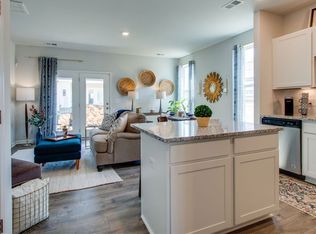
- $310,9003 bd3 ba1.3k sqft140 Grayson Cir #121-LOT 121, Chapel Hill, TN 37034Off Market
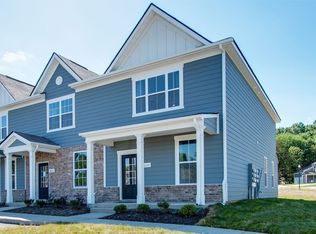
- $311,0003 bd3 ba1.3k sqft138 Grayson Cir #120-LOT 120, Chapel Hill, TN 37034Off Market
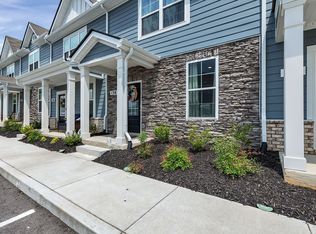
- $270,0003 bd3 ba1.4k sqft138 Grayson Cir, Chapel Hill, TN 37034Sold
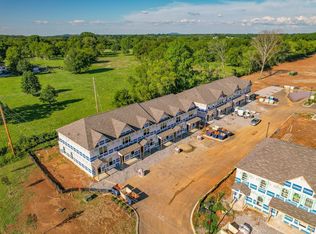
- $257,7003 bd3 ba1.3k sqft142 Grayson Cir #122-LOT 122, Chapel Hill, TN 37034Off Market
- $257,7003 bd3 ba1.3k sqft136 Grayson Cir #119-LOT 119, Chapel Hill, TN 37034Off Market
- $275,0003 bd3 ba1.4k sqft136 Grayson Cir, Chapel Hill, TN 37034Sold
- $257,7003 bd3 ba1.3k sqft144 Grayson Cir #123-LOT 123, Chapel Hill, TN 37034Off Market
- $259,1003 bd3 ba1.3k sqft134 Grayson Cir #118-LOT 118, Chapel Hill, TN 37034Off Market
A local agent can set up tours, give advice and negotiate with sellers.
A local lender can help you make sure your offer is ready when you are.
Similar homes
- $245,0003 bd3 ba1.4k sqft115 Grayson Cir, Chapel Hill, TN 37034For Sale

 MLS ID #3269957, Martin Warren. RealTracs MLS as distributed by MLS GRID
 - $249,9003 bd3 ba1.4k sqft127 Grayson Cir, Chapel Hill, TN 37034For Sale
 MLS ID #3224861, Rose Hudspeth. RealTracs MLS as distributed by MLS GRID
 - $275,0003 bd4 ba1.4k sqft903 Harper Lndg, Chapel Hill, TN 37034For Sale
 MLS ID #3231204, Bailey Long. RealTracs MLS as distributed by MLS GRID
 - $275,0003 bd4 ba1.4k sqft905 Harper Lndg, Chapel Hill, TN 37034For Sale
 MLS ID #3231194, Bailey Long. RealTracs MLS as distributed by MLS GRID
 - $275,0003 bd4 ba1.4k sqft907 Harper Lndg, Chapel Hill, TN 37034For SaleMLS ID #3231201, Bailey Long. RealTracs MLS as distributed by MLS GRID
- $344,0003 bd3 ba1.7k sqft178 Olivia Cir, Chapel Hill, TN 37034For SaleMLS ID #3214981, Patricia Bumpus Vance, Broker, ABR, GRI, Relo Specialist, e-Pro, MRP, Senior R E Specialist. RealTracs MLS as distributed by MLS GRID
- $369,0004 bd2 ba1.7k sqft115 Olivia Cir, Chapel Hill, TN 37034For SaleMLS ID #3288574, Hollie Baker. RealTracs MLS as distributed by MLS GRID
- $360,0003 bd2 ba1.4k sqft432 Lauren Ln, Chapel Hill, TN 37034For SaleMLS ID #3263513, Kiley Williams. RealTracs MLS as distributed by MLS GRID
- $349,9433 bd2 ba1.2k sqft312 Spring Creek St, Chapel Hill, TN 37034For SaleMLS ID #3270609, Andy Brown. RealTracs MLS as distributed by MLS GRID
- $337,5003 bd2 ba1.4k sqft510 Morningside Dr, Chapel Hill, TN 37034For SaleMLS ID #3243238, Donna Corbin Wesson. RealTracs MLS as distributed by MLS GRID
- $370,0004 bd2 ba1.7k sqft439 Lauren Ln, Chapel Hill, TN 37034For SaleMLS ID #3254827, Cynthia Martinez. RealTracs MLS as distributed by MLS GRID
- $379,0004 bd2 ba1.7k sqft219 Addison Ave, Chapel Hill, TN 37034For SaleMLS ID #3250613, Tommy Davidson. RealTracs MLS as distributed by MLS GRID
- $359,0004 bd2 ba1.8k sqft123 Olivia Cir, Chapel Hill, TN 37034For SaleMLS ID #3242880, Jamie Scott. RealTracs MLS as distributed by MLS GRID
- $379,9004 bd2 ba1.7k sqft215 Addison Ave, Chapel Hill, TN 37034For SaleMLS ID #3131873, Mark Qualls. RealTracs MLS as distributed by MLS GRID
- from $289,9903 bd2 ba1.1k sqftThe Ryman Plan, The Groves at Chapel Hill, Chapel Hill, TN 37034New ConstructionSmith Douglas Homes
- $333,3603 bd2 ba1.1k sqft118 Townsend Way Lot 9, Chapel Hill, TN 37034New ConstructionRealTracs MLS as distributed by MLS GRID
- $364,9003 bd3 ba1.5k sqft208 Karley Ln, Chapel Hill, TN 37034For SaleMLS ID #3145913, Casey Baird. RealTracs MLS as distributed by MLS GRID
- from $337,9903 bd2 ba1.7k sqftThe Langford Plan, The Groves at Chapel Hill, Chapel Hill, TN 37034New ConstructionSmith Douglas Homes
- $305,0003 bd3 ba1.4k sqft2505 Hidden Creek Ct, Columbia, TN 38401For SaleMLS ID #3304137, Nikki Hargrove. RealTracs MLS as distributed by MLS GRID
- from $312,9903 bd2 ba1.4k sqftThe Phoenix Plan, The Groves at Chapel Hill, Chapel Hill, TN 37034New ConstructionSmith Douglas Homes
