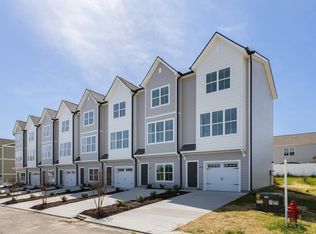
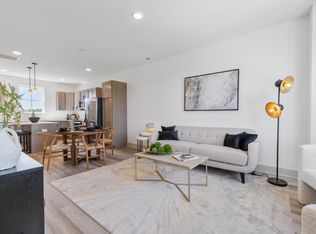
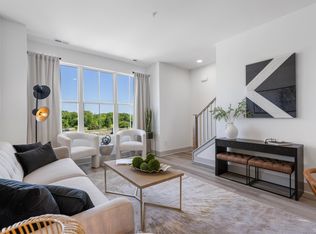
Back on market at no fault of seller. Builder to pay for a 2-1 buydown which can get the payment as low as $1,600 and up to a 1% closing cost credit from the preferred lender. Free refinance within 3 years with our other preferred lender! We will match competitors, come see for yourself! Why settle for standard when you can have exceptional at the same prices? While other builder homes delivers the basics, we deliver more upgrades, better finishes, more hardwoods all for the same price. Step inside to find an open-plan design seamlessly merging the living room and kitchen, creating a warm and welcoming atmosphere. Modern features include LVP flooring, granite countertops, and beautiful finishes throughout. Enjoy the tranquil surroundings while still having access to local amenities. This stunning property features 3 bedrooms each with its own en-suite bathroom (one versatile as a flex space) and an open floor plan with 5" plank LVP flooring and quartz countertops. 9 foot ceilings, stainless appliances, flex room that could be a bedroom, office, workout room, or garage. Flexible floor plan! The third bedroom can easily be converted back into a one-car garage at the buyer’s request. Walkable development with a community pool. Conveniently located within 30 minutes of Franklin, Murfreesboro, and Spring Hill. Compare us when you schedule a viewing and see for yourself. Same floor plans but our finishes and interior design are a lot more. New Construction at a great price point.
Active
$275,000
907 Harper Lndg, Chapel Hill, TN 37034
3beds
1,480sqft
:
Get pre-qualified$1,866/mo
Townhouse, Residential, Condominium
Built in 2023
435 Square Feet Lot
$-- Zestimate®
$186/sqft
$200/mo HOA
What's special
Flex roomStainless appliancesLvp flooringGranite countertopsQuartz countertopsBeautiful finishes throughoutWarm and welcoming atmosphere
- 48 days |
- 81 |
- 5 |
Zillow last checked:
Listing updated:
Listed by:
Bailey Long 714-797-1830,
Parks Compass 615-370-8669,
Nick Mancini 847-322-0930,
Compass
Source: RealTracs MLS as distributed by MLS GRID,MLS#: 3231201
Facts & features
Interior
Bedrooms & bathrooms
- Bedrooms: 3
- Bathrooms: 4
- Full bathrooms: 3
- 1/2 bathrooms: 1
- Main level bedrooms: 1
Bedroom 1
- Area: 144 Square Feet
- Dimensions: 12x12
Bedroom 3
- Area: 285 Square Feet
- Dimensions: 15x19
Kitchen
- Area: 144 Square Feet
- Dimensions: 12x12
Living room
- Features: Combination
- Level: Combination
- Area: 204 Square Feet
- Dimensions: 12x17
Heating
- Central
Cooling
- Central Air
Appliances
- Included: Electric Oven, Cooktop, Dishwasher, Disposal, Microwave
Features
- Kitchen Island
- Flooring: Carpet, Laminate
- Basement: None
Interior area
- Total structure area: 1,480
- Total interior livable area: 1,480 sqft
- Finished area above ground: 1,480
Property
Features
- Levels: Three Or More
- Stories: 3
- Pool features: Association
Lot
- Size: 435 Square Feet
- Dimensions: 16 x 30
Details
- Parcel number: 021C B 06600 000
- Special conditions: Standard
Construction
Type & style
- Home type: Townhouse
- Property subtype: Townhouse, Residential, Condominium
- Attached to another structure: Yes
Materials
- Vinyl Siding
Condition
- New construction: No
- Year built: 2023
Utilities & green energy
- Sewer: Public Sewer
- Water: Public
- Utilities for property: Water Available
Community & HOA
Community
- Subdivision: Spring Creek Subd
HOA
- Has HOA: Yes
- Amenities included: Pool
- HOA fee: $200 monthly
- Second HOA fee: $350 one time
Location
- Region: Chapel Hill
Financial & listing details
- Price per square foot: $186/sqft
- Annual tax amount: $136
- Date on market: 6/5/2026
Estimated market value
Not available
Estimated sales range
Not available
Not available
Price history
| Date | Event | Price |
|---|---|---|
| 6/5/2026 | Listed for sale | $275,000$186/sqft |
Source:  RealTracs MLS as distributed by MLS GRID #3231201 Report a problem RealTracs MLS as distributed by MLS GRID #3231201 Report a problem | ||
| 6/5/2026 | Listing removed | $275,000$186/sqft |
Source: RealTracs MLS as distributed by MLS GRID #3049056 Report a problem | ||
| 4/13/2026 | Listed for sale | $275,000$186/sqft |
Source: RealTracs MLS as distributed by MLS GRID #3049056 Report a problem | ||
| 2/12/2026 | Pending sale | $275,000$186/sqft |
Source: RealTracs MLS as distributed by MLS GRID #3049056 Report a problem | ||
| 11/20/2025 | Listed for sale | $275,000$186/sqft |
Source: RealTracs MLS as distributed by MLS GRID #3049056 Report a problem | ||
Public tax history
Tax history is unavailable.
Monthly payment
Est. payment
Payment breakdown
Explore the cost of this home by adjusting the details. Changes won't be saved.Climate risks
Neighborhood: 37034
Nearby schools
GreatSchools rating
- 5/10Chapel Hill Elementary SchoolGrades: PK-3Distance: 1.9 mi
- 7/10Forrest SchoolGrades: 7-12Distance: 1.2 mi
Schools provided by the listing agent
- Elementary: Chapel Hill Elementary
- Middle: Chapel Hill (K-3)/Delk Henson (4-6)
- High: Forrest School
Source: RealTracs MLS as distributed by MLS GRID. This data may not be complete. We recommend contacting the local school district to confirm school assignments for this home.
- $245,0002 bd3 ba1.1k sqft908 Harper Lndg, Chapel Hill, TN 37034Sold
- $250,0002 bd4 ba1.1k sqft906 Harper Lndg, Chapel Hill, TN 37034Sold
- $275,0003 bd4 ba1.4k sqft905 Harper Lndg, Chapel Hill, TN 37034For Sale
- $250,0002 bd3 ba1.1k sqft904 Harper Lndg, Chapel Hill, TN 37034For Sale
- $275,0003 bd4 ba1.4k sqft903 Harper Lndg, Chapel Hill, TN 37034For Sale
- $246,9902 bd3 ba1k sqft1103 Harper Lndg, Chapel Hill, TN 37034Sold
- $244,8002 bd3 ba1k sqft303 Harper Lndg #303, Chapel Hill, TN 37034Off Market
- $244,9002 bd3 ba1k sqft302 Harper Lndg #302, Chapel Hill, TN 37034Off Market
A local agent can set up tours, give advice and negotiate with sellers.
A local lender can help you make sure your offer is ready when you are.
Similar homes
- $275,0003 bd4 ba1.4k sqft903 Harper Lndg, Chapel Hill, TN 37034For Sale

 MLS ID #3231204, Bailey Long. RealTracs MLS as distributed by MLS GRID
 - $275,0003 bd4 ba1.4k sqft905 Harper Lndg, Chapel Hill, TN 37034For SaleMLS ID #3231194, Bailey Long. RealTracs MLS as distributed by MLS GRID
- $245,0003 bd3 ba1.4k sqft115 Grayson Cir, Chapel Hill, TN 37034For Sale
 MLS ID #3269957, Martin Warren. RealTracs MLS as distributed by MLS GRID
 - $259,0003 bd3 ba1.4k sqft140 Grayson Cir, Chapel Hill, TN 37034For Sale
 MLS ID #3148384, Jonathan F. Mays. RealTracs MLS as distributed by MLS GRID
 - $249,9003 bd3 ba1.4k sqft127 Grayson Cir, Chapel Hill, TN 37034For SaleMLS ID #3224861, Rose Hudspeth. RealTracs MLS as distributed by MLS GRID
- $360,0003 bd2 ba1.4k sqft432 Lauren Ln, Chapel Hill, TN 37034For SaleMLS ID #3263513, Kiley Williams. RealTracs MLS as distributed by MLS GRID
- $344,0003 bd3 ba1.7k sqft178 Olivia Cir, Chapel Hill, TN 37034For SaleMLS ID #3214981, Patricia Bumpus Vance, Broker, ABR, GRI, Relo Specialist, e-Pro, MRP, Senior R E Specialist. RealTracs MLS as distributed by MLS GRID
- $379,0004 bd2 ba1.7k sqft219 Addison Ave, Chapel Hill, TN 37034For SaleMLS ID #3250613, Tommy Davidson. RealTracs MLS as distributed by MLS GRID
- $379,9004 bd2 ba1.7k sqft215 Addison Ave, Chapel Hill, TN 37034For SaleMLS ID #3131873, Mark Qualls. RealTracs MLS as distributed by MLS GRID
- from $289,9903 bd2 ba1.1k sqftThe Ryman Plan, The Groves at Chapel Hill, Chapel Hill, TN 37034New ConstructionSmith Douglas Homes
- from $312,9903 bd2 ba1.4k sqftThe Phoenix Plan, The Groves at Chapel Hill, Chapel Hill, TN 37034New ConstructionSmith Douglas Homes
- $359,0004 bd2 ba1.8k sqft123 Olivia Cir, Chapel Hill, TN 37034For SaleMLS ID #3242880, Jamie Scott. RealTracs MLS as distributed by MLS GRID
- $333,3603 bd2 ba1.1k sqft118 Townsend Way Lot 9, Chapel Hill, TN 37034New ConstructionRealTracs MLS as distributed by MLS GRID
- $305,0003 bd3 ba1.4k sqft2505 Hidden Creek Ct, Columbia, TN 38401For SaleMLS ID #3304137, Nikki Hargrove. RealTracs MLS as distributed by MLS GRID
- $320,0003 bd3 ba1.7k sqft2838 Haversack Cir, Murfreesboro, TN 37128For SaleMLS ID #3262731, Lauran Heckman. RealTracs MLS as distributed by MLS GRID
- $364,9003 bd3 ba1.5k sqft208 Karley Ln, Chapel Hill, TN 37034For SaleMLS ID #3145913, Casey Baird. RealTracs MLS as distributed by MLS GRID
- $272,5003 bd3 ba1.4k sqft2603 Comanche Ct, Columbia, TN 38401For SaleMLS ID #3182048, Jessica Graves, Broker. RealTracs MLS as distributed by MLS GRID
- from $348,9903 bd3 ba1.9k sqftThe Braselton II Plan, The Groves at Chapel Hill, Chapel Hill, TN 37034New ConstructionSmith Douglas Homes
- $299,9003 bd3 ba1.4k sqft2507 Napa Valley Way, Columbia, TN 38401For SaleMLS ID #3230347, Leigh Gillig. RealTracs MLS as distributed by MLS GRID
- $229,9903 bd3 ba1.4k sqft1452 Lexington Way, Lewisburg, TN 37091New ConstructionRealTracs MLS as distributed by MLS GRID
