ZERO DOWN loans are available, call for details. Quality built 3-bedroom, 2.5-bath home with 1509 sq ft of luxurious living space and is built by a local builder with over 20 years of experience. The open living/kitchen floorplan is perfect for entertaining. The higher end finished kitchen features stainless steel appliances, quartz countertops, soft-close cabinets and built-in shelves in the spacious pantry. The primary suite downstairs features a luxury level tiled shower and a beautiful sparkling quartz double vanity. High-end finishes and custom built-in shelving in walk-in closets in every bedroom along with stylish separate laundry room. Board and baton siding with brick accents, slab foundation and professionally landscaped front yard with neighborhood sidewalk. SMART garage door. This is a prime location in the heart of town. Just minutes from I-65, I-840 and Nashville. Walking distance to Forrest School and local restaurants. Very close to one of the best state parks in the USA. Henry Horton State Park features on of the best golf courses around. The park also has trails for hikers, range for skeet shooting, disc golf, playgrounds, covered pavilions for get togethers, a hotel and a fairly new restaurant. Chapel Hill also has a very nice local grocery comparable to if not better than the larger chain grocery stores. Come on over and take a look! Schedule a tour today! Temp photos online now. Pro photos and virtual tour with interactive floor plan coming Oct 11th. Builder added a fenced in back yard.
Active
Price cut: $2.5K (5/15)
$364,900
208 Karley Ln, Chapel Hill, TN 37034
3beds
1,509sqft
:
Get pre-qualified$2,301/mo
Single Family Residence, Residential
Built in 2024
-- sqft lot
$-- Zestimate®
$242/sqft
$67/mo HOA
What's special
Slab foundationStainless steel appliancesProfessionally landscaped front yardSoft-close cabinetsHigher end finished kitchenStylish separate laundry roomSmart garage door
- 146 days |
- 452 |
- 35 |
Zillow last checked:
Listing updated:
Listed by:
Casey Baird 615-477-3484,
Benchmark Realty, LLC 615-809-2323
Source: RealTracs MLS as distributed by MLS GRID,MLS#: 3145913
Facts & features
Interior
Bedrooms & bathrooms
- Bedrooms: 3
- Bathrooms: 3
- Full bathrooms: 2
- 1/2 bathrooms: 1
- Main level bedrooms: 1
Bedroom 1
- Features: Full Bath
- Level: Full Bath
- Area: 182 Square Feet
- Dimensions: 14x13
Bedroom 2
- Features: Extra Large Closet
- Level: Extra Large Closet
- Area: 154 Square Feet
- Dimensions: 14x11
Bedroom 3
- Features: Extra Large Closet
- Level: Extra Large Closet
- Area: 121 Square Feet
- Dimensions: 11x11
Dining room
- Features: Combination
- Level: Combination
Kitchen
- Area: 170 Square Feet
- Dimensions: 17x10
Living room
- Features: Great Room
- Level: Great Room
- Area: 280 Square Feet
- Dimensions: 20x14
Heating
- Central, Electric
Cooling
- Ceiling Fan(s), Electric
Appliances
- Included: Electric Oven, Oven, Electric Range, Range, Dishwasher, Microwave, Stainless Steel Appliance(s)
- Laundry: Electric Dryer Hookup, Washer Hookup
Features
- High Speed Internet, Kitchen Island
- Flooring: Carpet, Laminate
- Basement: None
Interior area
- Total structure area: 1,509
- Total interior livable area: 1,509 sqft
- Finished area above ground: 1,509
Property
Parking
- Total spaces: 6
- Parking features: Garage Faces Front, Concrete, Driveway
- Attached garage spaces: 2
- Uncovered spaces: 4
Features
- Levels: Two
- Stories: 2
- Patio & porch: Porch, Covered, Patio
Details
- Parcel number: 021G A 03808 000
- Special conditions: Standard
Construction
Type & style
- Home type: SingleFamily
- Property subtype: Single Family Residence, Residential
Materials
- Brick, Vinyl Siding
- Roof: Shingle
Condition
- New construction: No
- Year built: 2024
Utilities & green energy
- Sewer: Public Sewer
- Water: Private
- Utilities for property: Electricity Available, Water Available
Community & HOA
Community
- Subdivision: Ezell Farms
HOA
- Has HOA: Yes
- HOA fee: $67 monthly
Location
- Region: Chapel Hill
Financial & listing details
- Price per square foot: $242/sqft
- Tax assessed value: $252,800
- Annual tax amount: $1
- Date on market: 3/8/2026
- Date available: 10/07/2025
- Electric utility on property: Yes
Estimated market value
Not available
Estimated sales range
Not available
Not available
Price history
| Date | Event | Price |
|---|---|---|
| 5/15/2026 | Price change | $364,900-0.7%$242/sqft |
Source:  RealTracs MLS as distributed by MLS GRID #3145913 Report a problem RealTracs MLS as distributed by MLS GRID #3145913 Report a problem | ||
| 4/7/2026 | Price change | $367,400-0.7%$243/sqft |
Source: RealTracs MLS as distributed by MLS GRID #3145913 Report a problem | ||
| 3/8/2026 | Listed for sale | $369,900-2.6%$245/sqft |
Source: RealTracs MLS as distributed by MLS GRID #3145913 Report a problem | ||
| 3/2/2026 | Listing removed | $379,900$252/sqft |
Source: RealTracs MLS as distributed by MLS GRID #3013149 Report a problem | ||
| 10/8/2025 | Listed for sale | $379,900$252/sqft |
Source: RealTracs MLS as distributed by MLS GRID #3013149 Report a problem | ||
Public tax history
| Year | Property taxes | Tax assessment |
|---|---|---|
| 2025 | $1,817 | $63,200 |
Find assessor info on the county website
Monthly payment
Est. payment
Payment breakdown
Explore the cost of this home by adjusting the details. Changes won't be saved.Climate risks
Neighborhood: 37034
Nearby schools
GreatSchools rating
- 5/10Chapel Hill Elementary SchoolGrades: PK-3Distance: 0.9 mi
- 7/10Forrest SchoolGrades: 7-12Distance: 0.2 mi
Schools provided by the listing agent
- Elementary: Chapel Hill (K-3)/Delk Henson (4-6)
- Middle: Forrest School
- High: Forrest School
Source: RealTracs MLS as distributed by MLS GRID. This data may not be complete. We recommend contacting the local school district to confirm school assignments for this home.
- $379,0003 bd3 ba1.5k sqft210 Karley Ln, Chapel Hill, TN 37034Sold

- $19,100-- bd-- ba-- sqft416 N Horton Pkwy, Chapel hill, TN 37034Off Market
- $377,500-- bd-- ba-- sqft416 N Horton Pkwy, Chapel hill, TN 37034Sold
- $342,0003 bd3 ba1.5k sqft216 Karley Ln, Chapel Hill, TN 37034Sold

- $394,9003 bd3 ba1.7k sqft206 Karley Ln, Chapel Hill, TN 37034Sold
- $390,0004 bd3 ba2k sqft204 Karley Ln, Chapel Hill, TN 37034Sold
- $341,300-- bd1 ba1.4k sqft2250 Unionville Rd, Chapel Hill, TN 37034Off Market
- $348,700-- bd2 ba1.4k sqft2260 Unionville Rd, Chapel Hill, TN 37034Off Market
A local agent can set up tours, give advice and negotiate with sellers.
A local lender can help you make sure your offer is ready when you are.
Similar homes
- $375,0004 bd3 ba1.8k sqft213 River Forest Dr, Chapel Hill, TN 37034For Sale
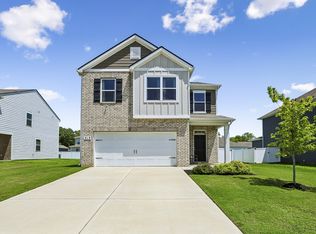
 MLS ID #3304769, Sara Gooch. RealTracs MLS as distributed by MLS GRID
 - $360,0003 bd2 ba1.4k sqft432 Lauren Ln, Chapel Hill, TN 37034For Sale
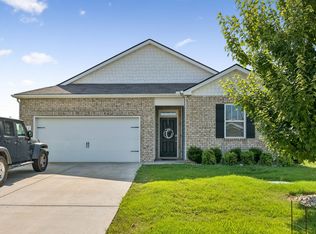 MLS ID #3263513, Kiley Williams. RealTracs MLS as distributed by MLS GRID
 - $370,0004 bd2 ba1.7k sqft439 Lauren Ln, Chapel Hill, TN 37034For Sale
 MLS ID #3254827, Cynthia Martinez. RealTracs MLS as distributed by MLS GRID
 - $373,6903 bd2 ba1.7k sqft116 Townsend Way Lot 8, Chapel Hill, TN 37034New Construction
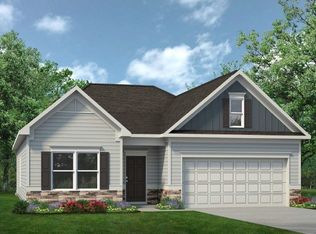 RealTracs MLS as distributed by MLS GRID
 - $360,0004 bd2 ba1.7k sqft210 Addison Ave, Chapel Hill, TN 37034For SaleMLS ID #3079670, Kelly Fiore. RealTracs MLS as distributed by MLS GRID
- $359,0004 bd2 ba1.8k sqft123 Olivia Cir, Chapel Hill, TN 37034For SaleMLS ID #3242880, Jamie Scott. RealTracs MLS as distributed by MLS GRID
- $450,0004 bd2 ba1.7k sqft2515 Warners Ridge Dr, Chapel Hill, TN 37034For SaleMLS ID #3184919, Jamie Scott. RealTracs MLS as distributed by MLS GRID
- $245,0003 bd3 ba1.4k sqft115 Grayson Cir, Chapel Hill, TN 37034For SaleMLS ID #3269957, Martin Warren. RealTracs MLS as distributed by MLS GRID
- $259,0003 bd3 ba1.4k sqft140 Grayson Cir, Chapel Hill, TN 37034For SaleMLS ID #3148384, Jonathan F. Mays. RealTracs MLS as distributed by MLS GRID
- from $462,9903 bd3 ba2k sqftAshburn Plan, Pyles Station, Chapel Hill, TN 37034New ConstructionDream Finders Homes
- $345,0003 bd3 ba1.8k sqft319 Durum St, Shelbyville, TN 37160For SaleMLS ID #3314903, Christina (Chris) Diestelow. RealTracs MLS as distributed by MLS GRID
- $389,9003 bd3 ba1.7k sqft202 Lee Ln, Shelbyville, TN 37160For SaleMLS ID #3256568, TROY STACY. RealTracs MLS as distributed by MLS GRID
- $355,0004 bd3 ba1.6k sqft5508 Compass Way, Christiana, TN 37037For SaleMLS ID #3214488, Judy Knapp. RealTracs MLS as distributed by MLS GRID
- $375,0003 bd2 ba1.3k sqft308 Marymont Ln, Columbia, TN 38401For SaleMLS ID #3251096, Bo Fuller. RealTracs MLS as distributed by MLS GRID
- $369,0003 bd3 ba1.7k sqft239 Marion Rd, Spring Hill, TN 37174For SaleMLS ID #3303969, George W Weeks. RealTracs MLS as distributed by MLS GRID
- $410,0003 bd3 ba1.9k sqft1034 Keeneland Dr, Spring Hill, TN 37174For SaleMLS ID #3306417, Shelby Miles. RealTracs MLS as distributed by MLS GRID
- $464,9003 bd2 ba1.6k sqft3057 Nashville Hwy, Lewisburg, TN 37091New ConstructionMLS ID #3176461, Jonathan Gilbert. RealTracs MLS as distributed by MLS GRID
- $320,0003 bd3 ba1.7k sqft2838 Haversack Cir, Murfreesboro, TN 37128For SaleMLS ID #3262731, Lauran Heckman. RealTracs MLS as distributed by MLS GRID
- $385,0003 bd2 ba1.3k sqft301 Ruby Cate Way, Murfreesboro, TN 37128For SaleMLS ID #3305476, Rachel Brewer. RealTracs MLS as distributed by MLS GRID
- $320,0003 bd2 ba1.7k sqft119 Annas Way, Shelbyville, TN 37160For SaleMLS ID #3301972, Christine Lanford Kruse. RealTracs MLS as distributed by MLS GRID
