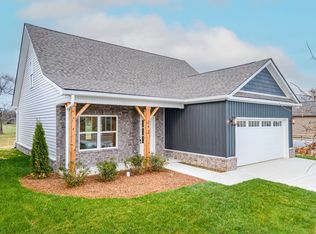
The Langford at The Groves at Chapel Hill by Smith Douglas Homes. Flexible one-level living is available in the Langford, punctuated by a light-filled dining area with views of the backyard and access to a covered patio. An adjacent open kitchen with central island overlooks the spacious family room. The owner’s suite, tucked away at the back of the home, feels like a private sanctuary with its spa-like bath and sizeable walk-in closet. A conveniently located and extra-large laundry room enhances everyday living and offers optional convenience right into the laundry.
Under contract - not showing
$373,690
116 Townsend Way Lot 8, Chapel Hill, TN 37034
3beds
1,740sqft
Single Family Residence, Residential
Built in 2026
-- sqft lot
$-- Zestimate®
$215/sqft
$40/mo HOA
What's special
Spacious family roomSpa-like bathExtra-large laundry roomSizeable walk-in closet
- 87 days
- 4
- 0
Zillow last checked:
Listing updated:
Listed by:
Emily Street 931-626-0264,
SDH Nashville, LLC 404-803-8985
Source: RealTracs MLS as distributed by MLS GRID,MLS#: 3251455
Facts & features
Interior
Bedrooms & bathrooms
- Bedrooms: 3
- Bathrooms: 2
- Full bathrooms: 2
- Main level bedrooms: 3
Bedroom 1
- Features: Walk-In Closet(s)
- Level: Walk-In Closet(s)
- Area: 208 Square Feet
- Dimensions: 16x13
Bedroom 2
- Area: 120 Square Feet
- Dimensions: 12x10
Bedroom 3
- Area: 120 Square Feet
- Dimensions: 12x10
Dining room
- Area: 99 Square Feet
- Dimensions: 11x9
Kitchen
- Area: 168 Square Feet
- Dimensions: 14x12
Living room
- Area: 208 Square Feet
- Dimensions: 13x16
Heating
- Central
Cooling
- Central Air
Appliances
- Included: Electric Range, Dishwasher, Disposal, Microwave, Stainless Steel Appliance(s)
Features
- Kitchen Island
- Flooring: Carpet, Luxury Vinyl
- Basement: None
Interior area
- Total structure area: 1,740
- Total interior livable area: 1,740 sqft
- Finished area above ground: 1,740
Property
Parking
- Total spaces: 2
- Parking features: Garage Faces Front
- Attached garage spaces: 2
Features
- Levels: One
- Stories: 1
Details
- Special conditions: Standard
Construction
Type & style
- Home type: SingleFamily
- Property subtype: Single Family Residence, Residential
Materials
- Fiber Cement, Stone
Condition
- New construction: Yes
- Year built: 2026
Utilities & green energy
- Sewer: Public Sewer
- Water: Public
- Utilities for property: Water Available
Community & HOA
Community
- Subdivision: The Groves At Chapel Hill
HOA
- Has HOA: Yes
- HOA fee: $40 monthly
Location
- Region: Chapel Hill
Financial & listing details
- Price per square foot: $215/sqft
- Date on market: 6/27/2026
- Date available: 06/27/2026
Estimated market value
Not available
Estimated sales range
Not available
Not available
Price history
| Date | Event | Price |
|---|---|---|
| 8/15/2026 | Pending sale | $373,690$215/sqft |
Source:  RealTracs MLS as distributed by MLS GRID #3251455 Report a problem RealTracs MLS as distributed by MLS GRID #3251455 Report a problem | ||
| 6/27/2026 | Listed for sale | $373,690$215/sqft |
Source: RealTracs MLS as distributed by MLS GRID #3251455 Report a problem | ||
Public tax history
Tax history is unavailable.
Monthly payment
Est. payment
Payment breakdown
Explore the cost of this home by adjusting the details. Changes won't be saved.Climate risks
Neighborhood: 37034
Nearby schools
Schools provided by the listing agent
- Elementary: Chapel Hill Elementary
- Middle: Chapel Hill (K-3)/Delk Henson (4-6)
- High: Forrest School
Source: RealTracs MLS as distributed by MLS GRID. This data may not be complete. We recommend contacting the local school district to confirm school assignments for this home.


Similar homes
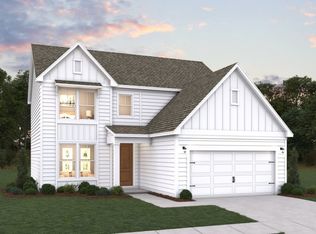
- $360,0004 bd2 ba1.7k sqft210 Addison Ave, Chapel Hill, TN 37034For Sale

 MLS ID #3592600, Kelly Fiore. RealTracs MLS as distributed by MLS GRID
 - $372,7253 bd2 ba1.7k sqft214 Trenton Trl Lot 226, Chapel Hill, TN 37034New Construction
 RealTracs MLS as distributed by MLS GRID
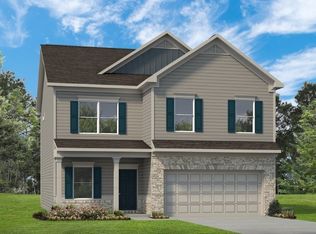
 - $441,3004 bd3 ba2.5k sqft216 Trenton Trl Lot 225, Chapel Hill, TN 37034New Construction
 RealTracs MLS as distributed by MLS GRID
 - $235,9003 bd3 ba1.4k sqft136 Grayson Cir, Chapel Hill, TN 37034For Sale
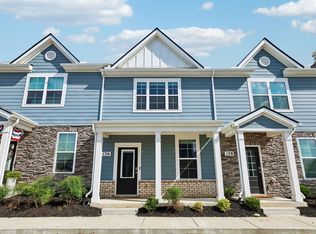 MLS ID #3546187, Bo Davis. RealTracs MLS as distributed by MLS GRID
 - $459,9003 bd3 ba1.9k sqft2134 Powell Ln Lot 4, Lewisburg, TN 37091New ConstructionMLS ID #3510405, Khristian Schlemmer. RealTracs MLS as distributed by MLS GRID
- $375,0004 bd3 ba1.9k sqft2233 Bee Hive Dr, Columbia, TN 38401For SaleMLS ID #3306418, Jacquelyn Scott. RealTracs MLS as distributed by MLS GRID
- $397,9993 bd2 ba1.5k sqft3707 Mathewson Way, Murfreesboro, TN 37128For SaleMLS ID #3242784, Bud George. RealTracs MLS as distributed by MLS GRID
- $349,9903 bd3 ba1.9k sqft2312 Juneau Ln, Columbia, TN 38401New ConstructionMLS ID #3547066, Angela McAdams. RealTracs MLS as distributed by MLS GRID
- $339,9904 bd3 ba2.1k sqft102 Ridgeview Dr, Shelbyville, TN 37160New ConstructionRealTracs MLS as distributed by MLS GRID
- $318,0003 bd2 ba1.7k sqft412 Tines Dr, Shelbyville, TN 37160For SaleMLS ID #3528195, Tammy Garrett. RealTracs MLS as distributed by MLS GRID
- $355,0003 bd3 ba1.9k sqft605 Birdie Dr, Spring Hill, TN 37174For SaleMLS ID #3541026, Debbie Cox. RealTracs MLS as distributed by MLS GRID
- $455,0004 bd3 ba2.4k sqft717 Prominence Rd, Columbia, TN 38401For SaleMLS ID #3592426, Amy Dreiling. RealTracs MLS as distributed by MLS GRID
- $374,9903 bd3 ba1.9k sqft3281 Barrel Oak Pass Lot 9, Columbia, TN 38401New ConstructionRealTracs MLS as distributed by MLS GRID
- $319,9904 bd3 ba1.9k sqft104 Ridgeview Dr, Shelbyville, TN 37160New ConstructionRealTracs MLS as distributed by MLS GRID
- $329,6693 bd2 ba1.6k sqft108 Ridgeview Dr, Shelbyville, TN 37160New ConstructionMLS ID #3542631, Angela Dover. RealTracs MLS as distributed by MLS GRID
- $479,0004 bd3 ba1.8k sqft409 Irwin Way, Spring Hill, TN 37174For SaleMLS ID #3592802, Mandy Barefield. RealTracs MLS as distributed by MLS GRID
- $475,0004 bd3 ba2.1k sqft3039 Commonwealth Dr, Spring Hill, TN 37174For SaleMLS ID #3530969, Alison Hillenbrand. RealTracs MLS as distributed by MLS GRID
- $410,0003 bd3 ba1.9k sqft3905 Sadie St, Columbia, TN 38401For SaleMLS ID #3224767, Mike Fellabaum. RealTracs MLS as distributed by MLS GRID
