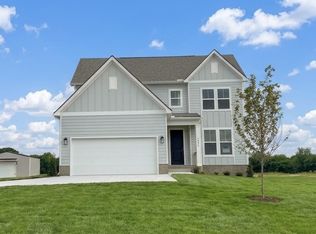
This stunning 3-bedroom, 2.5-bathroom, 1,509 sq ft New Construction Home features an open concept design accentuated by elegant wood beams, high-end finishes, SMART garage, gleaming quartz counters and stainless steel appliances in the kitchen that include Microwave, Stove, Dishwasher and Refrigerator. The bathrooms also boast exquisite quartz countertops, while the master bath offers a modern tiled shower. Enjoy the convenience of soft-close cabinets, a generous pantry, and custom-built closets and shelves throughout. Laundry room has beautiful cabinetry, elegant floating shelves and is complete with Washer and Dryer. Step outside to admire the home's charming Board and Baton with Brick exterior, beautiful landscaping, sidewalks and 2 car attached garage all on a concrete slab. Located in a prime spot just minutes from I-65, I-840 and Nashville, this haven is within walking distance to Forrest School and just down the road from Henry Horton State Park and Championship Golf Course. Embark on hiking adventures or savor delightful moments at Arrington Vineyards. With a dedicated laundry room, this home perfectly blends comfort, style and convenience. Your luxurious lifestyle is waiting for you!
Closed
$377,500
212 Karley Ln Lot 9, Chapel Hill, TN 37034
3beds
1,509sqft
Single Family Residence, Residential
Built in 2024
5,662 Square Feet Lot
$391,300 Zestimate®
$250/sqft
$2,103 Estimated rent
Home value
$391,300
$297,000 - $517,000
$2,103/mo
Zestimate® history
Owner options
List your home for rent
$2,103/mo
Rent Zestimate®
Find your next renter with Zillow Rental Manager. Plus, with online applications, you can quickly screen prospective tenants – for free.
$2,103/mo
Rent Zestimate®
Refinance and save
$2,287/mo
Est. payment
Refinancing to a lower rate could help reduce your monthly payments and save thousands over the life of the loan.
$2,287/mo
Est. payment
Explore your selling options
Work with a Zillow partner agent
Leverage their expertise and Zillow's premium Showcase listings to get your home seen by more buyers.
Get startedList with your own agent
Get your home in front of millions of buyers by listing it on Zillow.
Learn how to do itSell it yourself
Take full control of how buyers see your home on Zillow by listing For Sale by Owner (FSBO).
List your homeWhat's special
Zillow last checked:
Listing updated:
Listed by:
Shelly Viscio 615-512-9751,
simpliHOM
Bought with:
April Gardner, 337776
William Wilson Homes
Source: RealTracs MLS as distributed by MLS GRID,MLS#: 2905839
Facts & features
Interior
Bedrooms & bathrooms
- Bedrooms: 3
- Bathrooms: 3
- Full bathrooms: 2
- 1/2 bathrooms: 1
- Main level bedrooms: 1
Bedroom 1
- Features: Suite
- Level: Suite
- Area: 182 Square Feet
- Dimensions: 14x13
Bedroom 2
- Features: Extra Large Closet
- Level: Extra Large Closet
- Area: 154 Square Feet
- Dimensions: 14x11
Bedroom 3
- Features: Extra Large Closet
- Level: Extra Large Closet
- Area: 121 Square Feet
- Dimensions: 11x11
Primary bathroom
- Features: Double Vanity
- Level: Double Vanity
Dining room
- Features: Combination
- Level: Combination
Kitchen
- Area: 170 Square Feet
- Dimensions: 17x10
Living room
- Features: Great Room
- Level: Great Room
- Area: 280 Square Feet
- Dimensions: 20x14
Heating
- Central
Cooling
- Ceiling Fan(s), Central Air
Appliances
- Included: Dishwasher, Microwave, Stainless Steel Appliance(s), Electric Oven, Electric Range
Features
- Built-in Features, Ceiling Fan(s), Entrance Foyer, Extra Closets, High Ceilings, Open Floorplan, Pantry, Walk-In Closet(s), Kitchen Island
- Flooring: Carpet, Laminate
- Basement: None
Interior area
- Total structure area: 1,509
- Total interior livable area: 1,509 sqft
- Finished area above ground: 1,509
Property
Parking
- Total spaces: 2
- Parking features: Garage Door Opener, Garage Faces Front, Concrete, Driveway
- Attached garage spaces: 2
- Has uncovered spaces: Yes
Features
- Levels: Two
- Stories: 2
- Patio & porch: Porch, Covered, Patio
Lot
- Size: 5,662 Square Feet
Details
- Parcel number: 021G A 03810 000
- Special conditions: Standard
Construction
Type & style
- Home type: SingleFamily
- Property subtype: Single Family Residence, Residential
Materials
- Other, Brick, Vinyl Siding
Condition
- New construction: Yes
- Year built: 2024
Utilities & green energy
- Sewer: Public Sewer
- Water: Public
- Utilities for property: Water Available
Community & HOA
Community
- Security: Smoke Detector(s)
- Subdivision: Ezell Farms
HOA
- Has HOA: Yes
- HOA fee: $67 monthly
Location
- Region: Chapel Hill
Financial & listing details
- Price per square foot: $250/sqft
- Annual tax amount: $1
- Date on market: 6/9/2025
- Date available: 01/01/2025
Price history
| Date | Event | Price |
|---|---|---|
| 7/11/2025 | Sold | $377,500-1.9%$250/sqft |
Source:  RealTracs MLS as distributed by MLS GRID #2905839 Report a problem RealTracs MLS as distributed by MLS GRID #2905839 Report a problem | ||
| 6/15/2025 | Contingent | $384,900$255/sqft |
Source: RealTracs MLS as distributed by MLS GRID #2905839 Report a problem | ||
| 6/9/2025 | Listed for sale | $384,900-1.3%$255/sqft |
Source: RealTracs MLS as distributed by MLS GRID #2905839 Report a problem | ||
| 6/3/2025 | Listing removed | $389,900$258/sqft |
Source: RealTracs MLS as distributed by MLS GRID #2807257 Report a problem | ||
| 5/6/2025 | Price change | $389,900-2.3%$258/sqft |
Source: RealTracs MLS as distributed by MLS GRID #2807257 Report a problem | ||
| 3/21/2025 | Listed for sale | $399,000$264/sqft |
Source: RealTracs MLS as distributed by MLS GRID #2807257 Report a problem | ||
Public tax history
Tax history is unavailable.
Neighborhood: 37034
Nearby homes
- $379,0003 bd3 ba1.5k sqft216 Karley Ln LOT 11, Chapel Hill, TN 37034Sold

- $489,9903 bd3 ba2k sqft1417 Charles Dr, Chapel Hill, TN 37034New Construction
- $85,0006,969.6 Square Feet220 Karley Ln LOT 13, Chapel Hill, TN 37034Sold

- $85,0006,969.6 Square Feet222 Karley Ln LOT 14, Chapel Hill, TN 37034Sold

- $557,6284 bd4 ba2.7k sqft1414 Charles Dr, Chapel Hill, TN 37034Sold
- $593,1724 bd4 ba2.7k sqft1408 Charles Dr, Chapel Hill, TN 37034Sold
- $581,5474 bd4 ba2.7k sqft1437 Charles Dr, Chapel Hill, TN 37034Sold
- $326,3253 bd2 ba1.1k sqft114 Townsend Way LOT 7, Chapel Hill, TN 37034Pending
Nearby schools
GreatSchools rating
- 5/10Chapel Hill Elementary SchoolGrades: PK-3Distance: 0.7 mi
- 7/10Forrest SchoolGrades: 7-12Distance: 0.2 mi
Schools provided by the listing agent
- Elementary: Chapel Hill (K-3)/Delk Henson (4-6)
- Middle: Forrest School
- High: Forrest School
Source: RealTracs MLS as distributed by MLS GRID. This data may not be complete. We recommend contacting the local school district to confirm school assignments for this home.
Get a cash offer in 3 minutes
Find out how much your home could sell for in as little as 3 minutes with a no-obligation cash offer.
Estimated market value
$391,300
Get a cash offer in 3 minutes
Find out how much your home could sell for in as little as 3 minutes with a no-obligation cash offer.
Estimated market value
$391,300
- Tennessee
- Marshall County
- Chapel Hill
- 37034
- 212 Karley Ln Lot 9
Nearby cities
Nearby zip codes
Other Chapel Hill Topics
