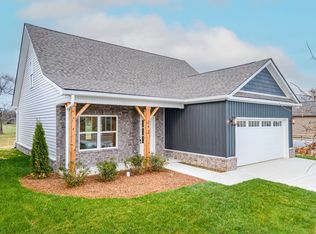
The Ryman at The Groves at Chapel Hill by Smith Douglas Homes. The Ryman offers an efficient layout in a cottage-style home with a welcoming entry area. In the center of the home, you'll find a family room filled with natural light and a kitchen with generous counter space. The owner's suite and laundry room are in the back of the home, and the plan features two additional bedrooms and a full bath. A bedroom can also be configured as a dining room or an office. Photos are representative. Contact listing agent for details.
Under contract - not showing
$326,325
114 Townsend Way Lot 7, Chapel Hill, TN 37034
3beds
1,164sqft
Single Family Residence, Residential
Built in 2026
-- sqft lot
$-- Zestimate®
$280/sqft
$50/mo HOA
What's special
Two additional bedroomsLaundry roomWelcoming entry area
- 23 days |
- 93 |
- 5 |
Zillow last checked:
Listing updated:
Listed by:
Emily Street 931-626-0264,
SDH Nashville, LLC 404-803-8985
Source: RealTracs MLS as distributed by MLS GRID,MLS#: 3251439
Facts & features
Interior
Bedrooms & bathrooms
- Bedrooms: 3
- Bathrooms: 2
- Full bathrooms: 2
- Main level bedrooms: 3
Bedroom 1
- Features: Full Bath
- Level: Full Bath
- Area: 143 Square Feet
- Dimensions: 13x11
Bedroom 2
- Area: 100 Square Feet
- Dimensions: 10x10
Bedroom 3
- Area: 100 Square Feet
- Dimensions: 10x10
Dining room
- Features: Other
- Level: Other
- Area: 63 Square Feet
- Dimensions: 7x9
Kitchen
- Features: Pantry
- Level: Pantry
- Area: 136 Square Feet
- Dimensions: 8x17
Living room
- Area: 182 Square Feet
- Dimensions: 14x13
Heating
- Central
Cooling
- Central Air
Appliances
- Included: Electric Range, Dishwasher, Microwave, Stainless Steel Appliance(s)
- Laundry: Electric Dryer Hookup, Washer Hookup
Features
- Flooring: Carpet, Luxury Vinyl
- Basement: None
Interior area
- Total structure area: 1,164
- Total interior livable area: 1,164 sqft
- Finished area above ground: 1,164
Property
Parking
- Total spaces: 2
- Parking features: Garage Faces Front
- Attached garage spaces: 2
Features
- Levels: One
- Stories: 1
Details
- Special conditions: Standard
Construction
Type & style
- Home type: SingleFamily
- Property subtype: Single Family Residence, Residential
Materials
- Fiber Cement, Brick
Condition
- New construction: Yes
- Year built: 2026
Utilities & green energy
- Sewer: Public Sewer
- Water: Public
- Utilities for property: Water Available
Community & HOA
Community
- Security: Carbon Monoxide Detector(s), Fire Alarm, Smoke Detector(s)
- Subdivision: The Groves At Chapel Hill
HOA
- Has HOA: Yes
- HOA fee: $50 monthly
Location
- Region: Chapel Hill
Financial & listing details
- Price per square foot: $280/sqft
- Date on market: 6/27/2026
- Date available: 09/16/2026
Estimated market value
Not available
Estimated sales range
Not available
Not available
Price history
| Date | Event | Price |
|---|---|---|
| 7/13/2026 | Pending sale | $326,325$280/sqft |
Source:  RealTracs MLS as distributed by MLS GRID #3251439 Report a problem RealTracs MLS as distributed by MLS GRID #3251439 Report a problem | ||
| 6/27/2026 | Listed for sale | $326,325$280/sqft |
Source: RealTracs MLS as distributed by MLS GRID #3251439 Report a problem | ||
Public tax history
Tax history is unavailable.
Monthly payment
Est. payment
Payment breakdown
Explore the cost of this home by adjusting the details. Changes won't be saved.Climate risks
Neighborhood: 37034
Nearby schools
GreatSchools rating
- 5/10Chapel Hill Elementary SchoolGrades: PK-3Distance: 0.7 mi
- 7/10Forrest SchoolGrades: 7-12Distance: 0.2 mi
Schools provided by the listing agent
- Elementary: Chapel Hill Elementary
- Middle: Chapel Hill (K-3)/Delk Henson (4-6)
- High: Forrest School
Source: RealTracs MLS as distributed by MLS GRID. This data may not be complete. We recommend contacting the local school district to confirm school assignments for this home.
- $377,5003 bd3 ba1.5k sqft212 Karley Ln LOT 9, Chapel Hill, TN 37034Sold
- $379,0003 bd3 ba1.5k sqft216 Karley Ln LOT 11, Chapel Hill, TN 37034Sold

- $489,9903 bd3 ba2k sqft1417 Charles Dr, Chapel Hill, TN 37034New Construction

- $85,0006,969.6 Square Feet220 Karley Ln LOT 13, Chapel Hill, TN 37034Sold

- $85,0006,969.6 Square Feet222 Karley Ln LOT 14, Chapel Hill, TN 37034Sold
- $557,6284 bd4 ba2.7k sqft1414 Charles Dr, Chapel Hill, TN 37034Sold
- $593,1724 bd4 ba2.7k sqft1408 Charles Dr, Chapel Hill, TN 37034Sold
- $581,5474 bd4 ba2.7k sqft1437 Charles Dr, Chapel Hill, TN 37034Sold
A local agent can set up tours, give advice and negotiate with sellers.
A local lender can help you make sure your offer is ready when you are.
Similar homes
- $349,9433 bd2 ba1.2k sqft312 Spring Creek St, Chapel Hill, TN 37034For Sale

 MLS ID #3270609, Andy Brown. RealTracs MLS as distributed by MLS GRID
 - $333,3603 bd2 ba1.1k sqft118 Townsend Way Lot 9, Chapel Hill, TN 37034New Construction
 RealTracs MLS as distributed by MLS GRID
 - $360,0003 bd2 ba1.4k sqft432 Lauren Ln, Chapel Hill, TN 37034For Sale
 MLS ID #3263513, Kiley Williams. RealTracs MLS as distributed by MLS GRID
 - $344,0003 bd3 ba1.7k sqft178 Olivia Cir, Chapel Hill, TN 37034For Sale
 MLS ID #3214981, Patricia Bumpus Vance, Broker, ABR, GRI, Relo Specialist, e-Pro, MRP, Senior R E Specialist. RealTracs MLS as distributed by MLS GRID
 - $349,9993 bd2 ba1.4k sqft124 Olivia Cir, Chapel Hill, TN 37034For SaleMLS ID #3246278, Lauren Bonavenia Lauer. RealTracs MLS as distributed by MLS GRID
- from $289,9903 bd2 ba1.1k sqftThe Ryman Plan, The Groves at Chapel Hill, Chapel Hill, TN 37034New ConstructionSmith Douglas Homes
- $364,9003 bd3 ba1.5k sqft208 Karley Ln, Chapel Hill, TN 37034For SaleMLS ID #3145913, Casey Baird. RealTracs MLS as distributed by MLS GRID
- $245,0003 bd3 ba1.4k sqft115 Grayson Cir, Chapel Hill, TN 37034For SaleMLS ID #3269957, Martin Warren. RealTracs MLS as distributed by MLS GRID
- $275,0003 bd4 ba1.4k sqft903 Harper Lndg, Chapel Hill, TN 37034For SaleMLS ID #3231204, Bailey Long. RealTracs MLS as distributed by MLS GRID
- $479,9003 bd2 ba1.5k sqft4495 Angela Way, Chapel Hill, TN 37034For SaleMLS ID #3255197, Megan Jones. RealTracs MLS as distributed by MLS GRID
- $429,0003 bd2 ba1.4k sqft2513 Warners Rdg, Chapel Hill, TN 37034For SaleMLS ID #3205414, Brandon Burress. RealTracs MLS as distributed by MLS GRID
- $259,0003 bd3 ba1.4k sqft140 Grayson Cir, Chapel Hill, TN 37034For SaleMLS ID #3148384, Jonathan F. Mays. RealTracs MLS as distributed by MLS GRID
- $275,0003 bd4 ba1.4k sqft905 Harper Lndg, Chapel Hill, TN 37034For SaleMLS ID #3231194, Bailey Long. RealTracs MLS as distributed by MLS GRID
- $275,0003 bd4 ba1.4k sqft907 Harper Lndg, Chapel Hill, TN 37034For SaleMLS ID #3231201, Bailey Long. RealTracs MLS as distributed by MLS GRID
- $249,9003 bd3 ba1.4k sqft127 Grayson Cir, Chapel Hill, TN 37034For SaleMLS ID #3224861, Rose Hudspeth. RealTracs MLS as distributed by MLS GRID
- $320,0003 bd3 ba1.7k sqft2838 Haversack Cir, Murfreesboro, TN 37128For SaleMLS ID #3262731, Lauran Heckman. RealTracs MLS as distributed by MLS GRID
- from $319,9903 bd2 ba1.6k sqftARIA Plan, Savannah Lakes, Lewisburg, TN 37091New ConstructionDR Horton
- $327,5003 bd2 ba1.4k sqft224 Hickory Ave, Lewisburg, TN 37091New ConstructionMLS ID #3244821, Jonathan Gilbert. RealTracs MLS as distributed by MLS GRID
- $359,9003 bd2 ba1.2k sqft2315 Burnwick Grv, Spring Hill, TN 37174For SaleMLS ID #3247276, Megan Nichols. RealTracs MLS as distributed by MLS GRID
- from $389,9903 bd2 ba1.4k sqftBowen (Freedom) Plan, Reserve at Hickory Ridge, Columbia, TN 38401New ConstructionDR Horton
