Welcome home to 210 Addison Avenue—an essentially new, single-owner residence that has been impeccably maintained. This beautiful home features durable luxury vinyl plank flooring throughout and offers four spacious bedrooms and two full bathrooms. The open-concept living area boasts soaring 9-foot ceilings, creating a bright and inviting space ideal for everyday living and entertaining. Enjoy relaxing mornings or evenings on the covered porch. Located in a desirable neighborhood with a peaceful, rural feel, residents enjoy walking trails, a community pool, and a pool pavilion. Conveniently situated near Murfreesboro, Franklin, and Cool Springs, this home offers easy access to abundant shopping, dining, and outdoor recreation options. All information deemed correct. Buyer or buyers agent to verify.
Active
$360,000
210 Addison Ave, Chapel Hill, TN 37034
4beds
1,788sqft
Single Family Residence, Residential
Built in 2022
6,969 Square Feet Lot
$-- Zestimate®
$201/sqft
$42/mo HOA
What's special
Covered porchFour spacious bedroomsBright and inviting space
- 2 days
- 58
- 7
Likely to sell faster than
Zillow last checked:
Listing updated:
Listed by:
Kelly Fiore 615-642-3280,
SimpliHOM 855-856-9466
Source: RealTracs MLS as distributed by MLS GRID,MLS#: 3592600
Facts & features
Interior
Bedrooms & bathrooms
- Bedrooms: 4
- Bathrooms: 2
- Full bathrooms: 2
- Main level bedrooms: 4
Bedroom 1
- Features: Suite
- Level: Suite
- Area: 180 Square Feet
- Dimensions: 12x15
Bedroom 2
- Features: Extra Large Closet
- Level: Extra Large Closet
- Area: 110 Square Feet
- Dimensions: 10x11
Bedroom 3
- Area: 110 Square Feet
- Dimensions: 10x11
Bedroom 4
- Features: Walk-In Closet(s)
- Level: Walk-In Closet(s)
- Area: 121 Square Feet
- Dimensions: 11x11
Primary bathroom
- Features: Double Vanity
- Level: Double Vanity
Dining room
- Features: Combination
- Level: Combination
- Area: 110 Square Feet
- Dimensions: 11x10
Kitchen
- Features: Eat-in Kitchen
- Level: Eat-in Kitchen
- Area: 198 Square Feet
- Dimensions: 18x11
Living room
- Area: 240 Square Feet
- Dimensions: 15x16
Heating
- Electric
Cooling
- Central Air, Electric
Appliances
- Included: Electric Oven, Electric Range, Dishwasher, Disposal, Microwave
- Laundry: Electric Dryer Hookup, Washer Hookup
Features
- Open Floorplan, Smart Thermostat, Walk-In Closet(s)
- Flooring: Carpet, Luxury Vinyl
- Basement: None
Interior area
- Total structure area: 1,788
- Total interior livable area: 1,788 sqft
- Finished area above ground: 1,788
Property
Parking
- Total spaces: 2
- Parking features: Garage Door Opener, Attached, Concrete
- Attached garage spaces: 2
Features
- Levels: One
- Stories: 1
- Patio & porch: Porch, Covered
- Pool features: Association
Lot
- Size: 6,969 Square Feet
Details
- Parcel number: 021C A 11600 000
- Special conditions: Standard
Construction
Type & style
- Home type: SingleFamily
- Property subtype: Single Family Residence, Residential
Materials
- Hardboard Siding, Brick
- Roof: Shingle
Condition
- New construction: No
- Year built: 2022
Utilities & green energy
- Sewer: Public Sewer
- Water: Public
- Utilities for property: Electricity Available, Water Available
Community & HOA
Community
- Security: Smart Camera(s)/Recording
- Subdivision: Spring Creek
HOA
- Has HOA: Yes
- Amenities included: Clubhouse, Pool, Sidewalks, Trail(s)
- Services included: Maintenance Grounds, Recreation Facilities
- HOA fee: $42 monthly
Location
- Region: Chapel Hill
Financial & listing details
- Price per square foot: $201/sqft
- Tax assessed value: $302,700
- Annual tax amount: $2,176
- Date on market: 9/15/2026
- Electric utility on property: Yes
Estimated market value
Not available
Estimated sales range
Not available
Not available
Price history
| Date | Event | Price |
|---|---|---|
| 9/15/2026 | Listed for sale | $360,000$201/sqft |
Source:  RealTracs MLS as distributed by MLS GRID #3592600 Report a problem RealTracs MLS as distributed by MLS GRID #3592600 Report a problem | ||
| 9/11/2026 | Listing removed | $360,000$201/sqft |
Source: RealTracs MLS as distributed by MLS GRID #3079670 Report a problem | ||
| 6/24/2026 | Price change | $360,000-5%$201/sqft |
Source: RealTracs MLS as distributed by MLS GRID #3079670 Report a problem | ||
| 4/25/2026 | Price change | $379,000-2.6%$212/sqft |
Source: RealTracs MLS as distributed by MLS GRID #3079670 Report a problem | ||
| 3/14/2026 | Price change | $389,000-1.3%$218/sqft |
Source: RealTracs MLS as distributed by MLS GRID #3079670 Report a problem | ||
| 3/1/2026 | Price change | $394,000-1.3%$220/sqft |
Source: RealTracs MLS as distributed by MLS GRID #3079670 Report a problem | ||
| 1/14/2026 | Listed for sale | $399,000+3.7%$223/sqft |
Source: RealTracs MLS as distributed by MLS GRID #3079670 Report a problem | ||
| 1/31/2023 | Listing removed | -- |
Source:  DR Horton Report a problem DR Horton Report a problem | ||
| 9/22/2022 | Listed for sale | $384,820+1.3%$215/sqft |
Source: DR Horton Report a problem | ||
| 9/21/2022 | Listing removed | -- |
Source: RealTracs MLS as distributed by MLS GRID #2425675 Report a problem | ||
| 9/13/2022 | Price change | $379,820-1.3%$212/sqft |
Source: RealTracs MLS as distributed by MLS GRID #2425675 Report a problem | ||
| 8/30/2022 | Listed for sale | $384,820-0.3%$215/sqft |
Source: RealTracs MLS as distributed by MLS GRID #2433662 Report a problem | ||
| 8/23/2022 | Listing removed | -- |
Source: RealTracs MLS as distributed by MLS GRID #2425675 Report a problem | ||
| 8/17/2022 | Price change | $385,990+0.3%$216/sqft |
Source: RealTracs MLS as distributed by MLS GRID #2425675 Report a problem | ||
| 8/8/2022 | Listed for sale | $384,820$215/sqft |
Source: RealTracs MLS as distributed by MLS GRID #2425675 Report a problem | ||
Public tax history
| Year | Property taxes | Tax assessment |
|---|---|---|
| 2025 | $2,176 +5.5% | $75,675 |
| 2024 | $2,062 | $75,675 |
| 2023 | $2,062 | $75,675 |
Find assessor info on the county website
Monthly payment
Est. payment
Payment breakdown
Explore the cost of this home by adjusting the details. Changes won't be saved.Climate risks
Neighborhood: 37034
Nearby schools
Schools provided by the listing agent
- Elementary: Chapel Hill Elementary
- Middle: Chapel Hill (K-3)/Delk Henson (4-6)
- High: Forrest School
Source: RealTracs MLS as distributed by MLS GRID. This data may not be complete. We recommend contacting the local school district to confirm school assignments for this home.
- $413,4005 bd3 ba2.5k sqft208 Addison Avenue Lot #157, Chapel Hill, TN 37034Off Market
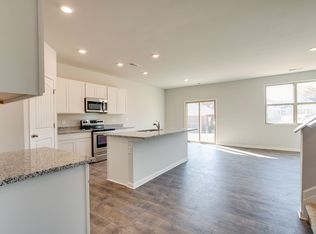
- $429,400-- bd2 ba2.3k sqft105 Stammer Farms Blvd, Chapel Hill, TN 37034Off Market
- $389,9904 bd2 ba1.7k sqft107 Stammer Farms Blvd, Chapel Hill, TN 37034Sold
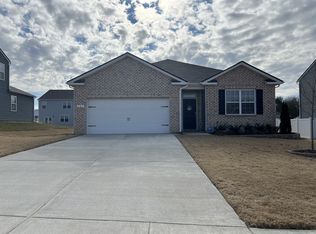
- $387,0004 bd2 ba1.7k sqft207 Addison Ave, Chapel Hill, TN 37034Sold

Similar homes
- $340,0003 bd2 ba1.4k sqft432 Lauren Ln, Chapel Hill, TN 37034For Sale

 MLS ID #3263513, Kiley Williams. RealTracs MLS as distributed by MLS GRID
 - $375,0004 bd3 ba1.8k sqft213 River Forest Dr, Chapel Hill, TN 37034For Sale
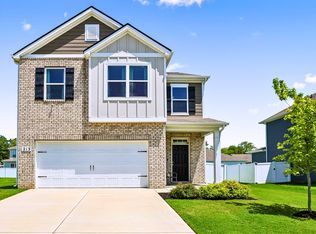 MLS ID #3304769, Sara Gooch. RealTracs MLS as distributed by MLS GRID
 - $335,0003 bd3 ba1.7k sqft178 Olivia Cir, Chapel Hill, TN 37034For Sale
 MLS ID #3214981, Patricia Bumpus Vance, Broker, ABR, GRI, Relo Specialist, e-Pro, MRP, Senior R E Specialist. RealTracs MLS as distributed by MLS GRID
 - $371,5753 bd2 ba1.7k sqft214 Trenton Trl Lot 226, Chapel Hill, TN 37034New Construction
 RealTracs MLS as distributed by MLS GRID
 - $235,9003 bd3 ba1.4k sqft136 Grayson Cir, Chapel Hill, TN 37034For SaleMLS ID #3546187, Bo Davis. RealTracs MLS as distributed by MLS GRID
- $429,9904 bd3 ba2.5k sqft117 Townsend Way Lot 229, Chapel Hill, TN 37034New ConstructionRealTracs MLS as distributed by MLS GRID
- $390,0003 bd3 ba1.8k sqft2635 Cason Ln, Murfreesboro, TN 37128For SaleMLS ID #3593600, Brad Hopkins. RealTracs MLS as distributed by MLS GRID
- $234,9002 bd3 ba1k sqft104 Harper Lndg, Chapel Hill, TN 37034For SaleMLS ID #3322450, Seth Campbell. RealTracs MLS as distributed by MLS GRID
- $360,0004 bd3 ba1.9k sqft2227 Bee Hive Dr, Columbia, TN 38401For SaleMLS ID #3509908, Jacquelyn Scott. RealTracs MLS as distributed by MLS GRID
- $479,0004 bd3 ba1.8k sqft409 Irwin Way, Spring Hill, TN 37174For SaleMLS ID #3592802, Mandy Barefield. RealTracs MLS as distributed by MLS GRID
- $355,0003 bd3 ba1.8k sqft683 Birdie Dr, Spring Hill, TN 37174For SaleMLS ID #3591940, Mitzi De La Cruz. RealTracs MLS as distributed by MLS GRID
- $344,9003 bd3 ba1.7k sqft2268 Hospitality Ln, Murfreesboro, TN 37128For SaleMLS ID #3262925, Robert Salmons. RealTracs MLS as distributed by MLS GRID
- $329,9904 bd3 ba1.9k sqft104 Ridgeview Dr, Shelbyville, TN 37160New ConstructionRealTracs MLS as distributed by MLS GRID
- $350,0003 bd3 ba1.4k sqft5318 Clarity Way, Christiana, TN 37037For SaleMLS ID #3547114, Adam Petrig. RealTracs MLS as distributed by MLS GRID
- $375,0004 bd3 ba1.9k sqft2233 Bee Hive Dr, Columbia, TN 38401For SaleMLS ID #3306418, Jacquelyn Scott. RealTracs MLS as distributed by MLS GRID
- $318,0003 bd2 ba1.7k sqft412 Tines Dr, Shelbyville, TN 37160For SaleMLS ID #3528195, Tammy Garrett. RealTracs MLS as distributed by MLS GRID
- $459,9003 bd3 ba1.9k sqft2134 Powell Ln Lot 4, Lewisburg, TN 37091New ConstructionMLS ID #3510405, Khristian Schlemmer. RealTracs MLS as distributed by MLS GRID
- $355,0003 bd3 ba1.9k sqft605 Birdie Dr, Spring Hill, TN 37174For SaleMLS ID #3541026, Debbie Cox. RealTracs MLS as distributed by MLS GRID
- $349,9903 bd3 ba1.9k sqft2312 Juneau Ln, Columbia, TN 38401New ConstructionMLS ID #3547066, Angela McAdams. RealTracs MLS as distributed by MLS GRID
