Beautiful tree line lot with no rear neighbors! This 4 bedroom, 2.5 bath home boasts a spacious living room opening to an open kitchen and dining room built for gathering and entertaining of your family and friends. Upgraded features include - custom blinds, light fixtures, ceiling fans, stainless steel appliances, granite countertops and luxury vinyl flooring throughout the living areas. Back porch is perfect for enjoying the sounds of nature and entertaining. Located in desirable River Forest subdivision. Convenient to Lewisburg, 840, Columbia, I65 and 431. Updating some paint and then will be active for showings!!
Active
$389,000
155 Olivia Cir, Chapel Hill, TN 37034
4beds
1,821sqft
Single Family Residence, Residential
Built in 2022
6,534 Square Feet Lot
$-- Zestimate®
$214/sqft
$50/mo HOA
What's special
Stainless steel appliancesCeiling fansGranite countertopsCustom blindsLight fixtures
- 10 days |
- 27 |
- 2 |
Likely to sell faster than
Zillow last checked:
Listing updated:
Listed by:
Jessica Graves, Broker 754-214-0902,
Exit Truly Home Realty 615-302-3213
Source: RealTracs MLS as distributed by MLS GRID,MLS#: 3329206
Facts & features
Interior
Bedrooms & bathrooms
- Bedrooms: 4
- Bathrooms: 3
- Full bathrooms: 2
- 1/2 bathrooms: 1
Bedroom 1
- Features: Full Bath
- Level: Full Bath
- Area: 196 Square Feet
- Dimensions: 14x14
Bedroom 2
- Area: 130 Square Feet
- Dimensions: 10x13
Bedroom 3
- Area: 130 Square Feet
- Dimensions: 10x13
Bedroom 4
- Area: 120 Square Feet
- Dimensions: 10x12
Primary bathroom
- Features: Double Vanity
- Level: Double Vanity
Dining room
- Features: Separate
- Level: Separate
- Area: 140 Square Feet
- Dimensions: 14x10
Kitchen
- Area: 154 Square Feet
- Dimensions: 14x11
Living room
- Features: Formal
- Level: Formal
- Area: 210 Square Feet
- Dimensions: 15x14
Heating
- Central, Heat Pump
Cooling
- Central Air
Appliances
- Included: Electric Oven, Electric Range, Dishwasher, Microwave, Refrigerator, Stainless Steel Appliance(s)
Features
- Ceiling Fan(s), High Speed Internet, Kitchen Island
- Flooring: Carpet, Laminate
- Basement: None
Interior area
- Total structure area: 1,821
- Total interior livable area: 1,821 sqft
- Finished area above ground: 1,821
Property
Parking
- Total spaces: 4
- Parking features: Garage Faces Front
- Attached garage spaces: 2
- Uncovered spaces: 2
Features
- Levels: One
- Stories: 2
- Patio & porch: Patio
- Fencing: Partial
- Waterfront features: Creek
Lot
- Size: 6,534 Square Feet
- Dimensions: 61 x 104.5
- Features: Level
- Topography: Level
Details
- Parcel number: 021B A 08400 000
- Special conditions: Standard
Construction
Type & style
- Home type: SingleFamily
- Property subtype: Single Family Residence, Residential
Materials
- Vinyl Siding
- Roof: Shingle
Condition
- New construction: No
- Year built: 2022
Utilities & green energy
- Sewer: Public Sewer
- Water: Public
- Utilities for property: Water Available
Community & HOA
Community
- Subdivision: River Forest Subd Phase 3
HOA
- Has HOA: Yes
- HOA fee: $50 monthly
- Second HOA fee: $500 one time
Location
- Region: Chapel Hill
Financial & listing details
- Price per square foot: $214/sqft
- Tax assessed value: $312,200
- Annual tax amount: $2,244
- Date on market: 8/12/2026
Estimated market value
Not available
Estimated sales range
Not available
Not available
Price history
| Date | Event | Price |
|---|---|---|
| 8/12/2026 | Listed for sale | $389,000-1.5%$214/sqft |
Source:  RealTracs MLS as distributed by MLS GRID #3329206 Report a problem RealTracs MLS as distributed by MLS GRID #3329206 Report a problem | ||
| 4/26/2025 | Listing removed | $2,175$1/sqft |
Source: Zillow Rentals Report a problem | ||
| 4/24/2025 | Listed for rent | $2,175$1/sqft |
Source: Zillow Rentals Report a problem | ||
| 4/23/2025 | Listing removed | $2,175$1/sqft |
Source: Zillow Rentals Report a problem | ||
| 4/1/2025 | Price change | $2,175-1.1%$1/sqft |
Source: Zillow Rentals Report a problem | ||
| 3/1/2025 | Listed for rent | $2,200$1/sqft |
Source: Zillow Rentals Report a problem | ||
| 3/1/2025 | Listing removed | $2,200$1/sqft |
Source: Zillow Rentals Report a problem | ||
| 2/17/2025 | Price change | $2,200+4.8%$1/sqft |
Source: Zillow Rentals Report a problem | ||
| 2/13/2025 | Listed for rent | $2,100$1/sqft |
Source: Zillow Rentals Report a problem | ||
| 8/22/2024 | Listing removed | -- |
Source: RealTracs MLS as distributed by MLS GRID #2644650 Report a problem | ||
| 5/26/2024 | Price change | $395,000-7%$217/sqft |
Source: RealTracs MLS as distributed by MLS GRID #2644650 Report a problem | ||
| 4/19/2024 | Listed for sale | $424,900$233/sqft |
Source: RealTracs MLS as distributed by MLS GRID #2644650 Report a problem | ||
Public tax history
| Year | Property taxes | Tax assessment |
|---|---|---|
| 2025 | $2,244 +5.5% | $78,050 |
| 2024 | $2,127 | $78,050 |
| 2023 | $2,127 | $78,050 |
Find assessor info on the county website
Monthly payment
Est. payment
Payment breakdown
Explore the cost of this home by adjusting the details. Changes won't be saved.Climate risks
Neighborhood: 37034
Nearby schools
GreatSchools rating
- 5/10Chapel Hill Elementary SchoolGrades: PK-3Distance: 1.4 mi
- 7/10Forrest SchoolGrades: 7-12Distance: 0.7 mi
Schools provided by the listing agent
- Elementary: Chapel Hill Elementary
- Middle: Forrest School
- High: Marshall Co High School
Source: RealTracs MLS as distributed by MLS GRID. This data may not be complete. We recommend contacting the local school district to confirm school assignments for this home.
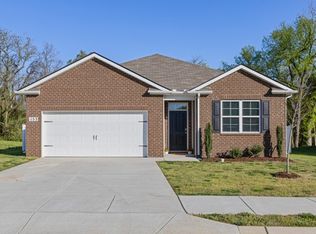
- $379,0004 bd2 ba1.7k sqft153 Olivia Cir, Chapel Hill, TN 37034Sold
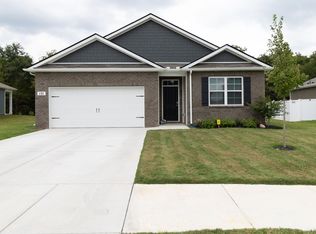
- $381,0004 bd3 ba1.7k sqft151 Olivia Cir, Chapel Hill, TN 37034Sold
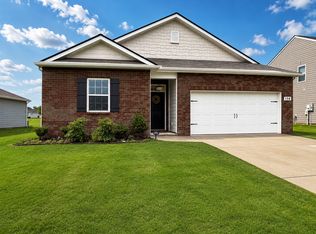
- $2,1993 bd2 ba1.4k sqft156 Olivia Cir, Chapel Hill, TN 37034For Rent
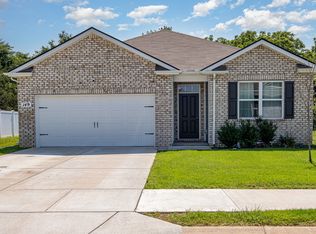
- $352,5004 bd2 ba1.7k sqft149 Olivia Cir, Chapel Hill, TN 37034Sold
- $358,000-- bd-- ba-- sqft149 Olivia Cir #97, Chapel Hill, TN 37034Off Market
- $392,5004 bd3 ba1.8k sqft147 Olivia Cir, Chapel Hill, TN 37034Sold
- $345,0003 bd3 ba1.7k sqft138 Olivia Cir, Chapel Hill, TN 37034Sold
- $310,0003 bd2 ba1.5k sqft136 Olivia Cir, Chapel Hill, TN 37034Sold
A local agent can set up tours, give advice and negotiate with sellers.
A local lender can help you make sure your offer is ready when you are.
Similar homes
- $369,0004 bd2 ba1.7k sqft115 Olivia Cir, Chapel Hill, TN 37034For Sale

 MLS ID #3288574, Hollie Baker. RealTracs MLS as distributed by MLS GRID
 - $324,9004 bd2 ba1.7k sqft185 Olivia Cir, Chapel Hill, TN 37034For Sale
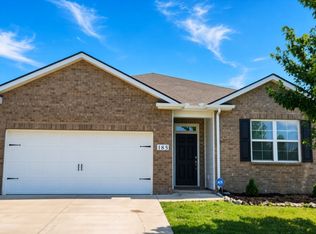 MLS ID #3250305, Jimmy Wilson. RealTracs MLS as distributed by MLS GRID
 - $324,9003 bd2 ba1.3k sqft2492 Jason Dr, Chapel Hill, TN 37034New Construction
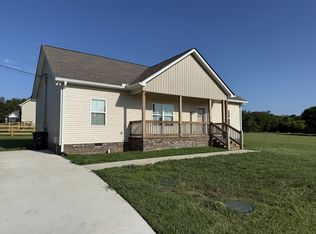 MLS ID #3251930, Robert (Rob) Huey. RealTracs MLS as distributed by MLS GRID
 - $385,0003 bd2 ba1.6k sqft734 Mitscher Dr, Spring Hill, TN 37174For Sale
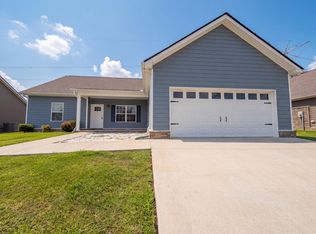 MLS ID #3302525, Karen Albright. RealTracs MLS as distributed by MLS GRID
 - $385,0002 bd2 ba1k sqft1047 River Barfield Rd, Murfreesboro, TN 37128For SaleMLS ID #3513198, Tracy Stephens. RealTracs MLS as distributed by MLS GRID
- $399,9904 bd3 ba1.9k sqft1532 Bear Branch Trce, Columbia, TN 38401New ConstructionMLS ID #3499662, Jason Huck. RealTracs MLS as distributed by MLS GRID
- $429,9003 bd2 ba1.4k sqft2301 Clara Mathis Rd, Spring Hill, TN 37174For SaleMLS ID #3191253, Phil Hopewell. RealTracs MLS as distributed by MLS GRID
- $415,0003 bd2 ba1.6k sqft1001 Meadow View Dr, Spring Hill, TN 37174For SaleMLS ID #3247567, Peter Penrose. RealTracs MLS as distributed by MLS GRID
- $399,9003 bd2 ba2.5k sqft126 Simmons Ln, Shelbyville, TN 37160For SaleMLS ID #3205230, Jessi White. RealTracs MLS as distributed by MLS GRID
- $324,9004 bd2 ba1.5k sqft1210 White Dr, Lewisburg, TN 37091For SaleMLS ID #3117869, Telisha Acklin. RealTracs MLS as distributed by MLS GRID
- $359,9954 bd3 ba1.9k sqft3224 Barrel Oak Pass, Columbia, TN 38401New ConstructionRealTracs MLS as distributed by MLS GRID
- $435,9002 bd2 ba1.6k sqft784 Halls Mill Rd Lot 2B, Shelbyville, TN 37160New ConstructionMLS ID #3230464, Jessica Smith. RealTracs MLS as distributed by MLS GRID
- $369,9003 bd3 ba1.7k sqft122 Hidden Cir Lot 29, Shelbyville, TN 37160New ConstructionMLS ID #3513220, Elizabeth Walker. RealTracs MLS as distributed by MLS GRID
- $364,9003 bd3 ba1.6k sqft1116 Somerset Springs Dr, Spring Hill, TN 37174For SaleMLS ID #3506106, Franklin Garcia. RealTracs MLS as distributed by MLS GRID
- $374,9954 bd3 ba1.9k sqft3531 Fellowship Rd, Columbia, TN 38401New ConstructionRealTracs MLS as distributed by MLS GRID
- $449,9903 bd3 ba2.1k sqft103 Ruby Cate Way, Murfreesboro, TN 37128For SaleMLS ID #3333686, Chelsea Inman. RealTracs MLS as distributed by MLS GRID
- $489,0003 bd3 ba2.5k sqft282 Wheel Rd, Shelbyville, TN 37160For SaleMLS ID #3233519, Isaac Zimmerle. RealTracs MLS as distributed by MLS GRID
- $450,0003 bd3 ba2.1k sqft2817 Lafayette Dr, Thompsons Station, TN 37179For SaleMLS ID #3278600, Christina Bella. RealTracs MLS as distributed by MLS GRID
- $419,9954 bd2 ba1.8k sqft3525 Fellowship Rd, Columbia, TN 38401New ConstructionRealTracs MLS as distributed by MLS GRID
- $364,9003 bd4 ba2.2k sqft300 Durum St, Shelbyville, TN 37160For SaleMLS ID #3051329, Mike Winton. RealTracs MLS as distributed by MLS GRID
