Nice 3 bedroom, 2 bathroom home with Concrete driveway, nice large deck, granite countertops, vaulted ceiling in living room. Custom wood shelving in closets. Location of the home is very convenient to numerous places, including, Murfreesboro, Franklin, Spring Hill, I-65 and I 840. Come see it today. Shared driveway will be concrete. 2494 Jason Drive owns the driveway. Buyers will sign a shared driveway agreement at closing.
Active
Price cut: $5K (7/28)
$329,900
2492 Jason Dr, Chapel Hill, TN 37034
3beds
1,344sqft
:
Get pre-qualified$2,020/mo
Single Family Residence, Residential
Built in 2024
0.34 Acres Lot
$-- Zestimate®
$245/sqft
$-- HOA
What's special
- 29 days |
- 296 |
- 12 |
Zillow last checked:
Listing updated:
Listed by:
Robert (Rob) Huey 931-993-1234,
David Jent Realty & Auction 931-364-5678,
Jason D Jent, GRI 931-224-2012,
David Jent Realty & Auction
Source: RealTracs MLS as distributed by MLS GRID,MLS#: 3251930
Facts & features
Interior
Bedrooms & bathrooms
- Bedrooms: 3
- Bathrooms: 2
- Full bathrooms: 2
- Main level bedrooms: 3
Bedroom 1
- Features: Suite
- Level: Suite
- Area: 180 Square Feet
- Dimensions: 15x12
Bedroom 2
- Area: 120 Square Feet
- Dimensions: 12x10
Bedroom 3
- Area: 120 Square Feet
- Dimensions: 12x10
Kitchen
- Features: Eat-in Kitchen
- Level: Eat-in Kitchen
- Area: 238 Square Feet
- Dimensions: 17x14
Living room
- Area: 204 Square Feet
- Dimensions: 17x12
Other
- Features: Utility Room
- Level: Utility Room
- Area: 40 Square Feet
- Dimensions: 8x5
Other
- Features: Utility Room
- Level: Utility Room
- Area: 35 Square Feet
- Dimensions: 7x5
Heating
- Central
Cooling
- Central Air
Appliances
- Included: Dishwasher, Microwave, Electric Oven, Electric Range
Features
- Flooring: Other
- Basement: None,Crawl Space
Interior area
- Total structure area: 1,344
- Total interior livable area: 1,344 sqft
- Finished area above ground: 1,344
Property
Parking
- Parking features: Concrete
Features
- Levels: One
- Stories: 1
- Patio & porch: Deck
Lot
- Size: 0.34 Acres
- Dimensions: 212.03 x 142.44
- Features: Level
- Topography: Level
Details
- Parcel number: 011 06606 000
- Special conditions: Owner Agent
Construction
Type & style
- Home type: SingleFamily
- Property subtype: Single Family Residence, Residential
Materials
- Vinyl Siding
Condition
- New construction: Yes
- Year built: 2024
Utilities & green energy
- Sewer: STEP System
- Water: Private
- Utilities for property: Water Available
Community & HOA
Community
- Subdivision: Ashton Heights Subd
HOA
- Has HOA: No
Location
- Region: Chapel Hill
Financial & listing details
- Price per square foot: $245/sqft
- Tax assessed value: $253,900
- Annual tax amount: $204
- Date on market: 6/29/2026
- Date available: 12/15/2024
Estimated market value
Not available
Estimated sales range
Not available
Not available
Price history
| Date | Event | Price |
|---|---|---|
| 7/28/2026 | Price change | $329,900-1.5%$245/sqft |
Source:  RealTracs MLS as distributed by MLS GRID #3251930 Report a problem RealTracs MLS as distributed by MLS GRID #3251930 Report a problem | ||
| 7/13/2026 | Price change | $334,900-1.2%$249/sqft |
Source: RealTracs MLS as distributed by MLS GRID #3251930 Report a problem | ||
| 6/29/2026 | Listed for sale | $339,000$252/sqft |
Source: RealTracs MLS as distributed by MLS GRID #3251930 Report a problem | ||
Public tax history
| Year | Property taxes | Tax assessment |
|---|---|---|
| 2025 | $1,250 +513.5% | $63,475 +466.7% |
| 2024 | $204 | $11,200 |
| 2023 | $204 | $11,200 |
Find assessor info on the county website
Monthly payment
Est. payment
Payment breakdown
Explore the cost of this home by adjusting the details. Changes won't be saved.Climate risks
Neighborhood: 37034
Nearby schools
GreatSchools rating
- 5/10Chapel Hill Elementary SchoolGrades: PK-3Distance: 3.1 mi
- 7/10Forrest SchoolGrades: 7-12Distance: 2.6 mi
Schools provided by the listing agent
- Elementary: Chapel Hill Elementary
- Middle: Forrest School
- High: Forrest School
Source: RealTracs MLS as distributed by MLS GRID. This data may not be complete. We recommend contacting the local school district to confirm school assignments for this home.
- $22,400-- bd-- ba-- sqft5722 Nashville Hwy, Chapel Hill, TN 37034Off Market
- $315,000-- bd2 ba1.3k sqft2486 Jason Dr, Chapel Hill, TN 37034Sold
- $329,000-- bd2 ba1.3k sqft2494 Jason Dr, Chapel Hill, TN 37034Sold
- $355,200-- bd2 ba1.4k sqft2490 Jason Dr, Chapel Hill, TN 37034Off Market
- $82,000-- bd-- ba-- sqft5756 Nashville Hwy, Chapel hill, TN 37034Off Market
- $320,0003 bd2 ba1.2k sqft2488 Jason Dr LOT 9, Chapel Hill, TN 37034Sold
- $356,400-- bd2 ba1.3k sqft2488 Jason Dr, Chapel Hill, TN 37034Off Market
- $334,0003 bd2 ba1.3k sqft2484 Jason Dr LOT 11, Chapel Hill, TN 37034Sold
A local agent can set up tours, give advice and negotiate with sellers.
A local lender can help you make sure your offer is ready when you are.
Similar homes
- $349,9433 bd2 ba1.2k sqft312 Spring Creek St, Chapel Hill, TN 37034For Sale

 MLS ID #3270609, Andy Brown. RealTracs MLS as distributed by MLS GRID
 - $339,9994 bd2 ba1.7k sqft185 Olivia Cir, Chapel Hill, TN 37034For Sale
 MLS ID #3250305, Jimmy Wilson. RealTracs MLS as distributed by MLS GRID
 - $319,0003 bd2 ba1.2k sqft2310 Forrest Fields Dr, Chapel Hill, TN 37034For Sale
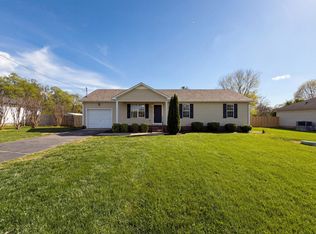 MLS ID #3169657, Jacquelyn Scott. RealTracs MLS as distributed by MLS GRID
 - $400,0004 bd2 ba1.6k sqft5201 Sierra Ct, Chapel Hill, TN 37034For Sale
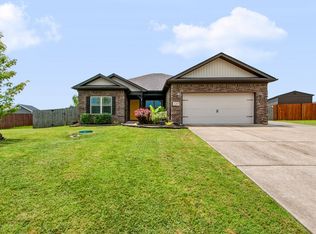 MLS ID #3262578, Emily Peckham. RealTracs MLS as distributed by MLS GRID
 - $429,0003 bd2 ba1.4k sqft2513 Warners Rdg, Chapel Hill, TN 37034For SaleMLS ID #3205414, Brandon Burress. RealTracs MLS as distributed by MLS GRID
- $370,0004 bd2 ba1.7k sqft439 Lauren Ln, Chapel Hill, TN 37034For SaleMLS ID #3254827, Cynthia Martinez. RealTracs MLS as distributed by MLS GRID
- $329,0003 bd2 ba1.7k sqft1507 Christi Ave, Chapel Hill, TN 37034For SaleMLS ID #3132483, Jacquelyn Scott. RealTracs MLS as distributed by MLS GRID
- $415,0003 bd3 ba1.8k sqft2312 Forrest Fields Dr, Chapel Hill, TN 37034For SaleMLS ID #3246529, Casey Baird. RealTracs MLS as distributed by MLS GRID
- $309,9003 bd2 ba1.3k sqft2130 Horton Way, Lewisburg, TN 37091For SaleMLS ID #3184198, Wayne Neese. RealTracs MLS as distributed by MLS GRID
- $329,9003 bd2 ba1.2k sqft1763 Wade Brown Rd, Lewisburg, TN 37091For SaleMLS ID #3259887, Katelyn Corbitt. RealTracs MLS as distributed by MLS GRID
- $364,9003 bd2 ba1.7k sqft1325 Horseshoe Dr, Lewisburg, TN 37091For SaleMLS ID #3297941, Telisha Acklin. RealTracs MLS as distributed by MLS GRID
- $324,9004 bd2 ba1.5k sqft1210 White Dr, Lewisburg, TN 37091For SaleMLS ID #3117869, Telisha Acklin. RealTracs MLS as distributed by MLS GRID
- $405,0003 bd2 ba1.6k sqft734 Mitscher Dr, Spring Hill, TN 37174For SaleMLS ID #3302525, Karen Albright. RealTracs MLS as distributed by MLS GRID
- $350,0004 bd3 ba1.6k sqft937 Blue Ash Way, Christiana, TN 37037For SaleMLS ID #3242658, Jacquelyn Scott. RealTracs MLS as distributed by MLS GRID
- $339,0003 bd3 ba1.5k sqft2715 Swarm Ct, Columbia, TN 38401For SaleMLS ID #3184330, Jacquelyn Scott. RealTracs MLS as distributed by MLS GRID
- $269,9004 bd2 ba1.5k sqft748 Crick St, Lewisburg, TN 37091For SaleMLS ID #3305251, Mayra Angel. RealTracs MLS as distributed by MLS GRID
- $329,9003 bd3 ba1.8k sqft206 Triple Crown Ct, Shelbyville, TN 37160For SaleMLS ID #3270443, Jonathan Beverly, J. Beverly Team. RealTracs MLS as distributed by MLS GRID
- $395,0003 bd2 ba1.8k sqft434 Meadowview Dr, Christiana, TN 37037For SaleMLS ID #3248585, Teresa Kidd. RealTracs MLS as distributed by MLS GRID
- $310,0002 bd2 ba1k sqft906 Cashmere Dr, Thompsons Station, TN 37179For SaleMLS ID #3299521, Grace Hickman. RealTracs MLS as distributed by MLS GRID
- $362,0003 bd2 ba1.6k sqft2530 Walpole Ln, Columbia, TN 38401For SaleMLS ID #3228345, Karen Albright. RealTracs MLS as distributed by MLS GRID
