Move-in ready and designed for today's lifestyle, this inviting home features an
open-concept layout perfect for both everyday living and entertaining. The kitchen is the
heart of the home, offering a center island, stainless steel appliance package, and
seamless flow into the living areas. Ideally located near shopping, schools, and popular
local dining options, you'll enjoy both convenience and community. Step outside to the
rear patio overlooking the backyard—an ideal space for morning coffee, weekend
gatherings, or simply unwinding at the end of the day.
Active
$350,000
937 Blue Ash Way, Christiana, TN 37037
4beds
1,680sqft
:
Get pre-qualified$2,087/mo
Single Family Residence, Residential
Built in 2020
6,534 Square Feet Lot
$-- Zestimate®
$208/sqft
$17/mo HOA
What's special
Center islandOpen-concept layoutStainless steel appliance packageInviting home
- 44 days |
- 607 |
- 47 |
Zillow last checked:
Listing updated:
Listed by:
Jacquelyn Scott 770-866-9000,
Mark Spain Real Estate 770-866-9000
Source: RealTracs MLS as distributed by MLS GRID,MLS#: 3242658
Facts & features
Interior
Bedrooms & bathrooms
- Bedrooms: 4
- Bathrooms: 3
- Full bathrooms: 2
- 1/2 bathrooms: 1
Bedroom 1
- Features: Full Bath
- Level: Full Bath
- Area: 210 Square Feet
- Dimensions: 14x15
Bedroom 2
- Features: Walk-In Closet(s)
- Level: Walk-In Closet(s)
- Area: 165 Square Feet
- Dimensions: 15x11
Bedroom 3
- Features: Walk-In Closet(s)
- Level: Walk-In Closet(s)
- Area: 120 Square Feet
- Dimensions: 12x10
Bedroom 4
- Area: 100 Square Feet
- Dimensions: 10x10
Primary bathroom
- Features: Double Vanity
- Level: Double Vanity
Kitchen
- Features: Eat-in Kitchen
- Level: Eat-in Kitchen
- Area: 120 Square Feet
- Dimensions: 10x12
Living room
- Features: Great Room
- Level: Great Room
- Area: 320 Square Feet
- Dimensions: 16x20
Heating
- Central
Cooling
- Central Air
Appliances
- Included: Electric Oven, Electric Range, Dishwasher, Microwave, Refrigerator
Features
- Ceiling Fan(s), Walk-In Closet(s)
- Flooring: Carpet, Laminate, Vinyl
- Basement: None
- Has fireplace: No
Interior area
- Total structure area: 1,680
- Total interior livable area: 1,680 sqft
- Finished area above ground: 1,680
Property
Parking
- Total spaces: 6
- Parking features: Garage Door Opener, Garage Faces Front, Driveway
- Attached garage spaces: 2
- Uncovered spaces: 4
Features
- Levels: Two
- Stories: 2
- Patio & porch: Porch, Covered
Lot
- Size: 6,534 Square Feet
- Dimensions: 6534
- Features: Level
- Topography: Level
Details
- Parcel number: 159E A 04306 R0124389
- Special conditions: Standard
Construction
Type & style
- Home type: SingleFamily
- Architectural style: Contemporary
- Property subtype: Single Family Residence, Residential
Materials
- Vinyl Siding
- Roof: Shingle
Condition
- New construction: No
- Year built: 2020
Utilities & green energy
- Sewer: Public Sewer
- Water: Public
- Utilities for property: Water Available
Green energy
- Energy efficient items: Thermostat
Community & HOA
Community
- Security: Smoke Detector(s)
- Subdivision: Clearview Acres Sec 1 Ph 2
HOA
- Has HOA: Yes
- HOA fee: $50 quarterly
- Second HOA fee: $250 one time
Location
- Region: Christiana
Financial & listing details
- Price per square foot: $208/sqft
- Tax assessed value: $290,400
- Annual tax amount: $1,362
- Date on market: 6/13/2026
Estimated market value
Not available
Estimated sales range
Not available
Not available
Price history
| Date | Event | Price |
|---|---|---|
| 6/13/2026 | Listed for sale | $350,000+12.3%$208/sqft |
Source:  RealTracs MLS as distributed by MLS GRID #3242658 Report a problem RealTracs MLS as distributed by MLS GRID #3242658 Report a problem | ||
| 6/1/2026 | Sold | $311,700+18.4%$186/sqft |
Source: Public Record Report a problem | ||
| 7/23/2020 | Sold | $263,230$157/sqft |
Source: Public Record Report a problem | ||
Public tax history
| Year | Property taxes | Tax assessment |
|---|---|---|
| 2025 | $1,362 | $72,600 |
| 2024 | $1,362 | $72,600 |
| 2023 | $1,362 +16.1% | $72,600 |
| 2022 | $1,173 -5.8% | $72,600 +266.7% |
| 2021 | $1,246 | $19,800 |
| 2020 | -- | -- |
Find assessor info on the county website
Monthly payment
Est. payment
Payment breakdown
Explore the cost of this home by adjusting the details. Changes won't be saved.Climate risks
Neighborhood: 37037
Nearby schools
GreatSchools rating
- 8/10Christiana Elementary SchoolGrades: PK-5Distance: 1.2 mi
- 7/10Christiana Middle SchoolGrades: 6-8Distance: 1.4 mi
- 6/10Riverdale High SchoolGrades: 9-12Distance: 6.6 mi
Schools provided by the listing agent
- Elementary: Christiana Elementary
- Middle: Christiana Middle School
- High: Rockvale High School
Source: RealTracs MLS as distributed by MLS GRID. This data may not be complete. We recommend contacting the local school district to confirm school assignments for this home.
- $350,6004 bd3 ba1.6k sqft937 Blue Ash Way LOT 27, Christiana, TN 37037Off Market
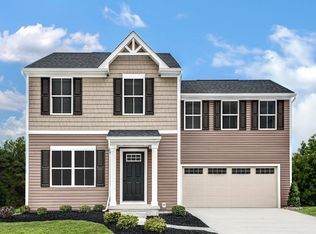
- $375,4004 bd3 ba1.6k sqft945 Blue Ash Way, Christiana, TN 37037Off Market
- $344,0004 bd3 ba1.6k sqft945 Blue Ash Way LOT 25, Christiana, TN 37037Off Market
- $367,700-- bd-- ba1.6k sqft949 Blue Ash Way, Christiana, TN 37037Off Market
- $379,700-- bd-- ba1.6k sqft938 Blue Ash Way, Christiana, TN 37037Off Market
- $349,9004 bd3 ba1.6k sqft938 Blue Ash Way LOT 30, Christiana, TN 37037Off Market
- $398,800-- bd-- ba1.9k sqft5402 Walnut Chase Dr, Christiana, TN 37037Off Market
- $308,0003 bd3 ba1.4k sqft942 Blue Ash Way, Christiana, TN 37037Sold
A local agent can set up tours, give advice and negotiate with sellers.
A local lender can help you make sure your offer is ready when you are.
Similar homes
- $355,0004 bd3 ba1.6k sqft5508 Compass Way, Christiana, TN 37037For Sale

 MLS ID #3214488, Judy Knapp. RealTracs MLS as distributed by MLS GRID
 - $349,9004 bd3 ba1.5k sqft2331 Red Barn Rd, Christiana, TN 37037For Sale
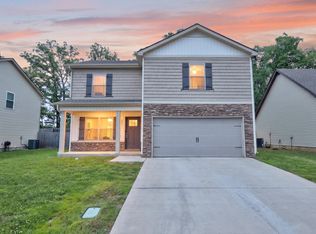 MLS ID #3243649, Thomas O. Smith. RealTracs MLS as distributed by MLS GRID
 - $414,5004 bd3 ba1.8k sqft212 Ralen Ave, Christiana, TN 37037For Sale
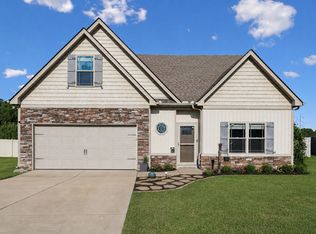 MLS ID #3247795, Tristan Rockett. RealTracs MLS as distributed by MLS GRID
 - $379,9004 bd3 ba1.5k sqft2902 Valley Farms Dr Lot 82, Christiana, TN 37037New Construction
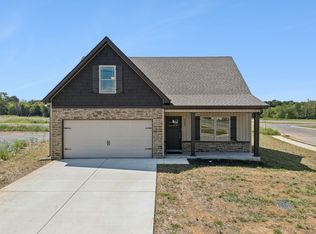 MLS ID #3305274, Teresa Kidd. RealTracs MLS as distributed by MLS GRID
 - $384,9004 bd3 ba1.7k sqft3005 Upstream Rd Lot 138, Christiana, TN 37037New ConstructionMLS ID #3251381, Teresa Kidd. RealTracs MLS as distributed by MLS GRID
- $364,9004 bd3 ba1.4k sqft3009 Upstream Rd Lot 139, Christiana, TN 37037New ConstructionMLS ID #3251409, Teresa Kidd. RealTracs MLS as distributed by MLS GRID
- $379,9004 bd3 ba1.5k sqft2914 Valley Farms Dr Lot 146, Christiana, TN 37037New ConstructionMLS ID #3247902, Teresa Kidd. RealTracs MLS as distributed by MLS GRID
- $358,9003 bd3 ba1.4k sqft2910 Valley Farms Dr Lot 147, Christiana, TN 37037New ConstructionMLS ID #3262016, Teresa Kidd. RealTracs MLS as distributed by MLS GRID
- $393,0003 bd2 ba1.5k sqft842 Fleming Farms Dr, Murfreesboro, TN 37128For SaleMLS ID #3230101, Jacquelyn Scott. RealTracs MLS as distributed by MLS GRID
- $399,9004 bd3 ba1.7k sqft2855 Upstream Rd Lot 132, Christiana, TN 37037New ConstructionMLS ID #3245543, Teresa Kidd. RealTracs MLS as distributed by MLS GRID
- $414,9004 bd3 ba1.7k sqft2859 Upstream Rd Lot 133, Christiana, TN 37037New ConstructionMLS ID #3263061, Teresa Kidd. RealTracs MLS as distributed by MLS GRID
- $435,0003 bd2 ba2k sqft425 Long Creek Dr, Christiana, TN 37037For SaleMLS ID #3178783, Karen Albright. RealTracs MLS as distributed by MLS GRID
- $389,9003 bd2 ba1.4k sqft3370 Curie Cir Lot 675, Christiana, TN 37037New ConstructionMLS ID #3234786, Elizabeth Walker. RealTracs MLS as distributed by MLS GRID
- $395,0004 bd3 ba1.8k sqft3607 Stargell Dr, Murfreesboro, TN 37128For SaleMLS ID #3239689, Arlo Nugent. RealTracs MLS as distributed by MLS GRID
- $409,9004 bd3 ba1.8k sqft3217 Dizzy Dean Dr, Murfreesboro, TN 37128For SaleMLS ID #3267410, Arlo Nugent. RealTracs MLS as distributed by MLS GRID
- $389,9004 bd4 ba2.3k sqft5628 Maples Retreat Dr, Murfreesboro, TN 37127For SaleMLS ID #3305985, Amy R. Mabry. RealTracs MLS as distributed by MLS GRID
- $359,9003 bd3 ba1.7k sqft2268 Hospitality Ln, Murfreesboro, TN 37128For SaleMLS ID #3262925, Robert Salmons. RealTracs MLS as distributed by MLS GRID
- $370,0004 bd2 ba1.7k sqft439 Lauren Ln, Chapel Hill, TN 37034For SaleMLS ID #3254827, Cynthia Martinez. RealTracs MLS as distributed by MLS GRID
- $339,9994 bd2 ba1.7k sqft185 Olivia Cir, Chapel Hill, TN 37034For SaleMLS ID #3250305, Jimmy Wilson. RealTracs MLS as distributed by MLS GRID
- $366,0003 bd2 ba1.2k sqft4625 Wachovia Way, Murfreesboro, TN 37129For SaleMLS ID #3302472, Karen Albright. RealTracs MLS as distributed by MLS GRID
