Welcome to this beautiful CALI Floorplan. 4-bedroom, 2-bath home offering 1,774 sq. ft. of thoughtfully designed living space on a 0.22-acre lot in Chapel Hill! The open-concept floor plan creates a warm and inviting atmosphere, perfect for both everyday living and entertaining. The spacious kitchen features a large granite island that flows seamlessly into the living and dining areas. The primary suite offers a walk-in closet and an ensuite bath with double vanities and quartz countertops. Both bathrooms feature elegant quartz countertops, while modern light fixtures and blinds add a stylish touch throughout the home. Complete with a two-car garage and a functional layout, this home is ready for its next owners. Schedule your private showing today!
Owner/Agent
Under contract - showing
$370,000
439 Lauren Ln, Chapel Hill, TN 37034
4beds
1,774sqft
:
Get pre-qualified$2,283/mo
Single Family Residence, Residential
Built in 2020
9,583 Square Feet Lot
$-- Zestimate®
$209/sqft
$42/mo HOA
What's special
- 36 days |
- 275 |
- 22 |
Zillow last checked:
Listing updated:
Listed by:
Cynthia Martinez 615-984-9582,
Reliant Realty ERA Powered 615-617-3551
Source: RealTracs MLS as distributed by MLS GRID,MLS#: 3254827
Facts & features
Interior
Bedrooms & bathrooms
- Bedrooms: 4
- Bathrooms: 2
- Full bathrooms: 2
- Main level bedrooms: 4
Bedroom 1
- Features: Walk-In Closet(s)
- Level: Walk-In Closet(s)
- Area: 180 Square Feet
- Dimensions: 12x15
Bedroom 2
- Features: Extra Large Closet
- Level: Extra Large Closet
- Area: 110 Square Feet
- Dimensions: 10x11
Bedroom 3
- Features: Extra Large Closet
- Level: Extra Large Closet
- Area: 110 Square Feet
- Dimensions: 10x11
Bedroom 4
- Features: Extra Large Closet
- Level: Extra Large Closet
- Area: 120 Square Feet
- Dimensions: 10x12
Primary bathroom
- Features: Double Vanity
- Level: Double Vanity
Dining room
- Features: Combination
- Level: Combination
- Area: 110 Square Feet
- Dimensions: 11x10
Kitchen
- Features: Pantry
- Level: Pantry
- Area: 198 Square Feet
- Dimensions: 18x11
Living room
- Features: Combination
- Level: Combination
- Area: 240 Square Feet
- Dimensions: 15x16
Heating
- Central
Cooling
- Central Air
Appliances
- Included: Electric Range, Dishwasher, Disposal, Microwave
- Laundry: Electric Dryer Hookup, Washer Hookup
Features
- Flooring: Carpet, Laminate, Vinyl
- Basement: None
Interior area
- Total structure area: 1,774
- Total interior livable area: 1,774 sqft
- Finished area above ground: 1,774
Property
Parking
- Total spaces: 2
- Parking features: Garage Faces Front, Concrete
- Attached garage spaces: 2
Features
- Levels: One
- Stories: 1
- Patio & porch: Patio, Covered
- Pool features: Association
Lot
- Size: 9,583 Square Feet
- Dimensions: 125.3 x 61.9
- Features: Corner Lot
- Topography: Corner Lot
Details
- Parcel number: 021C A 03400 000
- Special conditions: Standard,Owner Agent
Construction
Type & style
- Home type: SingleFamily
- Property subtype: Single Family Residence, Residential
Materials
- Fiber Cement, Brick
- Roof: Shingle
Condition
- New construction: No
- Year built: 2020
Utilities & green energy
- Sewer: STEP System
- Water: Public
- Utilities for property: Water Available
Green energy
- Energy efficient items: Windows, Thermostat
Community & HOA
Community
- Subdivision: Spring Creek Farms Phase 1
HOA
- Has HOA: Yes
- Amenities included: Pool
- HOA fee: $42 monthly
- Second HOA fee: $250 one time
Location
- Region: Chapel Hill
Financial & listing details
- Price per square foot: $209/sqft
- Tax assessed value: $283,900
- Annual tax amount: $2,041
- Date on market: 6/30/2026
Estimated market value
Not available
Estimated sales range
Not available
Not available
Price history
| Date | Event | Price |
|---|---|---|
| 8/2/2026 | Contingent | $370,000$209/sqft |
Source:  RealTracs MLS as distributed by MLS GRID #3254827 Report a problem RealTracs MLS as distributed by MLS GRID #3254827 Report a problem | ||
| 7/9/2026 | Listed for sale | $370,000+28%$209/sqft |
Source: RealTracs MLS as distributed by MLS GRID #3254827 Report a problem | ||
| 9/13/2024 | Listing removed | $2,500$1/sqft |
Source: Zillow Rentals Report a problem | ||
| 9/9/2024 | Listed for rent | $2,500$1/sqft |
Source: Zillow Rentals Report a problem | ||
| 3/26/2021 | Sold | $289,135$163/sqft |
Source: Public Record Report a problem | ||
Public tax history
| Year | Property taxes | Tax assessment |
|---|---|---|
| 2025 | $2,041 +5.5% | $70,975 |
| 2024 | $1,934 | $70,975 |
| 2023 | $1,934 -0.2% | $70,975 -0.2% |
| 2022 | $1,938 +8.9% | $71,100 +72.2% |
| 2021 | $1,779 +267.1% | $41,300 +267.1% |
| 2020 | $485 | $11,250 |
| 2019 | $485 | $11,250 |
Find assessor info on the county website
Monthly payment
Est. payment
Payment breakdown
Explore the cost of this home by adjusting the details. Changes won't be saved.Climate risks
Neighborhood: 37034
Nearby schools
GreatSchools rating
- 5/10Chapel Hill Elementary SchoolGrades: PK-3Distance: 1.9 mi
- 7/10Forrest SchoolGrades: 7-12Distance: 1.2 mi
Schools provided by the listing agent
- Elementary: Chapel Hill Elementary
- Middle: Chapel Hill (K-3)/Delk Henson (4-6)
- High: Forrest School
Source: RealTracs MLS as distributed by MLS GRID. This data may not be complete. We recommend contacting the local school district to confirm school assignments for this home.
- $419,0005 bd3 ba2.5k sqft437 Lauren Ln, Chapel Hill, TN 37034For Sale

- $402,4004 bd2 ba1.7k sqft308 Ryan Rd, Chapel Hill, TN 37034Off Market
- $349,9003 bd2 ba1.5k sqft435 Lauren Ln, Chapel Hill, TN 37034Sold
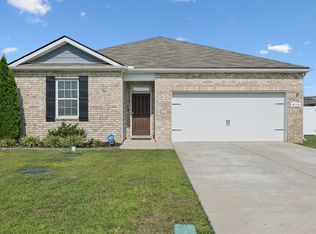
- $367,1004 bd2 ba1.7k sqft211 Addison Avenue Lot #53, Chapel Hill, TN 37034Off Market
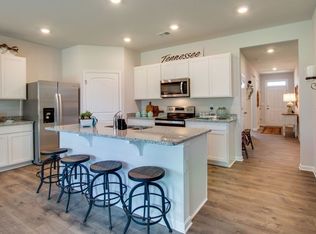
- $367,1004 bd2 ba1.7k sqft210 Addison Avenue Lot #156, Chapel Hill, TN 37034Off Market
- $367,1004 bd2 ba1.7k sqft253 Addison Avenue Lot #34, Chapel Hill, TN 37034Off Market
- $367,1004 bd2 ba1.7k sqft254 Addison Avenue Lot #113, Chapel Hill, TN 37034Off Market
- $404,9004 bd2 ba1.7k sqft411 Lauren Ln LOT 58, Chapel Hill, TN 37034Off Market
A local agent can set up tours, give advice and negotiate with sellers.
A local lender can help you make sure your offer is ready when you are.
Similar homes
- $360,0003 bd2 ba1.4k sqft432 Lauren Ln, Chapel Hill, TN 37034For Sale
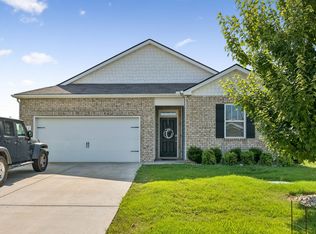
 MLS ID #3263513, Kiley Williams. RealTracs MLS as distributed by MLS GRID
 - $375,0004 bd3 ba1.8k sqft213 River Forest Dr, Chapel Hill, TN 37034For Sale
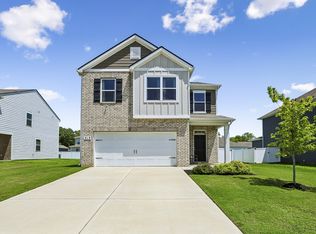 MLS ID #3304769, Sara Gooch. RealTracs MLS as distributed by MLS GRID
 - $360,0004 bd2 ba1.7k sqft210 Addison Ave, Chapel Hill, TN 37034For Sale
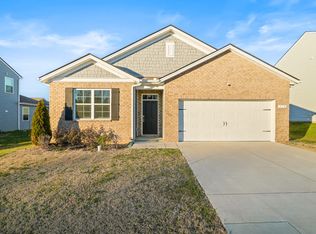 MLS ID #3079670, Kelly Fiore. RealTracs MLS as distributed by MLS GRID
 - $359,0004 bd2 ba1.8k sqft123 Olivia Cir, Chapel Hill, TN 37034For Sale
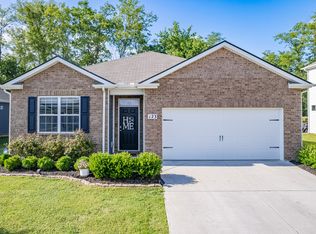 MLS ID #3242880, Jamie Scott. RealTracs MLS as distributed by MLS GRID
 - $344,0003 bd3 ba1.7k sqft178 Olivia Cir, Chapel Hill, TN 37034For SaleMLS ID #3214981, Patricia Bumpus Vance, Broker, ABR, GRI, Relo Specialist, e-Pro, MRP, Senior R E Specialist. RealTracs MLS as distributed by MLS GRID
- $373,6903 bd2 ba1.7k sqft116 Townsend Way Lot 8, Chapel Hill, TN 37034New ConstructionRealTracs MLS as distributed by MLS GRID
- $431,7304 bd3 ba2.5k sqft117 Townsend Way Lot 229, Chapel Hill, TN 37034New ConstructionRealTracs MLS as distributed by MLS GRID
- $249,9003 bd3 ba1.4k sqft127 Grayson Cir, Chapel Hill, TN 37034For SaleMLS ID #3224861, Rose Hudspeth. RealTracs MLS as distributed by MLS GRID
- $239,0003 bd3 ba1.4k sqft115 Grayson Cir, Chapel Hill, TN 37034For SaleMLS ID #3269957, Martin Warren. RealTracs MLS as distributed by MLS GRID
- $410,0004 bd3 ba1.9k sqft2233 Bee Hive Dr, Columbia, TN 38401For SaleMLS ID #3306418, Jacquelyn Scott. RealTracs MLS as distributed by MLS GRID
- $414,5004 bd3 ba1.8k sqft212 Ralen Ave, Christiana, TN 37037For SaleMLS ID #3247795, Tristan Rockett. RealTracs MLS as distributed by MLS GRID
- $385,0003 bd3 ba1.7k sqft10109 Whitehorn Ln, Bell Buckle, TN 37020For SaleMLS ID #3319151, Christian LeMere. RealTracs MLS as distributed by MLS GRID
- $355,0004 bd3 ba1.6k sqft5508 Compass Way, Christiana, TN 37037For SaleMLS ID #3214488, Judy Knapp. RealTracs MLS as distributed by MLS GRID
- $375,0003 bd2 ba1.3k sqft308 Marymont Ln, Columbia, TN 38401For SaleMLS ID #3251096, Bo Fuller. RealTracs MLS as distributed by MLS GRID
- $369,0004 bd3 ba2.2k sqft664 Prominence Rd, Columbia, TN 38401For SaleMLS ID #3208516, Lori Dawn Garner, ABR, SRES. RealTracs MLS as distributed by MLS GRID
- $399,0004 bd2 ba1.7k sqft676 Prominence Rd, Columbia, TN 38401For SaleMLS ID #3244956, Toni Frizzell ,Senior Broker Associate. RealTracs MLS as distributed by MLS GRID
- $357,9003 bd2 ba1.6k sqft716 Prominence Rd, Columbia, TN 38401For SaleMLS ID #3269881, Michelle Jacobs. RealTracs MLS as distributed by MLS GRID
- $399,9903 bd3 ba1.6k sqft2220 Cheltenham Pl, Columbia, TN 38401New ConstructionMLS ID #3333675, Julia Cummings. RealTracs MLS as distributed by MLS GRID
- $399,9903 bd3 ba1.6k sqft2214 Cheltenham Pl, Columbia, TN 38401New ConstructionMLS ID #3333676, Tara Tyner. RealTracs MLS as distributed by MLS GRID
- $364,9003 bd3 ba1.8k sqft456 Alcott Way, Spring Hill, TN 37174For SaleMLS ID #3314652, Jennifer Orton. RealTracs MLS as distributed by MLS GRID
