***** For a limited time - Builder is offering 3% of purchase price towards closing costs when using in-house Lender. ****
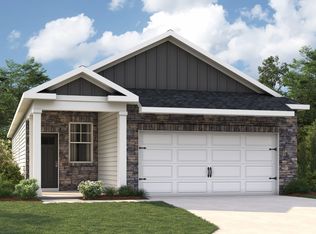
Welcome to the Cabral, a stunning two-story single-family home at Reserve at Hickory Ridge in Columbia, TN. This is a To Be Built new construction featuring 3 bedrooms and 2.5 bathrooms, blending modern design with elegant curb appeal.
Step inside to discover a spacious eat-in kitchen with quartz countertops and Whirlpool stainless steel appliances. The kitchen opens to a bright, open-concept living area and a separate dining space overlooking an optional covered patio. A convenient half bath is located just down the hall. Upstairs, the primary bedroom offers a large walk-in closet and an ensuite bathroom with double vanities. Two additional bedrooms share a full bath, with a laundry room conveniently placed between them. You also have a loft area that you can enjoy for game night or fun get togethers. If contracted early - you can choose upgrade options!
Every home in Reserve at Hickory Ridge includes smart home technology, providing security and ease of control whether you’re home or away. Manage lighting, temperature, and more right from your smart device with the Home is Connected package. Lender to calculate taxes.
Contact us today to learn more about making the Cabral your new home in Columbia, TN.
Active
$399,990
2220 Cheltenham Pl, Columbia, TN 38401
3beds
1,634sqft
:
Get pre-qualified$2,476/mo
Single Family Residence, Residential
Built in 2026
-- sqft lot
$-- Zestimate®
$245/sqft
$65/mo HOA
What's special
- 8 hours |
- 54 |
- 1 |
Zillow last checked:
Listing updated:
Listed by:
Julia Cummings 615-945-5012,
D.R. Horton 629-205-9240,
Jameson Leasure 629-300-6846,
D.R. Horton
Source: RealTracs MLS as distributed by MLS GRID,MLS#: 3333675
Facts & features
Interior
Bedrooms & bathrooms
- Bedrooms: 3
- Bathrooms: 3
- Full bathrooms: 2
- 1/2 bathrooms: 1
Bedroom 1
- Features: Suite
- Level: Suite
- Area: 168 Square Feet
- Dimensions: 14x12
Bedroom 2
- Area: 130 Square Feet
- Dimensions: 10x13
Bedroom 3
- Area: 130 Square Feet
- Dimensions: 10x13
Primary bathroom
- Features: Suite
- Level: Suite
Dining room
- Features: Combination
- Level: Combination
- Area: 126 Square Feet
- Dimensions: 14x9
Kitchen
- Features: Eat-in Kitchen
- Level: Eat-in Kitchen
- Area: 196 Square Feet
- Dimensions: 14x14
Living room
- Features: Combination
- Level: Combination
- Area: 154 Square Feet
- Dimensions: 11x14
Recreation room
- Features: Second Floor
- Level: Second Floor
- Area: 120 Square Feet
- Dimensions: 8x15
Heating
- Central, Electric
Cooling
- Central Air, Electric
Appliances
- Included: Electric Oven, Cooktop, Dishwasher, Microwave, Stainless Steel Appliance(s)
- Laundry: Electric Dryer Hookup
Features
- Entrance Foyer, Open Floorplan, Pantry, Smart Light(s), Smart Thermostat
- Flooring: Carpet, Laminate, Tile
- Basement: None
Interior area
- Total structure area: 1,634
- Total interior livable area: 1,634 sqft
- Finished area above ground: 1,634
Property
Parking
- Total spaces: 2
- Parking features: Garage Faces Front
- Attached garage spaces: 2
Features
- Levels: Two
- Stories: 2
- Patio & porch: Patio
- Pool features: Association
Details
- Special conditions: Standard
Construction
Type & style
- Home type: SingleFamily
- Property subtype: Single Family Residence, Residential
Materials
- Fiber Cement, Brick
Condition
- New construction: Yes
- Year built: 2026
Utilities & green energy
- Sewer: Public Sewer
- Water: Public
- Utilities for property: Electricity Available, Water Available, Underground Utilities
Community & HOA
Community
- Security: Carbon Monoxide Detector(s), Smoke Detector(s), Smart Camera(s)/Recording
- Subdivision: Reserve At Hickory Ridge
HOA
- Has HOA: Yes
- Amenities included: Playground, Pool, Sidewalks, Underground Utilities
- HOA fee: $65 monthly
- Second HOA fee: $250 one time
Location
- Region: Columbia
Financial & listing details
- Price per square foot: $245/sqft
- Date on market: 8/5/2026
- Electric utility on property: Yes
Estimated market value
Not available
Estimated sales range
Not available
Not available
Price history
| Date | Event | Price |
|---|---|---|
| 8/5/2026 | Listed for sale | $399,990$245/sqft |
Source:  RealTracs MLS as distributed by MLS GRID #3333675 Report a problem RealTracs MLS as distributed by MLS GRID #3333675 Report a problem | ||
Public tax history
Tax history is unavailable.
Monthly payment
Est. payment
Payment breakdown
Explore the cost of this home by adjusting the details. Changes won't be saved.Climate risks
Neighborhood: 38401
Nearby schools
GreatSchools rating
- 2/10R Howell Elementary SchoolGrades: PK-4Distance: 4.8 mi
- 2/10E. A. Cox Middle SchoolGrades: 5-8Distance: 5.1 mi
- 4/10Spring Hill High SchoolGrades: 9-12Distance: 7.2 mi
Schools provided by the listing agent
- Elementary: R Howell Elementary
- Middle: E. A. Cox Middle School
- High: Columbia Central High School
Source: RealTracs MLS as distributed by MLS GRID. This data may not be complete. We recommend contacting the local school district to confirm school assignments for this home.
- $474,9904 bd3 ba2.1k sqft4020 Red Hawk Rd, Columbia, TN 38401New Construction
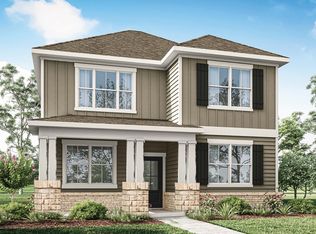
- $474,9904 bd3 ba2.1k sqft4026 Red Hawk Rd, Columbia, TN 38401New Construction
- $254,700-- bd1 ba1.7k sqft1694 Bear Creek Pike, Columbia, TN 38401Off Market
- $472,9904 bd3 ba2.3k sqft4019 Red Hawk Rd, Columbia, TN 38401New Construction
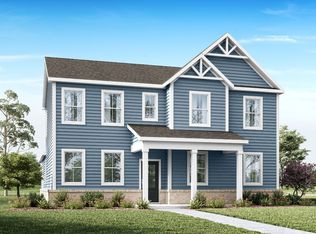
- $499,5754 bd3 ba2.3k sqft4025 Red Hawk Rd, Columbia, TN 38401New Construction
- $459,9904 bd3 ba2.1k sqft4023 Red Hawk Rd, Columbia, TN 38401New Construction
- $469,9904 bd3 ba2.3k sqft4021 Red Hawk Rd, Columbia, TN 38401New Construction
- $454,9904 bd2 ba1.9k sqft4022 Red Hawk Rd, Columbia, TN 38401New Construction
A local agent can set up tours, give advice and negotiate with sellers.
A local lender can help you make sure your offer is ready when you are.
Similar homes
- $399,9903 bd3 ba1.6k sqft2214 Cheltenham Pl, Columbia, TN 38401New Construction
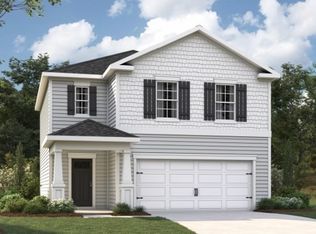
 MLS ID #3333676, Tara Tyner. RealTracs MLS as distributed by MLS GRID
 - from $399,9903 bd3 ba1.6k sqftCABRAL Plan, Reserve at Hickory Ridge, Columbia, TN 38401New Construction
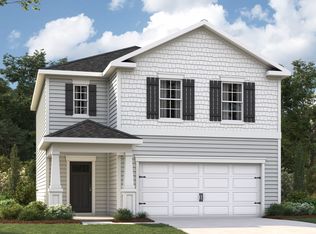 DR Horton
 - from $389,9903 bd2 ba1.4k sqftBowen (Freedom) Plan, Reserve at Hickory Ridge, Columbia, TN 38401New Construction
 DR Horton
 - $410,0004 bd3 ba1.9k sqft2233 Bee Hive Dr, Columbia, TN 38401For Sale
 MLS ID #3306418, Jacquelyn Scott. RealTracs MLS as distributed by MLS GRID
 - $349,9903 bd3 ba1.9k sqft2323 Juneau Ln, Columbia, TN 38401New ConstructionRealTracs MLS as distributed by MLS GRID
- $429,9003 bd3 ba1.8k sqft1803 Flatwaters St Lot 24, Spring Hill, TN 37174New ConstructionMLS ID #3288406, Amy Rooks. RealTracs MLS as distributed by MLS GRID
- $399,9903 bd2 ba1.7k sqft1721 Sharpstone Dr, Lot Columbia, TN 38401New ConstructionMLS ID #3321998, Brian Nelson. RealTracs MLS as distributed by MLS GRID
- $399,4904 bd3 ba1.9k sqft3625 Haplander Ct Lot 96, Columbia, TN 38401New ConstructionMLS ID #3314463, Jennifer McClarney Day. RealTracs MLS as distributed by MLS GRID
- from $402,4954 bd2 ba1.9k sqftLuminary Plan, The Summit at Carter's Station, Columbia, TN 38401New ConstructionStarlight Homes
- from $427,4954 bd2 ba2.2k sqftSplendor Plan, The Summit at Carter's Station, Columbia, TN 38401New ConstructionStarlight Homes
- $357,9003 bd2 ba1.6k sqft716 Prominence Rd, Columbia, TN 38401For SaleMLS ID #3269881, Michelle Jacobs. RealTracs MLS as distributed by MLS GRID
- $329,9903 bd3 ba1.9k sqft2315 Juneau Ln, Columbia, TN 38401New ConstructionRealTracs MLS as distributed by MLS GRID
- $454,9903 bd3 ba1.8k sqft758 Caddy Xing, Columbia, TN 38401New ConstructionRealTracs MLS as distributed by MLS GRID
- $499,9903 bd3 ba2.1k sqft766 Caddy Xing, Columbia, TN 38401New ConstructionRealTracs MLS as distributed by MLS GRID
- $445,0004 bd3 ba2k sqft2984 Timewinder Way, Columbia, TN 38401For SaleMLS ID #3311578, Dixie Eddy. RealTracs MLS as distributed by MLS GRID
- $410,0003 bd3 ba1.9k sqft3905 Sadie St, Columbia, TN 38401For SaleMLS ID #3224767, Mike Fellabaum. RealTracs MLS as distributed by MLS GRID
- $249,9003 bd3 ba1.6k sqft427 Palmetto Dr, Columbia, TN 38401For SaleMLS ID #3317232, Vince Coletti. RealTracs MLS as distributed by MLS GRID
- $395,0003 bd2 ba1.7k sqft3316 Laurel Brook Ct, Columbia, TN 38401For SaleMLS ID #3242951, Raul Aguilar. RealTracs MLS as distributed by MLS GRID
- $399,9904 bd3 ba2k sqft3912 Sadie St, Columbia, TN 38401For SaleMLS ID #3256637, Justin Rudnick. RealTracs MLS as distributed by MLS GRID
- $309,9903 bd3 ba1.7k sqft2317 Juneau Ln, Columbia, TN 38401New ConstructionRealTracs MLS as distributed by MLS GRID
