Harpeth Valley Homes Boone floorplan! INCREDIBLE introductory pricing on a brand new home in Marlons Creek! 3 Beds/2.5 Baths and a wide open floorplan that is drenched with nautral light! HUGE kitchen with a 10 foot island and a triple widow over the sink overlooking the back yard. Laundry room conveniently located upstairs by all of the bedrooms. Detached 2 car garage, Covered metal roof front porch, fiber cement siding. Matte black hardware throughout. Owner's suite has double vanities, a large shower, line closet and a generously sized walk in closet. Call today to snag this deal! HUGE incentives with the use of preferred lender and title company! *ALL PHOTOS ARE OF A FINISHED BOONE WITH SOME UPGRADES!
Active
$429,900
1803 Flatwaters St Lot 24, Spring Hill, TN 37174
3beds
1,861sqft
Single Family Residence, Residential
Built in 2026
-- sqft lot
$-- Zestimate®
$231/sqft
$65/mo HOA
What's special
Large showerFiber cement sidingMatte black hardware throughout
- 28 days
- 177
- 21
Zillow last checked:
Listing updated:
Listed by:
Amy Rooks 615-491-6810,
Compass Tennessee, LLC 615-475-5616,
Jessica McCarty 615-812-9263,
Compass Tennessee, LLC
Source: RealTracs MLS as distributed by MLS GRID,MLS#: 3520671
Facts & features
Interior
Bedrooms & bathrooms
- Bedrooms: 3
- Bathrooms: 3
- Full bathrooms: 2
- 1/2 bathrooms: 1
Heating
- Central
Cooling
- Central Air
Appliances
- Included: Electric Range, Dishwasher, Disposal, Microwave, Stainless Steel Appliance(s)
Features
- Flooring: Carpet, Laminate, Tile
- Basement: Crawl Space
Interior area
- Total structure area: 1,861
- Total interior livable area: 1,861 sqft
- Finished area above ground: 1,861
Property
Parking
- Total spaces: 2
- Parking features: Detached
- Garage spaces: 2
Features
- Levels: Two
- Stories: 2
Lot
- Features: Level
- Topography: Level
Details
- Special conditions: Standard
Construction
Type & style
- Home type: SingleFamily
- Property subtype: Single Family Residence, Residential
Materials
- Fiber Cement, Brick
Condition
- New construction: Yes
- Year built: 2026
Utilities & green energy
- Sewer: Public Sewer
- Water: Public
- Utilities for property: Water Available
Community & HOA
Community
- Subdivision: Marlons Creek
HOA
- Has HOA: Yes
- HOA fee: $65 monthly
Location
- Region: Spring Hill
Financial & listing details
- Price per square foot: $231/sqft
- Annual tax amount: $2,500
- Date on market: 8/22/2026
- Date available: 01/31/2027
Estimated market value
Not available
Estimated sales range
Not available
Not available
Price history
| Date | Event | Price |
|---|---|---|
| 8/22/2026 | Listed for sale | $429,900$231/sqft |
Source:  RealTracs MLS as distributed by MLS GRID #3520671 Report a problem RealTracs MLS as distributed by MLS GRID #3520671 Report a problem | ||
| 8/19/2026 | Listing removed | $429,900$231/sqft |
Source: RealTracs MLS as distributed by MLS GRID #3288406 Report a problem | ||
| 8/5/2026 | Listed for sale | $429,900$231/sqft |
Source: RealTracs MLS as distributed by MLS GRID #3288406 Report a problem | ||
| 8/2/2026 | Pending sale | $429,900$231/sqft |
Source: RealTracs MLS as distributed by MLS GRID #3288406 Report a problem | ||
| 7/19/2026 | Listed for sale | $429,900-1.1%$231/sqft |
Source: RealTracs MLS as distributed by MLS GRID #3288406 Report a problem | ||
| 1/31/2026 | Listing removed | $434,900$234/sqft |
Source: RealTracs MLS as distributed by MLS GRID #3068644 Report a problem | ||
| 12/27/2025 | Listed for sale | $434,900$234/sqft |
Source: RealTracs MLS as distributed by MLS GRID #3068644 Report a problem | ||
| 12/20/2025 | Listing removed | $434,900$234/sqft |
Source: RealTracs MLS as distributed by MLS GRID #3047049 Report a problem | ||
| 11/17/2025 | Listed for sale | $434,900$234/sqft |
Source: RealTracs MLS as distributed by MLS GRID #3047049 Report a problem | ||
| 11/17/2025 | Listing removed | $434,900$234/sqft |
Source: RealTracs MLS as distributed by MLS GRID #3016047 Report a problem | ||
| 10/14/2025 | Listed for sale | $434,900$234/sqft |
Source: RealTracs MLS as distributed by MLS GRID #3016047 Report a problem | ||
| 10/14/2025 | Listing removed | $434,900$234/sqft |
Source: RealTracs MLS as distributed by MLS GRID #2972691 Report a problem | ||
| 8/11/2025 | Listed for sale | $434,900$234/sqft |
Source: RealTracs MLS as distributed by MLS GRID #2972691 Report a problem | ||
Public tax history
Tax history is unavailable.
Monthly payment
Est. payment
Payment breakdown
Explore the cost of this home by adjusting the details. Changes won't be saved.Climate risks
Neighborhood: 37174
Nearby schools
Schools provided by the listing agent
- Elementary: Battle Creek Elementary School
- Middle: Battle Creek Middle School
- High: Battle Creek High School
Source: RealTracs MLS as distributed by MLS GRID. This data may not be complete. We recommend contacting the local school district to confirm school assignments for this home.
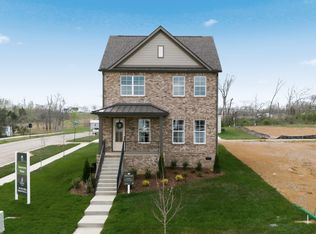
- $472,0004 bd4 ba2k sqft1805 Flatwaters St LOT 23, Spring Hill, TN 37174New Construction
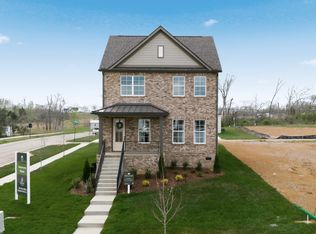
- $501,7503 bd3 ba2k sqft1809 Flatwaters St LOT 21, Spring Hill, TN 37174New Construction
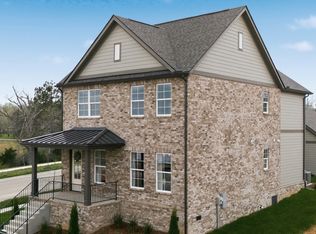
- $595,9003 bd4 ba2.6k sqft1801 Flatwaters St, Spring Hill, TN 37174For Sale
- $525,0003 bd3 ba2.4k sqft1804 Flatwaters St LOT 27, Spring Hill, TN 37174Pending

Similar homes
- $429,0005 bd3 ba2.5k sqft2207 Richland Pass, Spring Hill, TN 37174For Sale

 MLS ID #3261923, Brandon Burress. RealTracs MLS as distributed by MLS GRID
 - $472,0004 bd4 ba2k sqft1805 Flatwaters St Lot 23, Spring Hill, TN 37174New ConstructionMLS ID #3520668, Amy Rooks. RealTracs MLS as distributed by MLS GRID
- $479,0004 bd3 ba1.8k sqft409 Irwin Way, Spring Hill, TN 37174For Sale
 MLS ID #3592802, Mandy Barefield. RealTracs MLS as distributed by MLS GRID
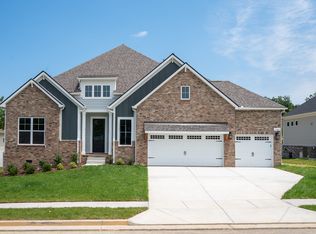
 - from $509,9993 bd2 ba2.3k sqftBurgess Plan, Marlon's Creek, Spring Hill, TN 37174New Construction
 DRB Homes
 - $475,0004 bd3 ba2.1k sqft3039 Commonwealth Dr, Spring Hill, TN 37174For SaleMLS ID #3530969, Alison Hillenbrand. RealTracs MLS as distributed by MLS GRID
- $455,0004 bd3 ba2.2k sqft6008 Cavalry Ct, Spring Hill, TN 37174For SaleMLS ID #3256660, Chris Gangone. RealTracs MLS as distributed by MLS GRID
- $464,9004 bd3 ba2.5k sqft131 Millbrook Dr, Spring Hill, TN 37174For SaleMLS ID #3541236, Anthony Parker. RealTracs MLS as distributed by MLS GRID
- $399,9904 bd3 ba1.9k sqft1532 Bear Branch Trce, Columbia, TN 38401New ConstructionMLS ID #3499662, Jason Huck. RealTracs MLS as distributed by MLS GRID
- $438,9003 bd3 ba1.9k sqft1146 June Wilde Rdg Lot 16211, Spring Hill, TN 37174New ConstructionMLS ID #3544213, Holly Shelton. RealTracs MLS as distributed by MLS GRID
- $354,0003 bd3 ba1.7k sqft130 Keelon Gap Rd, Spring Hill, TN 37174For SaleMLS ID #3311673, Yesenia ( Jennie) Vergara. RealTracs MLS as distributed by MLS GRID
- $599,9004 bd3 ba2.5k sqft3032 Manchester Dr, Spring Hill, TN 37174For SaleMLS ID #3527903, Amy Rooks. RealTracs MLS as distributed by MLS GRID
- $429,9903 bd3 ba1.8k sqft764 Caddy Xing, Columbia, TN 38401New ConstructionRealTracs MLS as distributed by MLS GRID
- $472,9904 bd3 ba2.3k sqft4019 Red Hawk Rd, Columbia, TN 38401New ConstructionRealTracs MLS as distributed by MLS GRID
- $399,4904 bd3 ba1.9k sqft3625 Haplander Ct Lot 96, Columbia, TN 38401New ConstructionMLS ID #3314463, Jennifer McClarney Day. RealTracs MLS as distributed by MLS GRID
- $449,9903 bd3 ba1.8k sqft758 Caddy Xing, Columbia, TN 38401New ConstructionRealTracs MLS as distributed by MLS GRID
- $499,9903 bd2 ba1.6k sqft1688 Arbor Valley Rd, Spring Hill, TN 37174New ConstructionMLS ID #3541545, Kelleigh League. RealTracs MLS as distributed by MLS GRID
- $559,9004 bd4 ba2.6k sqft917 Sassafras Ct, Spring Hill, TN 37174For SaleMLS ID #3513408, Cara Hermes. RealTracs MLS as distributed by MLS GRID
