Excellent value for an almost new townhome * Zero down USDA Funding * Affordable and quiet living in idyllic Chapel Hill community * Easy access onto HGWY 31S within minutes of I840 providing access west to Franklin or east to Murfreesboro * Great floorplan provides for 2 large bedrooms on the 2nd floor; one with ensuite bath, and the other with access to full hallway bath * Flex room on main floor with closet could easily be a 3rd bedroom if needed or home office * Family room opens to kitchen with dishwasher and range *
Active
$245,000
115 Grayson Cir, Chapel Hill, TN 37034
3beds
1,440sqft
:
Get pre-qualified$1,711/mo
Townhouse, Residential, Condominium
Built in 2022
871 Square Feet Lot
$-- Zestimate®
$170/sqft
$194/mo HOA
What's special
Great floorplanFull hallway bathEnsuite bath
- 15 days |
- 126 |
- 7 |
Likely to sell faster than
Zillow last checked:
Listing updated:
Listed by:
Martin Warren 615-973-8757,
Zeitlin Sotheby's International Realty 615-794-0833
Source: RealTracs MLS as distributed by MLS GRID,MLS#: 3269957
Facts & features
Interior
Bedrooms & bathrooms
- Bedrooms: 3
- Bathrooms: 3
- Full bathrooms: 2
- 1/2 bathrooms: 1
- Main level bedrooms: 1
Bedroom 1
- Area: 195 Square Feet
- Dimensions: 15x13
Bedroom 2
- Area: 143 Square Feet
- Dimensions: 13x11
Bedroom 3
- Area: 110 Square Feet
- Dimensions: 11x10
Primary bathroom
- Features: Double Vanity
- Level: Double Vanity
Kitchen
- Area: 100 Square Feet
- Dimensions: 10x10
Living room
- Features: Great Room
- Level: Great Room
- Area: 221 Square Feet
- Dimensions: 17x13
Heating
- Central, Electric
Cooling
- Central Air, Electric
Appliances
- Included: Electric Oven, Electric Range, Dishwasher, Disposal, Microwave
- Laundry: Electric Dryer Hookup, Washer Hookup
Features
- Ceiling Fan(s), Entrance Foyer, Open Floorplan
- Flooring: Carpet, Other
- Basement: None
Interior area
- Total structure area: 1,440
- Total interior livable area: 1,440 sqft
- Finished area above ground: 1,440
Property
Parking
- Total spaces: 2
- Parking features: Asphalt
- Uncovered spaces: 2
Features
- Levels: Two
- Stories: 2
- Patio & porch: Patio, Covered
Lot
- Size: 871 Square Feet
- Features: Level
- Topography: Level
Details
- Parcel number: 021B B 00800 000
- Special conditions: Standard
Construction
Type & style
- Home type: Townhouse
- Architectural style: Traditional
- Property subtype: Townhouse, Residential, Condominium
- Attached to another structure: Yes
Materials
- Hardboard Siding, Brick
- Roof: Shingle
Condition
- New construction: No
- Year built: 2022
Utilities & green energy
- Sewer: Public Sewer
- Water: Public
- Utilities for property: Electricity Available, Water Available
Community & HOA
Community
- Security: Smoke Detector(s)
- Subdivision: River Forest Subd Phase 2
HOA
- Has HOA: Yes
- Services included: Maintenance Structure, Maintenance Grounds, Insurance, Trash
- HOA fee: $194 monthly
Location
- Region: Chapel Hill
Financial & listing details
- Price per square foot: $170/sqft
- Tax assessed value: $227,100
- Annual tax amount: $1,632
- Date on market: 7/10/2026
- Electric utility on property: Yes
Estimated market value
Not available
Estimated sales range
Not available
Not available
Price history
| Date | Event | Price |
|---|---|---|
| 7/10/2026 | Listed for sale | $245,000$170/sqft |
Source:  RealTracs MLS as distributed by MLS GRID #3269957 Report a problem RealTracs MLS as distributed by MLS GRID #3269957 Report a problem | ||
| 7/1/2026 | Listing removed | $245,000$170/sqft |
Source: RealTracs MLS as distributed by MLS GRID #3118560 Report a problem | ||
| 6/12/2026 | Price change | $245,000-2%$170/sqft |
Source: RealTracs MLS as distributed by MLS GRID #3118560 Report a problem | ||
| 2/27/2026 | Price change | $249,900-2%$174/sqft |
Source: RealTracs MLS as distributed by MLS GRID #3118560 Report a problem | ||
| 1/30/2026 | Listed for sale | $254,9000%$177/sqft |
Source: RealTracs MLS as distributed by MLS GRID #3118560 Report a problem | ||
| 12/13/2025 | Listing removed | $255,000$177/sqft |
Source: RealTracs MLS as distributed by MLS GRID #2908668 Report a problem | ||
| 10/20/2025 | Price change | $255,000-4.5%$177/sqft |
Source: RealTracs MLS as distributed by MLS GRID #2908668 Report a problem | ||
| 8/11/2025 | Price change | $266,900-1.1%$185/sqft |
Source: RealTracs MLS as distributed by MLS GRID #2908668 Report a problem | ||
| 6/13/2025 | Listed for sale | $269,900+9.7%$187/sqft |
Source: RealTracs MLS as distributed by MLS GRID #2908668 Report a problem | ||
| 4/8/2023 | Listing removed | -- |
Source:  DR Horton Report a problem DR Horton Report a problem | ||
| 4/6/2023 | Pending sale | $246,035$171/sqft |
Source: DR Horton Report a problem | ||
| 2/7/2023 | Price change | $246,035-0.4%$171/sqft |
Source: DR Horton Report a problem | ||
| 2/6/2023 | Price change | $247,035+2.5%$172/sqft |
Source: DR Horton Report a problem | ||
| 2/1/2023 | Price change | $240,990-9.1%$167/sqft |
Source: DR Horton Report a problem | ||
| 10/12/2022 | Listed for sale | $264,990-1.1%$184/sqft |
Source: DR Horton Report a problem | ||
| 8/12/2022 | Listing removed | -- |
Source: RealTracs MLS as distributed by MLS GRID #2396141 Report a problem | ||
| 7/7/2022 | Price change | $268,035+0%$186/sqft |
Source: RealTracs MLS as distributed by MLS GRID #2396141 Report a problem | ||
| 7/2/2022 | Price change | $268,0340%$186/sqft |
Source: RealTracs MLS as distributed by MLS GRID #2396141 Report a problem | ||
| 6/10/2022 | Listed for sale | $268,035$186/sqft |
Source: RealTracs MLS as distributed by MLS GRID #2396141 Report a problem | ||
Public tax history
| Year | Property taxes | Tax assessment |
|---|---|---|
| 2025 | $1,632 +5.5% | $56,775 |
| 2024 | $1,547 | $56,775 |
| 2023 | $1,547 | $56,775 |
Find assessor info on the county website
Monthly payment
Est. payment
Payment breakdown
Explore the cost of this home by adjusting the details. Changes won't be saved.Climate risks
Neighborhood: 37034
Nearby schools
GreatSchools rating
- 5/10Chapel Hill Elementary SchoolGrades: PK-3Distance: 1.3 mi
- 7/10Forrest SchoolGrades: 7-12Distance: 0.7 mi
Schools provided by the listing agent
- Elementary: Chapel Hill (K-3)/Delk Henson (4-6)
- Middle: Forrest School
- High: Forrest School
Source: RealTracs MLS as distributed by MLS GRID. This data may not be complete. We recommend contacting the local school district to confirm school assignments for this home.
- $257,7003 bd3 ba1.3k sqft115 Grayson Cir #108-LOT 108, Chapel Hill, TN 37034Off Market

- $257,7003 bd3 ba1.3k sqft123 Grayson Cir #112-LOT 112, Chapel Hill, TN 37034Off Market
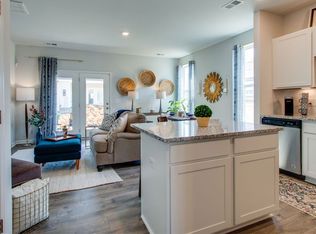
- $257,7003 bd3 ba1.3k sqft125 Grayson Cir #113-LOT 113, Chapel Hill, TN 37034Off Market
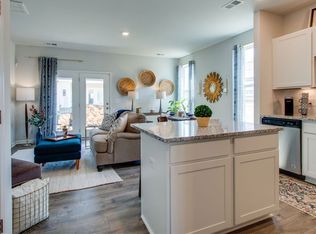
- $249,9003 bd3 ba1.4k sqft127 Grayson Cir, Chapel Hill, TN 37034For Sale

- $257,7003 bd3 ba1.3k sqft103 Grayson Cir #102-LOT 102, Chapel Hill, TN 37034Off Market
- $259,9003 bd3 ba1.4k sqft101 Grayson Cir, Chapel Hill, TN 37034Sold
- $257,7003 bd3 ba1.3k sqft101 Grayson Cir #101-LOT 101, Chapel Hill, TN 37034Off Market
- $380,300-- bd1 ba3.6k sqft5240 Nashville Hwy, Chapel Hill, TN 37034Off Market
A local agent can set up tours, give advice and negotiate with sellers.
A local lender can help you make sure your offer is ready when you are.
Similar homes
- $249,9003 bd3 ba1.4k sqft127 Grayson Cir, Chapel Hill, TN 37034For Sale
 MLS ID #3224861, Rose Hudspeth. RealTracs MLS as distributed by MLS GRID
 - $259,0003 bd3 ba1.4k sqft140 Grayson Cir, Chapel Hill, TN 37034For Sale
 MLS ID #3148384, Jonathan F. Mays. RealTracs MLS as distributed by MLS GRID
 - $275,0003 bd4 ba1.4k sqft903 Harper Lndg, Chapel Hill, TN 37034For Sale
 MLS ID #3231204, Bailey Long. RealTracs MLS as distributed by MLS GRID
 - $275,0003 bd4 ba1.4k sqft905 Harper Lndg, Chapel Hill, TN 37034For Sale
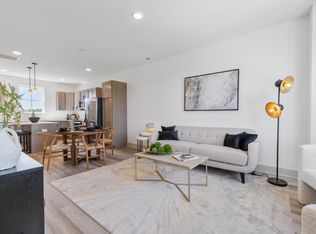 MLS ID #3231194, Bailey Long. RealTracs MLS as distributed by MLS GRID
 - $275,0003 bd4 ba1.4k sqft907 Harper Lndg, Chapel Hill, TN 37034For SaleMLS ID #3231201, Bailey Long. RealTracs MLS as distributed by MLS GRID
- $344,0003 bd3 ba1.7k sqft178 Olivia Cir, Chapel Hill, TN 37034For SaleMLS ID #3214981, Patricia Bumpus Vance, Broker, ABR, GRI, Relo Specialist, e-Pro, MRP, Senior R E Specialist. RealTracs MLS as distributed by MLS GRID
- $360,0003 bd2 ba1.4k sqft432 Lauren Ln, Chapel Hill, TN 37034For SaleMLS ID #3263513, Kiley Williams. RealTracs MLS as distributed by MLS GRID
- $349,9433 bd2 ba1.2k sqft312 Spring Creek St, Chapel Hill, TN 37034For SaleMLS ID #3270609, Andy Brown. RealTracs MLS as distributed by MLS GRID
- $337,5003 bd2 ba1.4k sqft510 Morningside Dr, Chapel Hill, TN 37034For SaleMLS ID #3243238, Donna Corbin Wesson. RealTracs MLS as distributed by MLS GRID
- $359,0004 bd2 ba1.8k sqft123 Olivia Cir, Chapel Hill, TN 37034For SaleMLS ID #3242880, Jamie Scott. RealTracs MLS as distributed by MLS GRID
- $360,0004 bd2 ba1.7k sqft210 Addison Ave, Chapel Hill, TN 37034For SaleMLS ID #3079670, Kelly Fiore. RealTracs MLS as distributed by MLS GRID
- $364,9003 bd3 ba1.5k sqft208 Karley Ln, Chapel Hill, TN 37034For SaleMLS ID #3145913, Casey Baird. RealTracs MLS as distributed by MLS GRID
- $333,3603 bd2 ba1.1k sqft118 Townsend Way Lot 9, Chapel Hill, TN 37034New ConstructionRealTracs MLS as distributed by MLS GRID
- $229,9903 bd3 ba1.4k sqft1452 Lexington Way, Lewisburg, TN 37091New ConstructionRealTracs MLS as distributed by MLS GRID
- $229,9903 bd3 ba1.4k sqft1454 Lexington Way, Lewisburg, TN 37091New ConstructionRealTracs MLS as distributed by MLS GRID
- $305,0003 bd3 ba1.4k sqft2505 Hidden Creek Ct, Columbia, TN 38401For SaleMLS ID #3304137, Nikki Hargrove. RealTracs MLS as distributed by MLS GRID
- $245,0002 bd3 ba1.1k sqft347 Kristen Ct, Columbia, TN 38401For SaleMLS ID #3230092, Rachael Nieves. RealTracs MLS as distributed by MLS GRID
- $245,0002 bd3 ba1.1k sqft134 Kathryn Ct, Columbia, TN 38401For SaleMLS ID #3190064, Rachael Nieves. RealTracs MLS as distributed by MLS GRID
- $320,0003 bd3 ba1.7k sqft2838 Haversack Cir, Murfreesboro, TN 37128For SaleMLS ID #3262731, Lauran Heckman. RealTracs MLS as distributed by MLS GRID
- from $249,9903 bd3 ba1.4k sqftPearson Plan, Saddle Trace Townhomes, Lewisburg, TN 37091New ConstructionDR Horton
